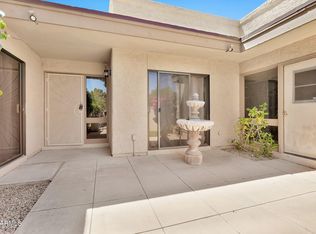
Welcome to your new home in a prime Scottsdale location. This lovingly remodeled three-bedroom, two-bath townhouse includes a efficient home office with beautiful LPV flooring throughout. The 1962 sq ft open-concept layout provides ideal entertainment space. Garden entrance courtyard, spacious patios, larger lot and separated two-vehicle carport encourages outdoor living and ensures both privacy & tranquility. The gated community offers exclusive amenities with a private clubhouse, workout facility, tennis court and three pools to enjoy the beautiful Arizona sunshine with friends and family. Pools are heated in the winter and cool in the summer for a year round resort experience! Located nearby Fashion Square Mall, Canal Walk/Fifth Avenue and Old Town in the heart of Scottsdale.
For sale
$635,000
4525 N 66TH Street #135, Scottsdale, AZ 85251
3beds
1,962sqft
:
Get pre-qualified$4,726/mo
Townhouse
Built in 1979
1,991 Square Feet Lot
$-- Zestimate®
$324/sqft
$943/mo HOA
What's special
Larger lotGarden entrance courtyardSeparated two-vehicle carportIdeal entertainment spaceEfficient home officeSpacious patiosBeautiful lpv flooring throughout
- 55 days |
- 307 |
- 24 |
Zillow last checked:
Listing updated:
Listed by:
Gary Finlinson 480-332-1409,
Finlinson Properties, LTD.
Source: ARMLS,MLS#: 7041636
Facts & features
Interior
Bedrooms & bathrooms
- Bedrooms: 3
- Bathrooms: 2
- Full bathrooms: 2
Heating
- Electric
Cooling
- Central Air
Appliances
- Included: Dryer, Washer, Water Softener Owned, Reverse Osmosis, Built-in Microwave, Dishwasher, Disposal, Electric Cooktop, Water Purifier
- Laundry: Inside
Features
- Pantry, High Speed Internet, Double Vanity, Master Downstairs, Eat-in Kitchen, Breakfast Bar, Central Vacuum, No Interior Steps, Full Bth Master Bdrm, Laminate Counters
- Flooring: Carpet, Tile
- Windows: Double Pane Windows
- Has basement: No
- Has fireplace: No
- Common walls with other units/homes: 1 Common Wall,End Unit
Interior area
- Total structure area: 1,962
- Total interior livable area: 1,962 sqft
Property
Parking
- Total spaces: 2
- Parking features: Carport
- Carport spaces: 2
Features
- Stories: 1
- Patio & porch: Covered, Patio
- Exterior features: Private Yard, Storage
- Spa features: None
- Fencing: Block
Lot
- Size: 1,991 Square Feet
- Features: Sprinklers In Rear, Sprinklers In Front, Desert Front, Grass Back, Auto Timer H2O Back
Details
- Parcel number: 17335838
- On leased land: Yes
- Lease amount: $427
Construction
Type & style
- Home type: Townhouse
- Property subtype: Townhouse
- Attached to another structure: Yes
Materials
- Stucco, Painted, Block
- Roof: Tile,Built-Up,Foam
Condition
- Year built: 1979
Details
- Builder name: Stewart
Utilities & green energy
- Sewer: Public Sewer
- Water: Pvt Water Company
Community & HOA
Community
- Features: Pool, Community Spa, Community Spa Htd, Guarded Entry, Tennis Court(s), Fitness Center
- Security: Security Guard
- Subdivision: CASA DEL MONTE PHASE 3 AMD
HOA
- Has HOA: Yes
- Services included: Roof Repair, Insurance, Maintenance Grounds, Street Maint, Front Yard Maint, Trash, Roof Replacement, Maintenance Exterior
- HOA fee: $943 monthly
- HOA name: Casa Del Monte
- HOA phone: 480-945-3630
Location
- Region: Scottsdale
Financial & listing details
- Price per square foot: $324/sqft
- Tax assessed value: $359,200
- Annual tax amount: $1,179
- Date on market: 6/13/2026
- Listing terms: Cash,Conventional,1031 Exchange,VA Loan
- Ownership: Leasehold
Estimated market value
Not available
Estimated sales range
Not available
Not available
Price history
| Date | Event | Price |
|---|---|---|
| 6/13/2026 | Listed for sale | $635,000+39.6%$324/sqft |
Source:  ARMLS #7041636 Report a problem ARMLS #7041636 Report a problem | ||
| 5/20/2024 | Sold | $455,000-4.2%$232/sqft |
Source: ARMLS #6620593 Report a problem | ||
| 5/10/2024 | Pending sale | $475,000$242/sqft |
Source: ARMLS #6620593 Report a problem | ||
| 4/23/2024 | Listed for sale | $475,000$242/sqft |
Source: ARMLS #6620593 Report a problem | ||
| 3/26/2024 | Listing removed | $475,000$242/sqft |
Source: ARMLS #6620593 Report a problem | ||
| 1/3/2024 | Price change | $475,000-4%$242/sqft |
Source: ARMLS #6620593 Report a problem | ||
| 10/20/2023 | Listed for sale | $495,000+98%$252/sqft |
Source: ARMLS #6620593 Report a problem | ||
| 2/15/2018 | Sold | $250,000+42.9%$127/sqft |
Source: ARMLS #5704146 Report a problem | ||
| 7/29/2013 | Sold | $175,000-2.7%$89/sqft |
Source: ARMLS #4904933 Report a problem | ||
| 5/22/2013 | Pending sale | $179,900$92/sqft |
Source: West USA Realty #4904933 Report a problem | ||
| 5/18/2013 | Listed for sale | $179,900+56.4%$92/sqft |
Source: West USA Realty #4904933 Report a problem | ||
| 3/18/1997 | Sold | $115,000$59/sqft |
Source: Public Record Report a problem | ||
Public tax history
| Year | Property taxes | Tax assessment |
|---|---|---|
| 2025 | $1,179 +4.4% | $35,920 -2.1% |
| 2024 | $1,130 +21.4% | $36,700 +140.7% |
| 2023 | $931 +4.2% | $15,250 -36.6% |
| 2022 | $893 -7% | $24,060 +10.1% |
| 2021 | $960 +3.1% | $21,860 +5% |
| 2020 | $931 +2.3% | $20,820 +12.1% |
| 2019 | $910 | $18,580 +13.1% |
| 2018 | $910 +6% | $16,430 +9.9% |
| 2017 | $858 +6.2% | $14,950 +0.5% |
| 2016 | $808 +3.5% | $14,870 +16.4% |
| 2015 | $781 | $12,780 +30% |
| 2014 | -- | $9,830 -6.8% |
| 2013 | -- | $10,550 -13.5% |
| 2012 | -- | $12,200 -17% |
| 2011 | -- | $14,700 -23.8% |
| 2010 | -- | $19,300 -13.6% |
| 2009 | -- | $22,350 -9% |
| 2008 | -- | $24,550 +15.3% |
| 2007 | -- | $21,300 +85.2% |
| 2006 | -- | $11,500 |
| 2005 | -- | $11,500 -9.8% |
| 2004 | -- | $12,750 |
| 2003 | -- | $12,750 +15.9% |
| 2002 | -- | $11,000 |
Find assessor info on the county website
Monthly payment
Est. payment
Payment breakdown
Explore the cost of this home by adjusting the details. Changes won't be saved.Climate risks
Neighborhood: 85251
Nearby schools
GreatSchools rating
- 8/10Echo Canyon K-8Grades: PK-8Distance: 0.7 mi
- 9/10Arcadia High SchoolGrades: 9-12Distance: 2.6 mi
- 7/10Ingleside Middle SchoolGrades: 6-8Distance: 1.9 mi
Schools provided by the listing agent
- Elementary: Hopi Elementary School
- Middle: Ingleside Middle School
- High: Arcadia High School
- District: Scottsdale Unified District
Source: ARMLS. This data may not be complete. We recommend contacting the local school district to confirm school assignments for this home.
- $2,5953 bd2 ba1.9k sqft4525 N 66th St UNIT 79, Scottsdale, AZ 85251For Rent

- $300,0002 bd2 ba1.5k sqft4525 N 66th St UNIT 85, Scottsdale, AZ 85251Sold
- $315,0002 bd2 ba1.4k sqft4525 N 66th St UNIT 112, Scottsdale, AZ 85251Sold

- $495,0003 bd2 ba2.2k sqft4525 N 66th St UNIT 80, Scottsdale, AZ 85251Sold

- $706,8003 bd2 ba2k sqft4525 N 66th St W #110, Scottsdale, AZ 85251Off Market
- $--3 bd2 ba2k sqft4525 N 66th St #ID1255299P, Scottsdale, AZ 85251Off Market
- $625,0003 bd3 ba2.1k sqft4525 N 66th St UNIT 78, Scottsdale, AZ 85251Sold
- $565,0002 bd2 ba1.5k sqft4525 N 66th St UNIT 95, Scottsdale, AZ 85251Sold
A local agent can set up tours, give advice and negotiate with sellers.
Similar homes
- $675,0002 bd3 ba2.1k sqft7203 E VALLEY VIEW Road, Scottsdale, AZ 85250For Sale
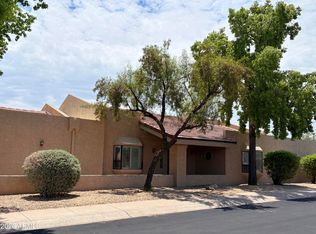 MLS ID #7058732, Cathleen T Holdsworth, Compass Point Realty. ARMLS
 - $699,0003 bd2 ba1.6k sqft5013 E WALTANN Lane, Scottsdale, AZ 85254For Sale
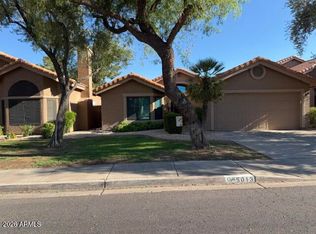 MLS ID #7059365, Kevin G Pratt, Century 21 Arizona Foothills. ARMLS
 - $939,0003 bd2 ba1.7k sqft3514 N Rose Circle Drive, Scottsdale, AZ 85251For Sale
 MLS ID #7022218, Susie Nanci Pitt, Berkshire Hathaway HomeServices Arizona Properties. ARMLS
 - $625,0003 bd2 ba1.6k sqft326 E PEBBLE BEACH Drive, Tempe, AZ 85282For Sale
 MLS ID #7047153, Michelle L Smith, M and M Home group LLC. ARMLS
 - $627,9993 bd2 ba2k sqft14410 N LARIAT Lane, Fountain Hills, AZ 85268For SaleMLS ID #7047783, Caroline La Penta, CPL Properties. ARMLS
- $690,0003 bd2 ba1.8k sqft1102 W Bethany Home Rd, Phoenix, AZ 85013For SaleLong Realty Company
- $625,0004 bd2 ba1.9k sqft11215 N 37TH Avenue, Phoenix, AZ 85029For SaleMLS ID #7053849, Noah Stinson, Engel & Volkers Gilbert. ARMLS
- $585,0003 bd2 ba2.3k sqft3650 E QUENTON Drive #2, Mesa, AZ 85215For SaleMLS ID #7031938, Eric DuFriend, Oak Realty. ARMLS
- $600,0004 bd2 ba1.8k sqft7537 N 17TH Drive, Phoenix, AZ 85021For SaleMLS ID #7055903, Thedros Araya, eXp Realty. ARMLS
- $575,0003 bd2 ba1.7k sqft6147 E Quartz Circle, Mesa, AZ 85215For SaleMLS ID #7038656, Ivona Balderrama, Delex Realty. ARMLS
- $479,0003 bd2 ba1.4k sqft9775 N 94TH Place #103, Scottsdale, AZ 85258For SaleMLS ID #7046133, Grant Stonerook, RE/MAX Excalibur. ARMLS
- $499,9002 bd2 ba1.6k sqft4747 E MCLELLAN Road, Mesa, AZ 85205For SaleMLS ID #7048514, Robin R. Rotella, Real Broker. ARMLS
- $859,0004 bd2 ba1.7k sqft3501 E PICCADILLY Road, Phoenix, AZ 85018For SaleMLS ID #7059134, Edgar T Staren, HomeSmart Realty. ARMLS
- $360,0002 bd2 ba1.2k sqft1901 E MISSOURI Avenue #220, Phoenix, AZ 85016For SaleMLS ID #7063300, Matthew B. Warren, HomeSmart. ARMLS
- $509,0003 bd2 ba1.2k sqft1233 E WEBER Drive, Tempe, AZ 85288For SaleMLS ID #7015063, Yuliya Farnoush, ALFA REALTY. ARMLS
- $579,0003 bd2 ba1.8k sqft2506 E CASITAS DEL RIO Drive E, Phoenix, AZ 85024For SaleMLS ID #7061499, B.J. Powell, Fathom Realty Elite. ARMLS
- $509,9004 bd2 ba1.7k sqft2533 E GENEVA Drive, Tempe, AZ 85282For SaleMLS ID #7051299, Trevor Bradley, Real Broker. ARMLS
- $680,0003 bd2 ba1.8k sqft5637 E PLAYER Place, Mesa, AZ 85215For SaleMLS ID #7055388, Carla L Strand, Go Realty Group. ARMLS
- $649,9995 bd3 ba2.5k sqft820 E SAN REMO Avenue, Gilbert, AZ 85234For SaleMLS ID #7029513, Robert C Hernandez, Call Realty, Inc.. ARMLS
- $360,0003 bd2 ba1.3k sqft1901 E MISSOURI Avenue #208, Phoenix, AZ 85016For SaleMLS ID #7046224, Tina Rodriguez, HomeSmart. ARMLS
