Welcome to this beautifully updated home in the highly sought-after 85254 zip code! Conveniently situated between Desert Ridge and the exciting new Paradise Valley Mall development, this inviting residence offers both comfort and an unbeatable location. The open-concept kitchen and living area is designed for comfortable living and entertaining, featuring stylish quartz countertops, a sliding door, and a convenient doggy door leading outside. The living room also offers a cozy wood-burning fireplace, while vaulted ceilings and abundant natural light create a bright and spacious atmosphere throughout the home. The property offers dual washer and dryer hookups--one conveniently located in the garage and another in the third bedroom, providing added flexibility. Enjoy fantastic community amenities, including a swimming pool, two dog parks, and tennis courts, all located directly across the street from the home. With thoughtful updates, functional living spaces, and a prime location near shopping, dining, and future development, this home has so much to offerA
For sale
$699,000
5013 E WALTANN Lane, Scottsdale, AZ 85254
3beds
1,649sqft
:
Get pre-qualified$4,428/mo
Single Family Residence
Built in 1988
4,637 Square Feet Lot
$-- Zestimate®
$424/sqft
$264/mo HOA
What's special
Swimming poolCozy wood-burning fireplaceStylish quartz countertopsTennis courtsAbundant natural lightTwo dog parksSliding door
- 8 days |
- 803 |
- 14 |
Likely to sell faster than
Zillow last checked:
Listing updated:
Listed by:
Kevin G Pratt 203-948-7005,
Century 21 Arizona Foothills
Source: ARMLS,MLS#: 7059365
Facts & features
Interior
Bedrooms & bathrooms
- Bedrooms: 3
- Bathrooms: 2
- Full bathrooms: 2
Heating
- Forced Air
Cooling
- Central Air
Appliances
- Included: Refrigerator, Dishwasher, Electric Range, Water Purifier
- Laundry: In Garage
Features
- Quartz Countertops, High Speed Internet, Double Vanity, Vaulted Ceiling(s), Full Bth Master Bdrm, Separate Shwr & Tub
- Flooring: Carpet, Tile, Wood
- Has basement: No
- Number of fireplaces: 1
- Fireplace features: Wood Burning
Interior area
- Total structure area: 1,649
- Total interior livable area: 1,649 sqft
Property
Parking
- Total spaces: 4
- Parking features: Attached, Garage Door Opener
- Attached garage spaces: 2
- Uncovered spaces: 2
Features
- Stories: 1
- Patio & porch: Covered
- Spa features: None
- Fencing: Block
Lot
- Size: 4,637 Square Feet
- Features: North/South Exposure, Grass Front, Auto Timer H2O Back, Irrigation Front
Details
- Parcel number: 21533521
Construction
Type & style
- Home type: SingleFamily
- Property subtype: Single Family Residence
Materials
- Stucco, Wood Frame, Painted
- Foundation: Slab
- Roof: Tile
Condition
- Year built: 1988
Details
- Builder name: UBC HOMES
Utilities & green energy
- Electric: 220 Volts in Kitchen
- Sewer: Public Sewer
- Water: City Water
Community & HOA
Community
- Features: Pool
- Subdivision: PARADISE MANOR LOT 1-136 TR A-P
HOA
- Has HOA: Yes
- Services included: Street Maint, Front Yard Maint
- HOA fee: $264 monthly
- HOA name: Paradise Manor
- HOA phone: 480-844-2224
Location
- Region: Scottsdale
Financial & listing details
- Price per square foot: $424/sqft
- Tax assessed value: $468,300
- Annual tax amount: $2,910
- Date on market: 7/28/2026
- Listing terms: Cash,Conventional,FHA,VA Loan
- Ownership: Fee Simple
- Electric utility on property: Yes
- Road surface type: Asphalt
Estimated market value
Not available
Estimated sales range
Not available
Not available
Price history
| Date | Event | Price |
|---|---|---|
| 7/28/2026 | Listed for sale | $699,000+95.3%$424/sqft |
Source:  ARMLS #7059365 Report a problem ARMLS #7059365 Report a problem | ||
| 3/12/2019 | Sold | $358,000$217/sqft |
Source: ARMLS #5869236 Report a problem | ||
| 2/10/2019 | Pending sale | $358,000$217/sqft |
Source: HomeSmart #5869236 Report a problem | ||
| 1/21/2019 | Listed for sale | $358,000+5.3%$217/sqft |
Source: Homechoice Properties, LLC #5869236 Report a problem | ||
| 1/30/2007 | Sold | $340,000+151.9%$206/sqft |
Source: ARMLS #2601964 Report a problem | ||
| 8/17/1995 | Sold | $135,000$82/sqft |
Source: Public Record Report a problem | ||
Public tax history
| Year | Property taxes | Tax assessment |
|---|---|---|
| 2025 | $2,849 +2.6% | $46,830 -7.4% |
| 2024 | $2,776 +2.3% | $50,580 +66% |
| 2023 | $2,715 -1.1% | $30,477 -7.6% |
| 2022 | $2,744 +1.9% | $32,980 +7.7% |
| 2021 | $2,694 -0.4% | $30,630 +5.9% |
| 2020 | $2,706 +3.8% | $28,920 +4.6% |
| 2019 | $2,608 | $27,660 +8.2% |
| 2018 | $2,608 +4.7% | $25,570 +3.1% |
| 2017 | $2,491 +9.5% | $24,810 +5.3% |
| 2016 | $2,274 +6.5% | $23,570 +2.9% |
| 2015 | $2,135 | $22,910 +14% |
| 2014 | -- | $20,100 +12.5% |
| 2013 | -- | $17,860 |
| 2012 | -- | $17,860 -9.4% |
| 2011 | -- | $19,720 -4.9% |
| 2010 | -- | $20,730 -24.1% |
| 2009 | -- | $27,330 -11.1% |
| 2008 | -- | $30,750 +12.4% |
| 2007 | -- | $27,350 +64.3% |
| 2006 | -- | $16,650 |
| 2005 | -- | $16,650 +19.4% |
| 2004 | -- | $13,950 |
| 2003 | -- | $13,950 +13.4% |
| 2002 | -- | $12,300 |
Find assessor info on the county website
Monthly payment
Est. payment
Payment breakdown
Explore the cost of this home by adjusting the details. Changes won't be saved.Climate risks
Neighborhood: 85254
Nearby schools
GreatSchools rating
- 6/10Sunrise Middle SchoolGrades: 5-8Distance: 0.5 mi
- 7/10Horizon High SchoolGrades: 7-12Distance: 0.8 mi
- 8/10Liberty Elementary SchoolGrades: PK-6Distance: 0.5 mi
Schools provided by the listing agent
- Elementary: Liberty Elementary School
- Middle: Sunrise Middle School
- High: Horizon High School
- District: Paradise Valley Unified District
Source: ARMLS. This data may not be complete. We recommend contacting the local school district to confirm school assignments for this home.
- $567,5002 bd2 ba1.6k sqft5017 E Waltann Ln, Scottsdale, AZ 85254Off Market

- $692,5004 bd3 ba2.1k sqft5009 E Waltann Ln, Scottsdale, AZ 85254Off Market
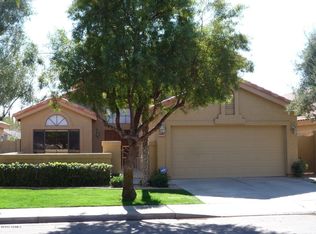
- $592,5002 bd2 ba1.6k sqft5021 E Waltann Ln, Scottsdale, AZ 85254Sold

- $625,5003 bd2 ba1.7k sqft5005 E Waltann Ln, Scottsdale, AZ 85254Off Market
- $463,200-- bd2 ba1.2k sqft15441 N 50th Pl, Scottsdale, AZ 85254Off Market
- $677,4003 bd2 ba2k sqft15435 N 50th Pl, Scottsdale, AZ 85254Off Market
- $443,600-- bd2 ba1.2k sqft15440 N 50th Pl, Scottsdale, AZ 85254Off Market
- $535,0003 bd2 ba1.7k sqft5025 E Waltann Ln, Scottsdale, AZ 85254Sold
A local agent can set up tours, give advice and negotiate with sellers.
Similar homes
- $700,0003 bd3 ba2.1k sqft10844 N 37th Street, Phoenix, AZ 85028For Sale
 MLS ID #7058961, Bill Scott, Fathom Realty Elite. ARMLS
 - $624,0003 bd2 ba1.6k sqft23806 N 72ND Place, Scottsdale, AZ 85255For Sale
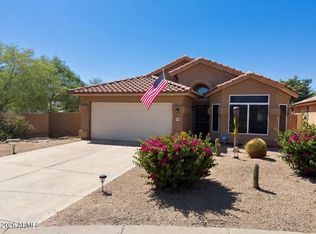 MLS ID #7002769, Frank Gawronski, REMAX SUMMIT PROPERTIES. ARMLS
 - $579,0003 bd2 ba1.8k sqft2506 E CASITAS DEL RIO Drive E, Phoenix, AZ 85024For Sale
 MLS ID #7061499, B.J. Powell, Fathom Realty Elite. ARMLS
 - $799,0004 bd4 ba2.3k sqft4201 W WALTANN Lane, Phoenix, AZ 85053For Sale
 MLS ID #7060727, Rodrigo Mendoza, HomeSmart. ARMLS
 - $589,7774 bd2 ba1.5k sqft2764 E SEQUOIA Drive, Phoenix, AZ 85050For SaleMLS ID #7060977, Wally Juris, Realty ONE Group. ARMLS
- $635,0003 bd2 ba1.9k sqft4525 N 66TH Street #135, Scottsdale, AZ 85251For SaleMLS ID #7041636, Gary Finlinson, Finlinson Properties, LTD.. ARMLS
- $479,0003 bd2 ba1.4k sqft3425 E LIBBY Street, Phoenix, AZ 85032For SaleMLS ID #6977675, Danelle Morris, Citiea. ARMLS
- $499,0003 bd2 ba1k sqft3737 E KAREN Drive, Phoenix, AZ 85032For SaleMLS ID #7035061, Aric Million, Gentry Real Estate. ARMLS
- $399,0003 bd2 ba1.4k sqft3916 W ASTER Drive, Phoenix, AZ 85029For SaleMLS ID #7050627, Stacie Griswold, HomeSmart. ARMLS
- $627,9993 bd2 ba2k sqft14410 N LARIAT Lane, Fountain Hills, AZ 85268For SaleMLS ID #7047783, Caroline La Penta, CPL Properties. ARMLS
- $789,9004 bd2 ba1.6k sqft6302 N 85TH Street, Scottsdale, AZ 85250For SaleMLS ID #7016512, Ray Milliman, HomeSmart. ARMLS
- $625,0004 bd3 ba2.4k sqft1701 E YUKON Drive, Phoenix, AZ 85024For SaleMLS ID #6967302, Mounty West, RE/MAX Fine Properties. ARMLS
- $395,0002 bd3 ba1.2k sqft5640 E BELL Road #1031, Scottsdale, AZ 85254For SaleMLS ID #6927746, Vincent F Zerilli, West USA Realty. ARMLS
- $859,0004 bd2 ba1.7k sqft3501 E PICCADILLY Road, Phoenix, AZ 85018For SaleMLS ID #7059134, Edgar T Staren, HomeSmart Realty. ARMLS
- $425,0003 bd2 ba1.2k sqft523 E BUTLER Drive, Phoenix, AZ 85020For SaleMLS ID #7060942, Vivia Arthurs, Ivy Realty. ARMLS
- $620,0005 bd3 ba2.1k sqft40519 N MILL CREEK Court, Anthem, AZ 85086For SaleMLS ID #7062051, Jean L. Batson, HomeSmart. ARMLS
- $555,0005 bd2 ba1.5k sqft4024 S JUDD Street, Tempe, AZ 85282For SaleMLS ID #7060180, Nico LoPesio, Realty ONE Group. ARMLS
- $399,9002 bd2 ba1k sqft5122 E SHEA Boulevard #2011, Scottsdale, AZ 85254For SaleMLS ID #6999421, Jennifer Merrill, Red Jen Real Estate. ARMLS
- $499,0003 bd2 ba1.8k sqft19225 N 67TH Drive, Glendale, AZ 85308For SaleMLS ID #7059056, Valentin Ilioi, Prestige Realty. ARMLS
- $515,9003 bd2 ba1.6k sqft18654 N 78th Drive N, Glendale, AZ 85308For SaleMLS ID #7057495, Jeanne Butcher, HomeSmart. ARMLS
