Under Contract - accepting back up offers!
Welcome to your dream home! Nestled in a serene, gated community, this immaculate 3-story residence offers the perfect balance of luxury, comfort, and privacy. Situated on a spacious 2.4-acre lot with breathtaking views of the tranquil lake across the street, this 4-bedroom, 2.5-bath beauty is a true retreat.
Generous living space; spread out across three levels, including a cozy living room, spacious bedrooms, and multiple areas to relax or entertain.
A charming circular gravel driveway welcomes you, offering plenty of space for parking along with additional convenient carport parking with ample space for your vehicles.
Resort-Like Amenities; Enjoy access to two sparkling lakes, a community clubhouse, a pool, basketball and tennis courts, and a playground - all just steps from your front door.
Start your day with stunning lake views right across the street, offering a peaceful and picturesque backdrop to your home.
Enjoy the peace of mind that comes with living in a secure, gated community.
This home offers countless features designed for comfort and convenience, making it a true gem in a highly sought-after location.
Whether you're entertaining guests or unwinding in your private oasis, this home offers a lifestyle of comfort and relaxation. Call now to schedule a showing and experience all that this stunning property has to offer!
All measurements approximate, please measure if important.
Pending
$314,900
4526 Leisure Lakes Dr, Chipley, FL 32428
4beds
2,180sqft
:
Get pre-qualified$2,073/mo
Single Family Residence
Built in 1987
2.4 Acres Lot
$-- Zestimate®
$144/sqft
$-- HOA
What's special
Stunning lake viewsCharming circular gravel driveway
- 508 days |
- 65 |
- 0 |
Zillow last checked:
Listing updated:
Listed by:
Leigh Hawkins 850-527-8325,
Prothro Real Estate & Associates
Source: CPAR,MLS#: 769695 Originating MLS: Central Panhandle Association of REALTORS
Originating MLS: Central Panhandle Association of REALTORSFacts & features
Interior
Bedrooms & bathrooms
- Bedrooms: 4
- Bathrooms: 3
- Full bathrooms: 2
- 1/2 bathrooms: 1
Rooms
- Room types: Bedroom, Dining Room, Florida Room, Kitchen, Laundry, Living Room
Bedroom
- Level: Third
- Dimensions: 13 x 12
Bedroom
- Level: First
- Dimensions: 18 x 11
Bedroom
- Level: Second
- Dimensions: 14 x 11
Bedroom
- Level: Third
- Dimensions: 12 x 12
Other
- Level: First
- Dimensions: 24 x 19
Dining room
- Level: Second
- Dimensions: 12 x 11
Florida room
- Level: Second
- Dimensions: 24 x 10
Kitchen
- Level: Second
- Dimensions: 12 x 12
Laundry
- Level: Second
- Dimensions: 9 x 8
Living room
- Level: First
- Dimensions: 20 x 9
Living room
- Level: Second
- Dimensions: 17 x 12
Heating
- Ductless
Cooling
- Attic Fan, Ceiling Fan(s), Ductless
Appliances
- Included: Electric Range
Features
- Interior Steps, Tub Shower
- Windows: Double Pane Windows
Interior area
- Total structure area: 2,180
- Total interior livable area: 2,180 sqft
Property
Parking
- Total spaces: 2
- Parking features: Circular Driveway, Gravel
- Has carport: Yes
- Covered spaces: 2
- Has uncovered spaces: Yes
Features
- Levels: Three Or More
- Stories: 3
- Pool features: Community
- Has view: Yes
- View description: Lake
- Has water view: Yes
- Water view: Lake
Lot
- Size: 2.4 Acres
- Dimensions: 264 x 447 x 244 x 368
- Features: Paved
Details
- Additional structures: Shed(s), Workshop
- Parcel number: 000000000041410152
- Zoning description: Resid Single Family
- Special conditions: Listed As-Is
Construction
Type & style
- Home type: SingleFamily
- Architectural style: Country
- Property subtype: Single Family Residence
Materials
- HardiPlank Type
- Roof: Metal
Condition
- New construction: No
- Year built: 1987
Utilities & green energy
- Utilities for property: High Speed Internet Available
Community & HOA
Community
- Features: Barbecue, Basketball Court, Beach, Boat Facilities, Fishing, Playground, Park, Pool, Tennis Court(s), Gated
- Security: Security Gate, Gated Community, Smoke Detector(s), Security Service
- Subdivision: Leisure Lakes
HOA
- Has HOA: Yes
- Amenities included: Beach Rights, Gated, Gazebo, Barbecue, Picnic Area
Location
- Region: Chipley
Financial & listing details
- Price per square foot: $144/sqft
- Tax assessed value: $220,506
- Annual tax amount: $1,495
- Date on market: 3/4/2025
- Cumulative days on market: 436 days
Estimated market value
Not available
Estimated sales range
Not available
Not available
Price history
| Date | Event | Price |
|---|---|---|
| 5/12/2026 | Pending sale | $314,900$144/sqft |
Source:  CPAR #769695 Report a problem CPAR #769695 Report a problem | ||
| 11/6/2025 | Price change | $314,900-1.4%$144/sqft |
Source: CPAR #769695 Report a problem | ||
| 9/23/2025 | Price change | $319,500-1.7%$147/sqft |
Source: CPAR #769695 Report a problem | ||
| 8/15/2025 | Price change | $325,000-3%$149/sqft |
Source: CPAR #769695 Report a problem | ||
| 4/8/2025 | Price change | $335,000-4.3%$154/sqft |
Source: CPAR #769695 Report a problem | ||
| 3/4/2025 | Listed for sale | $349,900+4.4%$161/sqft |
Source: CPAR #769695 Report a problem | ||
| 2/27/2025 | Listing removed | -- |
Source: Owner Report a problem | ||
| 1/29/2025 | Price change | $335,000-4.3%$154/sqft |
Source: Owner Report a problem | ||
| 11/16/2024 | Listed for sale | $350,000+18.6%$161/sqft |
Source: Owner Report a problem | ||
| 7/29/2021 | Sold | $295,000+156.5%$135/sqft |
Source: CPAR #711939 Report a problem | ||
| 11/7/2008 | Sold | $115,000$53/sqft |
Source: Public Record Report a problem | ||
Public tax history
| Year | Property taxes | Tax assessment |
|---|---|---|
| 2025 | $1,599 +6.9% | $156,251 +2.9% |
| 2024 | $1,495 +2.6% | $151,847 +3% |
| 2023 | $1,458 +3.3% | $147,424 +3% |
| 2022 | $1,412 +211.7% | $143,130 +111% |
| 2021 | $453 +0.3% | $67,837 +1.4% |
| 2020 | $452 -2.1% | $66,900 +2.3% |
| 2019 | $461 -2.2% | $65,396 +1.9% |
| 2018 | $472 -2.5% | $64,177 +2.1% |
| 2017 | $484 | $62,857 +1.9% |
| 2016 | $484 -2.5% | $61,702 +0.7% |
| 2015 | $496 | $61,273 -3.8% |
| 2014 | -- | $63,673 -11% |
| 2013 | -- | $71,579 -1.3% |
| 2012 | -- | $72,532 -14.2% |
| 2011 | -- | $84,514 +0.7% |
| 2010 | -- | $83,943 +2.7% |
| 2009 | -- | $81,736 -2.1% |
| 2008 | -- | $83,506 +47.5% |
| 2007 | -- | $56,613 +5.6% |
| 2005 | -- | $53,623 +3% |
| 2004 | -- | $52,061 +5.1% |
| 2003 | -- | $49,520 +2.4% |
| 2002 | -- | $48,359 +1.6% |
| 2001 | -- | $47,597 +3% |
| 2000 | -- | $46,211 |
Find assessor info on the county website
Monthly payment
Est. payment
Payment breakdown
Explore the cost of this home by adjusting the details. Changes won't be saved.Climate risks
Neighborhood: 32428
Nearby schools
GreatSchools rating
- 4/10Vernon Elementary SchoolGrades: PK-5Distance: 9.3 mi
- 5/10Vernon Middle SchoolGrades: 6-8Distance: 8.3 mi
- 3/10Vernon High SchoolGrades: 9-12Distance: 8.1 mi
Schools provided by the listing agent
- Elementary: Vernon Elementary
- Middle: Vernon
- High: Vernon
Source: CPAR. This data may not be complete. We recommend contacting the local school district to confirm school assignments for this home.
- $190,0003 bd2 ba1.6k sqft4512 Leisure Lakes Rd, Chipley, FL 32428Off Market
- $494,0003 bd2 ba4.7k sqft4530 Leisure Lakes Dr, Chipley, FL 32428Off Market
- $260,3003 bd2 ba1.5k sqft4864 Partridge Pl, Chipley, FL 32428Off Market
- $135,0001.06 AcresLOT A-32 Leisure Lakes Dr, Chipley, FL 32428Sold

- $--1.53 AcresB119 Leisure Lakes Drive, Chipley, FL 32428Off Market
- $135,0001.033 AcresLeisure Lakes Dr, Chipley, FL 32428Sold
- $244,0003 bd2 ba1.4k sqft4890 Partridge Pl, Chipley, FL 32428Off Market
- $529,9003 bd3 ba2.5k sqft4529 Leisure Lakes Dr, Chipley, FL 32428Off Market
A local agent can set up tours, give advice and negotiate with sellers.
A local lender can help you make sure your offer is ready when you are.
Similar homes
- $359,9004 bd2 ba1.6k sqft3243 Quail Ridge Dr, Chipley, FL 32428For Sale
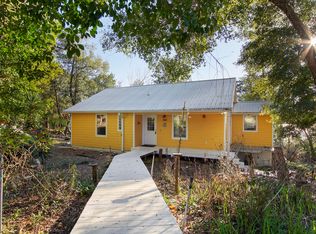 MLS ID #760587, Tiffany Hennessy. CPAR
 - $330,0003 bd2 ba1.3k sqft3047 Everest Dr, Chipley, FL 32428For Sale
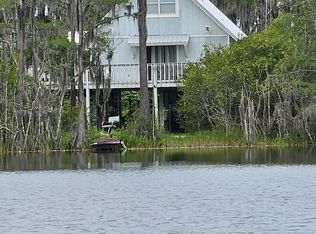 MLS ID #792150, Amanda Creamer. CPAR
 - $459,9004 bd2 ba1.8k sqft3522 Quail Ridge Dr, Chipley, FL 32428For Sale
 MLS ID #791626, Mari Monroe-Garcia. CPAR
 - $278,0003 bd2 ba1.3k sqft3425 Quail Ridge Dr, Chipley, FL 32428For Sale
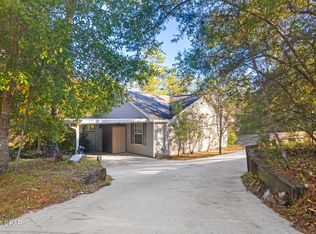 MLS ID #782112, Meghan Hall Team. CPAR
 - $279,9994 bd3 ba2.1k sqft2056 Sunny Hills Blvd, Chipley, FL 32428For SaleMLS ID #780308, Chad Millner. CPAR
- $349,9003 bd2 ba1.8k sqft4122 Highland Ave, Chipley, FL 32428For SaleMLS ID #792993, Cindy R Birge. CPAR
- $349,0003 bd2 ba1.6k sqft2902 River Lake Dr, Chipley, FL 32428For SaleMLS ID #792436, Vanessa Weltlin. CPAR
- $200,0003 bd2 ba1.7k sqft3515 Quail Ridge Dr, Chipley, FL 32428For SaleMLS ID #781668, Chad Millner. CPAR
- $449,9003 bd3 ba1.8k sqft3421 Quail Ridge Dr, Chipley, FL 32428For SaleMLS ID #791965, Harvey B Webb. CPAR
- $400,0003 bd2 ba1.3k sqft3034 Paradise Lakes Rd, Chipley, FL 32428For SaleMLS ID #771587, Robert T Britton. CPAR
- $305,9002 bd2 ba1.3k sqft2007 Ambassador Ct, Chipley, FL 32428For SaleMLS ID #791901, Debbie Morton. CPAR
- $335,0003 bd2 ba1.5k sqft1730 Firetower Rd, Chipley, FL 32428For SaleMLS ID #778775, Eren S Sullivan. CPAR
- $291,0003 bd2 ba1.9k sqft2199 Sunny Hills Blvd, Chipley, FL 32428For SaleMLS ID #788422, Paul D Gibney. CPAR
- $400,0003 bd2 ba2.4k sqft419 Spikes Rd, Southport, FL 32409For SaleMLS ID #792470, Serena L Wise. CPAR
- $275,0003 bd3 ba1.6k sqft3922 Vistula Dr, Chipley, FL 32428For SaleMLS ID #784110, Whitby D Jerkins. CPAR
- $436,0003 bd3 ba2k sqft3836A Belmar Pl, Chipley, FL 32428For SaleMLS ID #790719, Kristi Basinger. CPAR
- $237,0003 bd2 ba1.4k sqft2442 Pinewood Dr, Chipley, FL 32428For SaleMLS ID #786985, Jessica J Albritton. CPAR
- $359,0004 bd2 ba2k sqft3251 Hill Ln, Chipley, FL 32428For SaleMLS ID #792213, Matthew R Finch. CPAR
- $420,0003 bd3 ba1.8k sqft3980 Quail Ct, Chipley, FL 32428For SaleMLS ID #788141, Eren S Sullivan. CPAR
- $330,0003 bd2 ba2k sqft2491 River Rd, Caryville, FL 32427For SaleMLS ID #787425, Tracey Kent Bell. CPAR
