Under contract-accepting backup offers. Located in the heart of Bexley and just a short walk from highly rated Bexley Elementary School, this 5-bedroom, 3-bathroom Avocet II floor plan by Homes by WestBay offers the space, flexibility, and community lifestyle buyers are looking for in one of Pasco County’s most popular neighborhoods. With 3,336 square feet, a 3-car tandem garage, a private enclosed office, a first-floor guest suite, and a massive upstairs loft, the layout is designed to adapt to everyday living, entertaining, working from home, and hosting overnight guests. From the moment you arrive, the curb appeal stands out with a paver driveway and an oversized covered front porch with plenty of room for outdoor seating. Inside, wood-look tile flooring flows through the main living areas, creating a clean, cohesive feel. Just off the entry, French doors open to a large enclosed office featuring luxury vinyl plank flooring and smart lighting, making it ideal for working from home, studying, or creating a flexible bonus space. Continue through the home to the open-concept kitchen, dining, and living area, designed for both everyday living and entertaining. The kitchen is a true centerpiece with quartz countertops, dark cabinetry, a designer backsplash, stylish lighting, stainless steel appliances, a gas cooktop with range hood, and a smart refrigerator. The kitchen connects seamlessly to the dining and living spaces, each enhanced by upgraded light fixtures and plenty of natural light. Just off the dining area, a full bedroom and bathroom create an excellent option for guests, in-laws, or multigenerational living. Sliding glass doors from the living room lead to a screened rear porch, giving you a comfortable outdoor space to relax and enjoy the Florida lifestyle. Upstairs, the home continues to impress with a huge 25’ x 20’ loft that can serve as a media room, game room, playroom, home gym, or second living area. Three additional bedrooms, all with luxury vinyl plank flooring, share a full bathroom with dual sinks and a tub/shower combination. The spacious primary suite is tucked away upstairs and spans more than 21 feet in length, offering smart lighting, plenty of room for a sitting area, and a well-appointed en-suite bathroom with dual sinks, a walk-in shower, and a large walk-in closet. The laundry room is conveniently located just outside the primary suite for added everyday convenience. Living in Bexley means enjoying some of the best amenities in Land O’ Lakes, including a clubhouse with an on-site café, multiple pools, playgrounds, a fitness center, walking and biking trails, dog parks, and the HUB at Bexley with shopping, dining, and everyday conveniences. With easy access to SR 54 and the Veterans Expressway, this location offers a quick connection to Tampa, the airport, beaches, restaurants, and everything the Tampa Bay area has to offer.
Under contract
Price cut: $25K (6/26)
$650,000
4528 BALLANTRAE BOULEVARD, LAND O LAKES, FL 34638
5beds
3,336sqft
:
Get pre-qualified$4,418/mo
Single Family Residence
Built in 2020
7,438 Square Feet Lot
$-- Zestimate®
$195/sqft
$77/mo HOA
What's special
Stylish lightingMassive upstairs loftQuartz countertopsFirst-floor guest suitePlenty of natural lightSmart lightingPrivate enclosed office
- 55 days |
- 375 |
- 18 |
Zillow last checked:
Listing updated:
Listed by:
Keith Jamison 727-612-6677,
REAL BROKER, LLC 855-450-0442,
Jillian Jamison 727-804-7622,
REAL BROKER, LLC
Source: Stellar MLS,MLS#: TB8515214 Originating MLS: Orlando Regional
Originating MLS: Orlando Regional
Facts & features
Interior
Bedrooms & bathrooms
- Bedrooms: 5
- Bathrooms: 3
- Full bathrooms: 3
Rooms
- Room types: Bonus Room, Den/Library/Office
Primary bedroom
- Features: Ceiling Fan(s), En Suite Bathroom, Walk-In Closet(s)
- Level: Second
- Area: 282.96 Square Feet
- Dimensions: 13.1x21.6
Bedroom 2
- Features: Ceiling Fan(s), Built-in Closet
- Level: First
- Area: 110 Square Feet
- Dimensions: 11x10
Bedroom 3
- Features: Ceiling Fan(s), Built-in Closet
- Level: Second
- Area: 112 Square Feet
- Dimensions: 11.2x10
Bedroom 4
- Features: Ceiling Fan(s), Built-in Closet
- Level: Second
- Area: 100 Square Feet
- Dimensions: 10x10
Bedroom 5
- Features: Ceiling Fan(s), Built-in Closet
- Level: Second
- Area: 138.24 Square Feet
- Dimensions: 12.8x10.8
Primary bathroom
- Features: Shower No Tub, Stone Counters
- Level: Second
- Area: 120 Square Feet
- Dimensions: 10x12
Bathroom 2
- Features: Tub With Shower
- Level: First
- Area: 29.64 Square Feet
- Dimensions: 5.7x5.2
Bathroom 3
- Features: Dual Sinks, Tub With Shower
- Level: Second
- Area: 53 Square Feet
- Dimensions: 10.6x5
Dining room
- Level: First
- Area: 113.12 Square Feet
- Dimensions: 10.1x11.2
Kitchen
- Features: Kitchen Island, Pantry, Stone Counters
- Level: First
- Area: 162 Square Feet
- Dimensions: 9x18
Laundry
- Level: Second
- Area: 65.28 Square Feet
- Dimensions: 9.6x6.8
Living room
- Features: Ceiling Fan(s)
- Level: First
- Area: 262.74 Square Feet
- Dimensions: 15.1x17.4
Loft
- Level: Second
- Area: 507.5 Square Feet
- Dimensions: 25x20.3
Office
- Features: Ceiling Fan(s)
- Level: First
- Area: 120 Square Feet
- Dimensions: 10x12
Heating
- Central, Heat Pump
Cooling
- Central Air
Appliances
- Included: Oven, Cooktop, Dishwasher, Disposal, Dryer, Gas Water Heater, Microwave, Range Hood, Refrigerator, Washer, Whole House R.O. System
- Laundry: Laundry Room
Features
- Ceiling Fan(s), Kitchen/Family Room Combo, Living Room/Dining Room Combo, Open Floorplan, Pest Guard System, PrimaryBedroom Upstairs, Stone Counters, Thermostat, Walk-In Closet(s)
- Flooring: Carpet, Luxury Vinyl, Tile
- Doors: Sliding Doors
- Windows: Window Treatments, Hurricane Shutters
- Has fireplace: No
Interior area
- Total structure area: 4,338
- Total interior livable area: 3,336 sqft
Property
Parking
- Total spaces: 3
- Parking features: Driveway, Garage Door Opener, Tandem
- Attached garage spaces: 3
- Has uncovered spaces: Yes
Features
- Levels: Two
- Stories: 2
- Patio & porch: Front Porch, Rear Porch, Screened
- Exterior features: Irrigation System, Lighting, Sidewalk
Lot
- Size: 7,438 Square Feet
Details
- Parcel number: 182617002.0058.00004.0
- Zoning: MPUD
- Special conditions: None
Construction
Type & style
- Home type: SingleFamily
- Property subtype: Single Family Residence
Materials
- Stucco, Wood Frame
- Foundation: Slab
- Roof: Shingle
Condition
- New construction: No
- Year built: 2020
Details
- Builder model: Avocet II
Utilities & green energy
- Sewer: Public Sewer
- Water: Public
- Utilities for property: Cable Connected, Electricity Connected, Natural Gas Connected, Sewer Connected, Sprinkler Recycled, Street Lights, Underground Utilities, Water Connected
Community & HOA
Community
- Features: Clubhouse, Community Mailbox, Dog Park, Fitness Center, Golf Carts OK, Irrigation-Reclaimed Water, Park, Playground, Pool, Restaurant, Sidewalks
- Pet fee: $0 monthly
- Subdivision: BEXLEY SOUTH PH 3B PRCL 4
HOA
- Has HOA: Yes
- Amenities included: Clubhouse, Fence Restrictions, Fitness Center, Park, Playground, Pool
- Services included: Manager
- HOA fee: $77 monthly
- HOA name: Rizzetta & Company / Bexley HOA
- HOA phone: 813-994-1001
Location
- Region: Land O Lakes
Financial & listing details
- Price per square foot: $195/sqft
- Tax assessed value: $606,708
- Annual tax amount: $12,769
- Date on market: 6/4/2026
- Cumulative days on market: 55 days
- Listing terms: Cash,Conventional,FHA,VA Loan
- Ownership: Fee Simple
- Total actual rent: 0
- Electric utility on property: Yes
- Road surface type: Paved
Estimated market value
Not available
Estimated sales range
Not available
Not available
Price history
| Date | Event | Price |
|---|---|---|
| 7/17/2026 | Contingent | $650,000$195/sqft |
Source:  Stellar MLS #TB8515214 Report a problem Stellar MLS #TB8515214 Report a problem | ||
| 6/26/2026 | Price change | $650,000-3.7%$195/sqft |
Source: Stellar MLS #TB8515214 Report a problem | ||
| 6/4/2026 | Listed for sale | $675,000-3.6%$202/sqft |
Source: Stellar MLS #TB8515214 Report a problem | ||
| 10/25/2025 | Listing removed | $700,000$210/sqft |
Source: Stellar MLS #TB8375113 Report a problem | ||
| 5/2/2025 | Price change | $700,000-2.1%$210/sqft |
Source: Stellar MLS #TB8375113 Report a problem | ||
| 4/18/2025 | Listed for sale | $715,000+19.6%$214/sqft |
Source: Stellar MLS #TB8375113 Report a problem | ||
| 10/30/2023 | Sold | $598,000$179/sqft |
Source: Public Record Report a problem | ||
| 7/6/2023 | Sold | $598,000+40.5%$179/sqft |
Source: Public Record Report a problem | ||
| 10/28/2020 | Sold | $425,700+0%$128/sqft |
Source: Public Record Report a problem | ||
| 10/6/2020 | Pending sale | $425,608$128/sqft |
Source: HOMES BY WEST BAY REALTY #T3269157 Report a problem | ||
| 10/6/2020 | Listed for sale | $425,608$128/sqft |
Source: HOMES BY WEST BAY REALTY #T3269157 Report a problem | ||
Public tax history
| Year | Property taxes | Tax assessment |
|---|---|---|
| 2024 | $12,492 +39.1% | $606,708 +12.4% |
| 2023 | $8,983 +9.4% | $539,700 +29.5% |
| 2022 | $8,214 -0.3% | $416,750 +6.1% |
| 2021 | $8,241 +176% | $392,835 +648.3% |
| 2020 | $2,986 +17.9% | $52,495 +150% |
| 2019 | $2,533 | $20,998 |
Find assessor info on the county website
Monthly payment
Est. payment
Payment breakdown
Explore the cost of this home by adjusting the details. Changes won't be saved.Climate risks
Neighborhood: 34638
Nearby schools
GreatSchools rating
- 6/10Bexley Elementary SchoolGrades: PK-5Distance: 0.2 mi
- 7/10Charles S. Rushe Middle SchoolGrades: 6-8Distance: 1.4 mi
- 7/10Sunlake High SchoolGrades: 9-12Distance: 1.5 mi
Schools provided by the listing agent
- Elementary: Bexley Elementary School
- Middle: Charles S. Rushe Middle-PO
- High: Sunlake High School-PO
Source: Stellar MLS. This data may not be complete. We recommend contacting the local school district to confirm school assignments for this home.
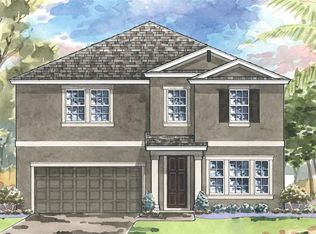
- $751,9005 bd3 ba3.3k sqft4536 Ballantrae Blvd, Land O Lakes, FL 34638Off Market
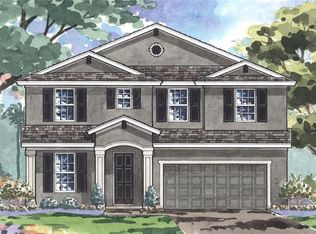
- $653,5005 bd3 ba3.3k sqft4512 Ballantrae Blvd, Land O Lakes, FL 34638Off Market
- $633,6004 bd3 ba2.7k sqft4544 Ballantrae Blvd, Land O Lakes, FL 34638Off Market

- $549,0003 bd2 ba2.1k sqft4076 Cadence Loop, Land O Lakes, FL 34638Sold
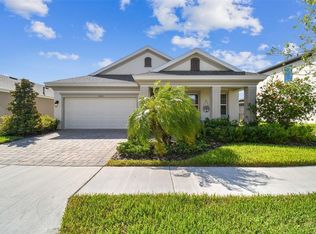
- $530,0004 bd2 ba2.1k sqft4088 Cadence Loop, Land O Lakes, FL 34638Sold
- $640,0004 bd3 ba2.7k sqft4062 Cadence Loop, Land O Lakes, FL 34638Sold
- $391,4003 bd2 ba1.6k sqft4291 Cadence Loop, Land O Lakes, FL 34638Off Market
- $572,1004 bd3 ba2.7k sqft4100 Cadence Loop, Land O Lakes, FL 34638Off Market
A local agent can set up tours, give advice and negotiate with sellers.
Similar homes
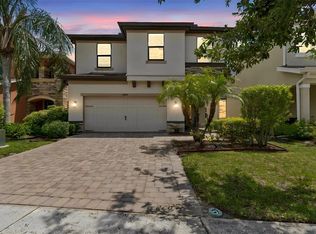
- $625,0005 bd3 ba2.7k sqft17576 TERRAZZO WAY, LAND O LAKES, FL 34638For Sale
 MLS ID #TB8521605, Austin Holmes, COASTAL PROPERTIES GROUP INTER. Stellar MLS
 - $714,9905 bd3 ba3.3k sqft17842 EVERLONG DRIVE, LAND O LAKES, FL 34638For Sale
 MLS ID #TB8525399, Holton Irwin, SMITH & ASSOCIATES REAL ESTATE. Stellar MLS
 - $589,0005 bd4 ba2.4k sqft4345 CADENCE LOOP, LAND O LAKES, FL 34638For Sale
 MLS ID #TB8490799, Walkis Cruz, FIRST FLA. RLTY. OF TAMPA BAY. Stellar MLS
 - $580,0004 bd3 ba2.7k sqft5080 BALLANTRAE BOULEVARD, LAND O LAKES, FL 34638For Sale
 MLS ID #TB8524257, Maria Orozco, RE/MAX ALLIANCE GROUP. Stellar MLS
 - $684,0004 bd4 ba3.1k sqft17268 BRIGHTON LAKE ROAD, LAND O LAKES, FL 34638For SaleMLS ID #TB8464170, Anne Brown, CIRCUITOUS REALTY. Stellar MLS
- $729,9005 bd3 ba3.3k sqft17674 EVERLONG DRIVE, LAND O LAKES, FL 34638For SaleMLS ID #TB8479118, Stacy Wolfson, EXP REALTY LLC. Stellar MLS
- $499,9994 bd3 ba2.1k sqft18056 AERO AVENUE, LAND O LAKES, FL 34638For SaleMLS ID #TB8479436, Chad Leonberg, EXP REALTY LLC. Stellar MLS
- $650,0004 bd3 ba2.8k sqft4020 EMPOLI COURT, WESLEY CHAPEL, FL 33543For SaleMLS ID #TB8533691, Sazan Powers, FRANK ALBERT REALTY. Stellar MLS
- $499,9004 bd3 ba2.6k sqft19714 LONESOME PINE DRIVE, LAND O LAKES, FL 34638For SaleMLS ID #TB8471097, Ruth Primeau, P.A, CHARLES RUTENBERG REALTY INC. Stellar MLS
- $689,9005 bd4 ba3.3k sqft1741 CHERRY WALK ROAD, LUTZ, FL 33558For SaleMLS ID #TB8517084, Kristine Hunter, PA, MIHARA & ASSOCIATES INC.. Stellar MLS
- $565,0005 bd3 ba2.9k sqft10196 AGAVE COURT, LAND O LAKES, FL 34638For SaleMLS ID #TB8448746, Koki Arshad, COASTAL PROPERTIES GROUP INTERNATIONAL. Stellar MLS
- $699,7404 bd3 ba3.1k sqft18935 BIRCHWOOD GROVES DRIVE, LUTZ, FL 33558For SaleMLS ID #O6427663, Eileen Li, TOPSKY REALTY INC. Stellar MLS
- $950,0004 bd5 ba3.6k sqft4000 BLUE LANTANA LANE, LAND O LAKES, FL 34638For SaleMLS ID #TB8521959, Nicole Pierce, CIGAR CITY REAL ESTATE. Stellar MLS
- $654,9005 bd4 ba2.7k sqft1324 BROOKE VIEW DRIVE, ODESSA, FL 33556For SaleMLS ID #TB8507462, Bob Ortolano, BUYERS HOME STORE. Stellar MLS
- $699,0004 bd4 ba3.2k sqft9323 BELLA VITA CIRCLE, LAND O LAKES, FL 34637For SaleMLS ID #TB8518732, Susan Najar, CHARLES RUTENBERG REALTY INC. Stellar MLS
- $535,0003 bd3 ba2.2k sqft3834 MAPLE BAY LANE, LAND O LAKES, FL 34638For SaleMLS ID #TB8517076, Marissa Verbel, LPT REALTY, LLC. Stellar MLS
- $629,0005 bd4 ba3.1k sqft12000 NOUVEAU AVENUE, SPRING HILL, FL 34610For SaleMLS ID #TB8526198, Nicholas Raimo, FUTURE HOME REALTY INC. Stellar MLS
- $614,9004 bd4 ba2.8k sqft3998 NIGHT STAR TRAIL, ODESSA, FL 33556For SaleMLS ID #TB8504165, Todd Edwards, REDFIN CORPORATION. Stellar MLS
- $629,9004 bd3 ba2.8k sqft2134 LONG SPUR, ODESSA, FL 33556For SaleMLS ID #TB8487782, Brinton Ridgeway, TARGET REALTY. Stellar MLS
- $699,0005 bd4 ba3.4k sqft1345 HALAPA WAY, TRINITY, FL 34655For SaleMLS ID #W7886426, Jennifer Hatzistefanou, RE/MAX CHAMPIONS. Stellar MLS
