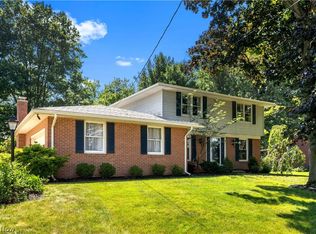
Welcome home to this well-maintained brick split level located in the desirable Plain Local School District! This spacious home offers 4 bedrooms and 2.5 bathrooms with plenty of room for everyday living and entertaining. Enjoy summer days on the deck overlooking the above-ground pool, perfect for relaxing or hosting gatherings. The attached 2-car garage provides convenience and additional storage. Major updates include roof (2019), furnace and A/C (2015), hot water tank (2017), and reverse osmosis system (2016), giving peace of mind to the next owner. Don’t miss the opportunity to make this move-in ready home your own!
Pending
$315,000
4528 Greenmeadow Ave NW, Canton, OH 44709
4beds
2,379sqft
:
Get pre-qualified$2,129/mo
Single Family Residence
Built in 1978
0.3 Acres Lot
$-- Zestimate®
$132/sqft
$-- HOA
What's special
Reverse osmosis systemSpacious homeWell-maintained brick split level
- 71 days |
- 61 |
- 0 |
Likely to sell faster than
Zillow last checked:
Listing updated:
Listed by:
Jory Oakleaf 330-407-7322 joakleaf@dehoff.com,
DeHOFF REALTORS
Source: MLS Now,MLS#: 5210173 Originating MLS: Stark Trumbull Area REALTORS
Originating MLS: Stark Trumbull Area REALTORSFacts & features
Interior
Bedrooms & bathrooms
- Bedrooms: 4
- Bathrooms: 3
- Full bathrooms: 2
- 1/2 bathrooms: 1
Bedroom
- Level: Second
Bedroom
- Level: Lower
Bedroom
- Level: Second
Bedroom
- Level: Second
Dining room
- Level: First
Family room
- Level: Lower
Kitchen
- Level: First
Living room
- Level: First
Heating
- Forced Air, Gas
Cooling
- Central Air
Appliances
- Included: Dishwasher, Freezer, Microwave, Range, Refrigerator
- Laundry: Lower Level
Features
- Basement: Full
- Number of fireplaces: 1
Interior area
- Total structure area: 2,379
- Total interior livable area: 2,379 sqft
- Finished area above ground: 1,586
- Finished area below ground: 793
Video & virtual tour
Property
Parking
- Total spaces: 2
- Parking features: Attached, Garage
- Attached garage spaces: 2
Features
- Levels: Three Or More,Multi/Split
- Patio & porch: Deck, Patio
- Has private pool: Yes
- Pool features: Above Ground
Lot
- Size: 0.3 Acres
Details
- Parcel number: 00304128
- Special conditions: Standard
Construction
Type & style
- Home type: SingleFamily
- Architectural style: Split Level
- Property subtype: Single Family Residence
Materials
- Brick
- Roof: Asphalt,Fiberglass
Condition
- Year built: 1978
Utilities & green energy
- Sewer: Public Sewer
- Water: Public
Community & HOA
HOA
- Has HOA: No
Location
- Region: Canton
Financial & listing details
- Price per square foot: $132/sqft
- Tax assessed value: $243,100
- Annual tax amount: $2,810
- Date on market: 6/1/2026
- Cumulative days on market: 71 days
Estimated market value
Not available
Estimated sales range
Not available
Not available
Price history
| Date | Event | Price |
|---|---|---|
| 6/4/2026 | Pending sale | $315,000$132/sqft |
Source:  MLS Now #5210173 Report a problem MLS Now #5210173 Report a problem | ||
| 6/1/2026 | Listed for sale | $315,000+121.1%$132/sqft |
Source: MLS Now #5210173 Report a problem | ||
| 2/25/2005 | Sold | $142,500+1.8%$60/sqft |
Source: Public Record Report a problem | ||
| 10/5/2004 | Sold | $140,000-6.7%$59/sqft |
Source: Public Record Report a problem | ||
| 12/22/2000 | Sold | $150,000+322.5%$63/sqft |
Source: Public Record Report a problem | ||
| 5/14/1999 | Sold | $35,500$15/sqft |
Source: Public Record Report a problem | ||
Public tax history
| Year | Property taxes | Tax assessment |
|---|---|---|
| 2024 | $2,644 -7.6% | $85,090 +14.7% |
| 2023 | $2,861 -0.4% | $74,210 |
| 2022 | $2,874 -0.4% | $74,210 |
| 2021 | $2,885 +6.8% | $74,210 +17.8% |
| 2020 | $2,701 | $62,970 |
| 2019 | $2,701 | $62,970 |
| 2018 | $2,701 +3.6% | $62,970 +12.4% |
| 2017 | $2,606 +2.8% | $56,000 +2.9% |
| 2016 | $2,536 +0.1% | $54,430 |
| 2015 | $2,535 | $54,430 +3.5% |
| 2014 | $2,535 +97% | $52,570 |
| 2013 | $1,287 | $52,570 |
| 2012 | -- | $52,570 +2.7% |
| 2011 | -- | $51,210 -0.4% |
| 2010 | -- | $51,420 |
| 2009 | $2,158 +20.6% | -- |
| 2008 | $1,789 -1% | -- |
| 2007 | $1,807 -1.2% | -- |
| 2005 | $1,829 -2.8% | -- |
| 2004 | $1,881 +1.5% | -- |
| 2003 | $1,854 +5.3% | -- |
| 2002 | $1,761 +14.2% | -- |
| 2001 | $1,542 -2.4% | -- |
| 2000 | $1,580 | -- |
Find assessor info on the county website
Monthly payment
Est. payment
Payment breakdown
Explore the cost of this home by adjusting the details. Changes won't be saved.Climate risks
Neighborhood: 44709
Nearby schools
GreatSchools rating
- 8/10Frazer Elementary SchoolGrades: K-4Distance: 0.5 mi
- 6/10Oakwood Junior High SchoolGrades: 7-8Distance: 1.9 mi
- 5/10GlenOak High SchoolGrades: 9-12Distance: 1.8 mi
Schools provided by the listing agent
- District: Plain LSD - 7615
Source: MLS Now. This data may not be complete. We recommend contacting the local school district to confirm school assignments for this home.
- $312,3004 bd3 ba1.7k sqft4538 Greenmeadow Ave NW, Canton, OH 44709Off Market
- $338,7004 bd2 ba2k sqft4518 Greenmeadow Ave NW, Canton, OH 44709Off Market
- $230,0003 bd3 ba2.2k sqft4525 Logan Ave NW, Canton, OH 44709Sold

- $275,0004 bd3 ba2.5k sqft324 Hillview Cir NW, Canton, OH 44709Sold
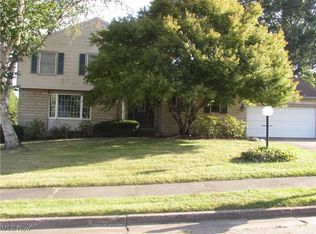
- $333,5003 bd3 ba2.8k sqft4511 Logan Ave NW, Canton, OH 44709Off Market
- $327,5004 bd3 ba3.5k sqft4600 Greenmeadow Ave NW, Canton, OH 44709Sold
- $374,3003 bd4 ba2.5k sqft4508 Greenmeadow Ave NW, Canton, OH 44709Off Market
- $348,4003 bd2 ba2.9k sqft4517 Greenmeadow Ave NW, Canton, OH 44709Off Market
A local agent can set up tours, give advice and negotiate with sellers.
Similar homes
- $365,0004 bd3 ba2.6k sqft5036 Parkhaven Ave NE, Canton, OH 44705For Sale
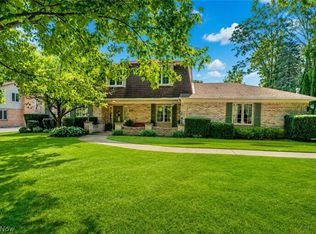 MLS ID #5232370, Jose Medina, Keller Williams Legacy Group Realty. MLS Now
 - $339,9003 bd4 ba2.4k sqft2553 Diamond St NE, Canton, OH 44721For Sale
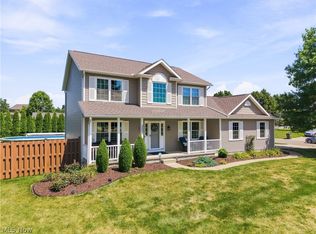 MLS ID #5233823, Tiffany J Manser, Keller Williams Legacy Group Realty. MLS Now
 - $340,0004 bd3 ba2.1k sqft6753 Firestone Rd NE, Canton, OH 44721For Sale
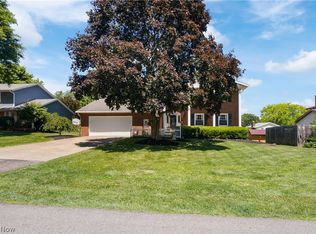 MLS ID #5218505, Robert E Dale, EXP Realty, LLC.. MLS Now
 - $319,9004 bd2 ba1.9k sqft5740 Lake Cable Ave NW, Canton, OH 44718For Sale
 MLS ID #5226036, Dean J Wentzel, RE/MAX Edge Realty. MLS Now
 - $335,0004 bd3 ba2.3k sqft5339 Ashby St NW, Canton, OH 44708For SaleMLS ID #5230828, Lisa Hughes, RE/MAX Trends Realty. MLS Now
- $289,9003 bd2 ba1.7k sqft3316 Woodington Ave SW, Canton, OH 44706For SaleMLS ID #5234573, Melissa Kaufman, RE/MAX Edge Realty. MLS Now
- $315,0005 bd3 ba2k sqft7868 Windward Trace Cir NW, Massillon, OH 44646For SaleMLS ID #5231044, Suede E Beverly, Real of Ohio. MLS Now
- $329,9003 bd3 ba2.7k sqft1516 Gulling Ave, Louisville, OH 44641For SaleMLS ID #5234197, Debbie L Ferrante, RE/MAX Edge Realty. MLS Now
- $299,9002 bd3 ba1.9k sqft1643 Southpointe Cir NE, Canton, OH 44714For SaleMLS ID #5229068, Jose Medina, Keller Williams Legacy Group Realty. MLS Now
- $369,9003 bd3 ba2.1k sqft1375 Chelmsford St NW, North Canton, OH 44720For SaleMLS ID #5234420, Ryan Wanner, Howard Hanna. MLS Now
- $299,9003 bd3 ba2k sqft8494 E Wadora Cir NW, North Canton, OH 44720For SaleMLS ID #5224125, Dayna Edwards, EXP Realty, LLC.. MLS Now
- $299,0003 bd2 ba2.1k sqft223 Glenwood St SW, North Canton, OH 44720For SaleMLS ID #5229609, Aaron Peterson, SOGO Homes LLC. MLS Now
- $299,0003 bd3 ba2.1k sqft2758 Parkplace Dr, Uniontown, OH 44685For SaleMLS ID #5234284, Jamie Steinbacher, Century 21 Transcendent Realty. MLS Now
- $344,9003 bd4 ba2.7k sqft1150 Rolena Cir NW, Canton, OH 44708For SaleMLS ID #5232797, Casey Roch, RE/MAX Infinity. MLS Now
- $415,0004 bd4 ba1.8k sqft6203 Melody Rd NE, Canton, OH 44721For SaleMLS ID #5233820, Tiffany J Manser, Keller Williams Legacy Group Realty. MLS Now
- $319,9004 bd3 ba1.7k sqft9307 Strausser St NW, Massillon, OH 44646For SaleMLS ID #5230969, Jason B Terry, RE/MAX Crossroads Properties. MLS Now
- $225,0003 bd2 ba1.6k sqft415 30th St NW, Canton, OH 44709For SaleMLS ID #5225307, Rhesa M Toth, Cutler Real Estate. MLS Now
- $399,9003 bd3 ba2.3k sqft3472 Deer Trace Ave NW, Canton, OH 44708For SaleMLS ID #5233974, Adrienne George, McDowell Homes Real Estate Services. MLS Now
- $324,9003 bd3 ba2.1k sqft7361 Stonehill Ave NW, Canal Fulton, OH 44614For SaleMLS ID #5234731, Nick Rock, Keller Williams Legacy Group Realty. MLS Now
- $325,0003 bd3 ba2.3k sqft9412 Rohrland St NW, Massillon, OH 44647For SaleMLS ID #5224773, Sarah E McDaniels, RE/MAX Edge Realty. MLS Now
