Welcome to 4528 W. Washington Blvd.! This completely renovated two-story Chicago home combines timeless architectural character with modern comfort and finishes. Featuring 3 spacious bedrooms and 2.5 bathrooms, the home showcases stunning original ornate woodwork in the foyer, creating an impressive first impression and highlighting its classic Chicago craftsmanship. The thoughtfully updated interior features a renovated kitchen, modern bathrooms, and generous living spaces throughout. A finished basement provides additional room for entertaining, recreation, or relaxation, complete with a bathroom and multiple exits. Outside, a substantial two-car brick garage offers secure parking and additional storage. From its distinctive architectural details to its extensive renovations, this property offers the charm of a classic Chicago home with the conveniences of modern living. Schedule your private showing today!
Active
$469,000
4528 W Washington Blvd, Chicago, IL 60624
3beds
1,955sqft
Single Family Residence
Built in 1900
4,475 Square Feet Lot
$-- Zestimate®
$240/sqft
$-- HOA
What's special
Modern bathroomsDistinctive architectural detailsGenerous living spaces throughoutRenovated kitchen
- 5 days
- 111
- 11
Zillow last checked:
Listing updated:
Listed by:
Elizabeth Fernandez 708-788-1900,
Realty of America, LLC
Source: MRED as distributed by MLS GRID,MLS#: 12785008
Facts & features
Interior
Bedrooms & bathrooms
- Bedrooms: 3
- Bathrooms: 3
- Full bathrooms: 2
- 1/2 bathrooms: 1
Rooms
- Room types: No additional rooms
Primary bedroom
- Area: 221 Square Feet
- Dimensions: 13X17
Bedroom 2
- Area: 144 Square Feet
- Dimensions: 12X12
Bedroom 3
- Area: 144 Square Feet
- Dimensions: 12X12
Dining room
- Area: 180 Square Feet
- Dimensions: 15X12
Family room
- Area: 168 Square Feet
- Dimensions: 12X14
Kitchen
- Area: 224 Square Feet
- Dimensions: 14X16
Living room
- Area: 300 Square Feet
- Dimensions: 20X15
Heating
- Forced Air
Cooling
- None
Features
- Basement: Finished,Full
Interior area
- Total structure area: 0
- Total interior livable area: 1,955 sqft
Property
Parking
- Total spaces: 2
- Parking features: Yes, Detached, Garage
- Garage spaces: 2
Accessibility
- Accessibility features: No Disability Access
Features
- Stories: 2
Lot
- Size: 4,475 Square Feet
- Dimensions: 25X179
Details
- Parcel number: 16103260280000
- Special conditions: None
Construction
Type & style
- Home type: SingleFamily
- Architectural style: Brownstone
- Property subtype: Single Family Residence
Materials
- Stone
Condition
- New construction: No
- Year built: 1900
- Major remodel year: 2026
Utilities & green energy
- Sewer: Public Sewer
- Water: Lake Michigan
Community & HOA
Community
- Features: Curbs, Sidewalks, Street Lights, Street Paved
HOA
- Services included: None
Location
- Region: Chicago
Financial & listing details
- Price per square foot: $240/sqft
- Tax assessed value: $197,000
- Annual tax amount: $4,106
- Date on market: 10/16/2026
- Ownership: Fee Simple
Estimated market value
Not available
Estimated sales range
Not available
Not available
Price history
| Date | Event | Price |
|---|---|---|
| 10/16/2026 | Listed for sale | $469,000+1463.3%$240/sqft |
Source:  MRED as distributed by MLS GRID #12785008 Report a problem | ||
| 4/17/2014 | Sold | $30,000+42.9%$15/sqft |
Source: MRED as distributed by MLS GRID #08554709 Report a problem | ||
| 3/25/2014 | Pending sale | $21,000$11/sqft |
Source: Homepath #08554709 Report a problem | ||
| 3/11/2014 | Listed for sale | $21,000-84.9%$11/sqft |
Source: Chicago Realty Partners #08554709 Report a problem | ||
| 10/31/2011 | Listing removed | $139,000$71/sqft |
Source: Coldwell Banker Gladstone, Realtors #07608483 Report a problem | ||
| 8/21/2011 | Listed for sale | $139,000$71/sqft |
Source: Coldwell Banker Gladstone, Realtors #07608483 Report a problem | ||
| 3/30/2011 | Listing removed | $139,000$71/sqft |
Source: Coldwell Banker Gladstone, Realtors #07608483 Report a problem | ||
| 2/24/2011 | Listed for sale | $139,000-30.3%$71/sqft |
Source: Coldwell Banker Gladstone, Realtors #07608483 Report a problem | ||
| 9/18/2007 | Sold | $199,500$102/sqft |
Source: Public Record Report a problem | ||
Public tax history
| Year | Property taxes | Tax assessment |
|---|---|---|
| 2024 | $3,973 +150.2% | $19,700 +162.7% |
| 2023 | $1,588 +2.6% | $7,500 |
| 2022 | $1,548 +2.3% | $7,500 |
| 2021 | $1,513 -57.6% | $7,500 -53% |
| 2020 | $3,566 -0.2% | $15,956 -10% |
| 2019 | $3,574 +1.7% | $17,729 |
| 2018 | $3,513 +7.5% | $17,729 +17.2% |
| 2017 | $3,268 +7.9% | $15,127 |
| 2016 | $3,030 +9.3% | $15,127 |
| 2015 | $2,772 +2.4% | $15,127 +3.7% |
| 2014 | $2,707 +2% | $14,590 |
| 2013 | $2,654 +1.4% | $14,590 |
| 2012 | $2,618 -16.2% | $14,590 -24.3% |
| 2011 | $3,124 -0.4% | $19,276 |
| 2010 | $3,137 +4.4% | $19,276 |
| 2009 | $3,006 +15.6% | $19,276 +6.3% |
| 2008 | $2,601 +1% | $18,133 |
| 2007 | $2,575 +2217.4% | $18,133 |
| 2006 | $111 -22.8% | $18,133 +168.6% |
| 2005 | $144 -11.7% | $6,751 |
| 2004 | $163 -84.7% | $6,751 |
| 2003 | $1,068 +38.5% | $6,751 +57.3% |
| 2002 | $771 +289.3% | $4,292 |
| 2001 | $198 -15.7% | $4,292 |
| 2000 | $235 +0% | $4,292 -0.9% |
| 1999 | $235 | $4,333 |
Find assessor info on the county website
Monthly payment
Est. payment
Payment breakdown
Explore the cost of this home by adjusting the details. Changes won't be saved.Climate risks
Neighborhood: West Garfield Park
Nearby schools
- $341,6004 bd2 ba2.6k sqft4524 W Washington Blvd #1, Chicago, IL 60624Off Market
- $---- bd-- ba-- sqft4524 W Washington Blvd, Chicago, IL 60624Off Market
- $277,500-- bd-- ba-- sqft4512 W Washington Blvd #2W, Chicago, IL 60624Off Market
- $274,0003 bd2 ba-- sqft4510 W Washington Blvd #3E, Chicago, IL 60624Off Market
Similar homes
- $--4 bd2 ba2.3k sqft4519 W Washington Blvd, Chicago, IL 60624Auction
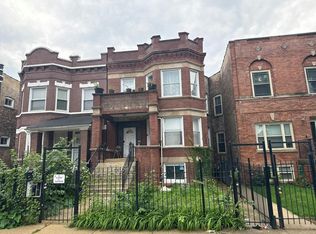 Auction.com 2
- $399,9005 bd2 ba2k sqft4516 W Van Buren St, Chicago, IL 60624Active
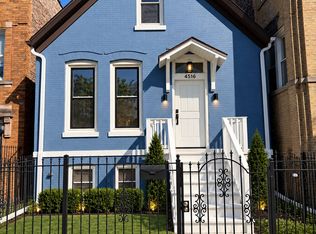 MLS ID #12780807, Rob Wilczynski, Luna Realty Group. MRED as distributed by MLS GRID
- $425,0005 bd3 ba2.8k sqft543 N Leclaire Ave, Chicago, IL 60644New
 MLS ID #12788117, Michael Applegate, Straight-A Realty, LLC. MRED as distributed by MLS GRID
- $425,0004 bd3 ba1.4k sqft4637 W McLean Ave, Chicago, IL 60639New
 MLS ID #12788710, Greg Cirone, xr realty. MRED as distributed by MLS GRID
