Welcome to 453 East Shore Drive — where lakefront living meets effortless comfort and incredible entertaining!
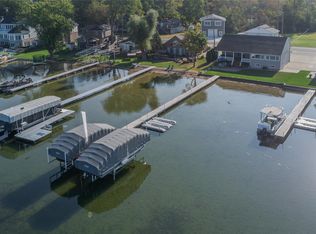
Experience the best of Whitmore Lake living in this 2-bedroom, 1.1-bath move-in-ready A-frame home offering 74 feet of waterfront, a large sandy beach, and stunning sunset views. Whether you’re looking for the perfect weekend retreat or a year-round home, this charming 1,200-square-foot property delivers the ultimate lake lifestyle.
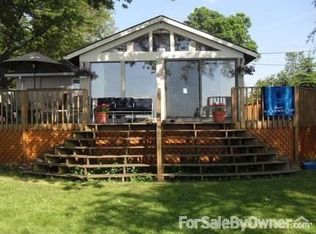
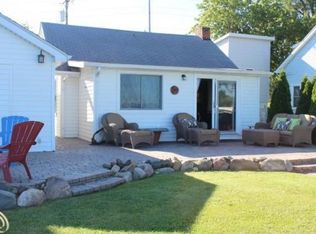
Step outside and enjoy an expansive stamped-concrete patio designed for entertaining, complete with a firepit, custom grill, outdoor kitchen, and bar. The large sandy beach provides plenty of space to relax by the water and take in breathtaking sunsets. A new dock and hoist are ready for your boat and lake toys, while the included exterior furniture makes outdoor entertaining effortless.
Inside, the home is warm, inviting, and beautifully equipped. The kitchen features Frigidaire stainless steel appliances, granite countertops, a large island, maple cabinetry, a wine bar, and ice maker—perfect for everything from casual mornings to entertaining family and friends. The living area showcases a cozy gas fireplace, creating the perfect gathering space after a day on the lake.
The first-floor primary bedroom offers convenience and comfort, along with a half bath. A beautiful circular staircase leads to the second floor, where the additional loft style bedroom captures gorgeous lake views.
Additional highlights include a tankless water heater, updated water softener and air conditioning, as well as parking for up to 10 vehicles—ideal for hosting guests.
Best of all, this home is sold fully furnished, allowing you to move in and immediately start enjoying everything Whitmore Lake has to offer.
Sellers also owns the Barndo across the street
1600 sq ft on each level, listed at $499,900
Could be a combined as at 1,168,900.00
MLS#20261068156
For sale
$669,900
453 E Shore Dr, Whitmore Lake, MI 48189
2beds
1,200sqft
Single Family Residence
Built in 1930
9,583 Square Feet Lot
$-- Zestimate®
$558/sqft
$-- HOA
What's special
- 17 days
- 1,914
- 98
Zillow last checked:
Listing updated:
Listed by:
Amy Neuer 810-220-0000,
KW Realty Livingston 810-227-5500
Source: Realcomp II,MLS#: 20261068026
Facts & features
Interior
Bedrooms & bathrooms
- Bedrooms: 2
- Bathrooms: 2
- Full bathrooms: 1
- 1/2 bathrooms: 1
Primary bedroom
- Level: Entry
- Area: 168
- Dimensions: 12 X 14
Bedroom
- Level: Second
- Area: 132
- Dimensions: 11 X 12
Other
- Level: Entry
- Area: 35
- Dimensions: 5 X 7
Other
- Level: Entry
- Area: 25
- Dimensions: 5 X 5
Great room
- Level: Entry
- Area: 221
- Dimensions: 13 X 17
Kitchen
- Level: Entry
- Area: 144
- Dimensions: 9 X 16
Heating
- Forced Air, Natural Gas
Cooling
- Ceiling Fans, Central Air
Appliances
- Included: Dishwasher, Disposal, Free Standing Electric Range, Free Standing Refrigerator, Microwave, Stainless Steel Appliances, Washer Dryer Stacked, Wine Cooler
- Laundry: Gas Dryer Hookup
Features
- Entrance Foyer, High Speed Internet, Programmable Thermostat
- Has basement: No
- Has fireplace: Yes
- Fireplace features: Gas, Great Room
Interior area
- Total interior livable area: 1,200 sqft
- Finished area above ground: 1,200
Video & virtual tour
Property
Parking
- Parking features: No Garage
Features
- Levels: One And One Half
- Stories: 1.5
- Entry location: GroundLevel
- Patio & porch: Covered, Patio, Porch
- Exterior features: Barbecue, Lighting
- Pool features: None
- On waterfront: Yes
- Waterfront features: All Sports Lake, Beach Access, Beach Front, Boat Facilities, Direct Water Frontage, Dock Facilities, Lake Front, Waterfront
- Body of water: Whitmore Lake
Lot
- Size: 9,583 Square Feet
- Dimensions: 68 x 182 x 80 x 128
Details
- Parcel number: B00205402002
- Special conditions: Short Sale No,Standard
Construction
Type & style
- Home type: SingleFamily
- Architectural style: A Frame
- Property subtype: Single Family Residence
Materials
- Vinyl Siding
- Foundation: Crawl Space
- Roof: Asphalt
Condition
- New construction: No
- Year built: 1930
- Major remodel year: 2022
Utilities & green energy
- Sewer: Public Sewer
- Water: Well
- Utilities for property: Above Ground Utilities, Cable Available
Community & HOA
Community
- Subdivision: ROPER-LEECE
HOA
- Has HOA: No
Location
- Region: Whitmore Lake
Financial & listing details
- Price per square foot: $558/sqft
- Tax assessed value: $226,468
- Annual tax amount: $13,840
- Date on market: 8/26/2026
- Cumulative days on market: 17 days
- Listing agreement: Exclusive Agency
- Listing terms: Cash,Conventional,Va Loan
- Exclusions: Exclusion(s) Do Not Exist
Estimated market value
Not available
Estimated sales range
Not available
$2,175/mo
Price history
| Date | Event | Price |
|---|---|---|
| 8/26/2026 | Listed for sale | $669,900+21.8%$558/sqft |
Source:  Realcomp II #20261068026 Report a problem Realcomp II #20261068026 Report a problem | ||
| 7/22/2022 | Sold | $550,000-8.3%$458/sqft |
Source: Realcomp II #20221005950 Report a problem | ||
| 7/13/2022 | Pending sale | $599,900$500/sqft |
Source: Realcomp II #20221005950 Report a problem | ||
| 6/23/2022 | Contingent | $599,900$500/sqft |
Source: Realcomp II #20221005950 Report a problem | ||
| 6/17/2022 | Listed for sale | $599,900+822.9%$500/sqft |
Source: Realcomp II #20221005950 Report a problem | ||
| 10/31/2009 | Sold | $65,000$54/sqft |
Source: Agent Provided Report a problem | ||
Public tax history
| Year | Property taxes | Tax assessment |
|---|---|---|
| 2025 | $13,350 | $234,800 +0% |
| 2024 | -- | $234,700 +15.2% |
| 2023 | -- | $203,700 +13.5% |
| 2022 | -- | $179,400 +3.5% |
| 2021 | -- | $173,400 +4.2% |
| 2020 | $7,365 | $166,400 +7.9% |
| 2019 | -- | $154,200 +14% |
| 2018 | -- | $135,300 +0.4% |
| 2017 | -- | $134,800 +17.4% |
| 2016 | -- | $114,815 +0.3% |
| 2015 | -- | $114,472 +3.2% |
| 2014 | -- | $110,900 |
| 2013 | -- | $110,900 +30% |
| 2012 | -- | $85,300 -1.7% |
| 2011 | -- | $86,800 -0.7% |
| 2010 | -- | $87,400 +41.8% |
| 2009 | -- | $61,655 +4.4% |
| 2008 | -- | $59,057 +2.3% |
| 2007 | -- | $57,730 -46.2% |
| 2005 | -- | $107,400 +0.1% |
| 2004 | -- | $107,300 +31.7% |
| 2003 | -- | $81,500 +29.4% |
| 2002 | $2,616 | $63,000 +6.4% |
| 2001 | -- | $59,200 +5% |
| 2000 | -- | $56,400 +7.2% |
| 1999 | $2,388 | $52,600 |
Find assessor info on the county website
Monthly payment
Est. payment
Payment breakdown
Explore the cost of this home by adjusting the details. Changes won't be saved.Climate risks
Neighborhood: 48189
Similar homes
- $499,9002 bd2 ba1.6k sqft454 E Shore Dr, Whitmore Lake, MI 48189For Sale

 MLS ID #20261068156, Amy Neuer, KW Realty Livingston. Realcomp II
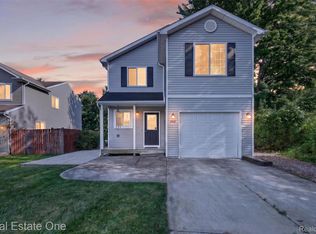
 - $355,0003 bd3 ba1.5k sqft8923 Ash Dr, Whitmore Lake, MI 48189For Sale
 MLS ID #20261052057, Richard D Clark, Real Estate One. Realcomp II
 - $519,9003 bd3 ba1.6k sqft9170 River Valley Rd, Brighton, MI 48116For Sale
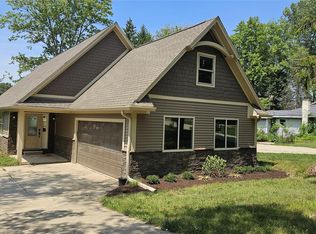 MLS ID #20261059652, Timothy Przysiecki, Lady of the Lakes Real Estate, Inc.. Realcomp II
 - $466,0003 bd2 ba1.5k sqft362 Jubilee Dr, Whitmore Lake, MI 48189New Construction
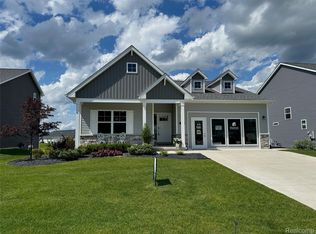 MLS ID #20261024832, Steve J Gronow, Chestnut Real Estate. Realcomp II
 - $345,0002 bd2 ba1.4k sqft3473 La Salle Dr, Ann Arbor, MI 48108For Sale
 MLS ID #26047846, Ariel Hurwitz-Greene, @properties Christie's Int'lAA. MichRIC
 - $500,0003 bd2 ba1.3k sqft46800 W Eleven Mile Rd, Novi, MI 48374For SaleMLS ID #20261047669, Therese Antonelli, Moving The Mitten RE Group Inc. Realcomp II
- $384,9993 bd2 ba1.7k sqft323 E Liberty St, South Lyon, MI 48178For SaleMLS ID #20261067697, Timothy Hillmer, Century 21 Curran & Oberski. Realcomp II
- $559,9003 bd2 ba1.6k sqft841 Driburg Dr, Commerce Township, MI 48390For SaleMLS ID #20261069735, Sam Mada, Lakeside Property Store. Realcomp II
- $449,9003 bd1 ba1.1k sqft4985 Denton Rd, Canton, MI 48188For SaleMLS ID #20261069721, Michael J Moore, Real Estate One-Dbn Hts/Dbn. Realcomp II
- $399,9993 bd2 ba1.3k sqft11044 Grand River Ave, Brighton, MI 48116For SaleMLS ID #20261046397, Ron Yarbrough, Avera Realty. Realcomp II
- $500,0003 bd2 ba1.5k sqft2742 Parkway Pl, Hartland, MI 48353For SaleMLS ID #20261053136, Cassie Lashbrook, KW Realty Livingston. Realcomp II
- $379,0003 bd2 ba1.5k sqft7339 Parkway Ct, Canton, MI 48187For SaleMLS ID #20261070619, Hari K Kakumanu, Community Choice Realty Associates, LLC. Realcomp II
- $425,0003 bd2 ba1.6k sqft745 N Freer Rd, Chelsea, MI 48118For SaleMLS ID #20261068628, Rhonda Cerone, Mi Choice Realty. Realcomp II
- $539,9003 bd2 ba1.4k sqft1506 Dicken Dr, Ann Arbor, MI 48103For SaleMLS ID #20261057932, Deborah Darling, EXP Realty Main. Realcomp II
- $335,0003 bd1 ba1.5k sqft8796 Coyle Dr, Pinckney, MI 48169For SaleMLS ID #20261058844, Michael Perna, EXP Realty The Perna Team. Realcomp II
- $425,0003 bd2 ba1.6k sqft9473 Huron, Pinckney, MI 48169For SaleMLS ID #20261041321, Ismaeel Badawi, Anthony Djon Luxury Real Estate. Realcomp II
- $436,0003 bd2 ba1.7k sqft2456 Chilson Rd, Howell, MI 48843For SaleMLS ID #20261057970, Thomas G Rafferty, RE/MAX Platinum. Realcomp II
- $395,0003 bd2 ba1.7k sqft8320 Hillpoint Dr, Brighton, MI 48116For SaleMLS ID #20261040703, Eric Meldrum, Real Broker, LLC. Realcomp II
- $350,0003 bd2 ba1.4k sqft24750 Taft Rd, Novi, MI 48375For SaleMLS ID #20261069150, Lindsey Sundin, Vie Real Estate. Realcomp II
- $360,0002 bd2 ba1.6k sqft4357 Skusa Dr, Brighton, MI 48116For SaleMLS ID #20261058761, David D Misko, Van Esley Real Estate Inc. Realcomp II
