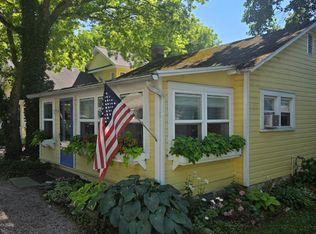
Charming And Impeccably Maintained, This Immaculate 2-bedroom, 1-bath Home Is Truly Move-in Ready And Waiting For Its Next Owner. Featuring A Beautiful Brand New Kitchen With Stylish New Cabinetry And Gorgeous Granite Counter Tops This Home Offers Both Comfort And Modern Appeal. Enjoy Relaxing In The Spacious Enclosed Front Porch Complete With Nine Newer Windows With Screens That Fill The Space With Natural Light And Fresh Air, Making It A Perfect Spot For Morning Coffee Or Additional Living Space. Outside, Enjoy Beautiful Landscaping Accented By A Charming Arbor, Along With A Paver Driveway And Sidewalk That Adds Elegance And Curb Appeal. Custom Handrails Provide Both Style And Function. Situated On A Rare Double Lot Below 5th Street, The Property Offers Exceptional Outdoor Space Along With A One-car Garage, Parking For 3 Plus Vehicles, And An Extra Utility Shed For Added Storage. Pristine Inside And Out, This Is A Must-see Property That Combines Convenience, Charm And Outstanding Condition.subject To Lakeside Rules And Regulations, Gate Fees Memorial Day Through Labor Day.
For sale
$525,000
453 Lynn Ave, Lakeside Marblehead, OH 43440
2beds
1,057sqft
:
Get pre-qualified$3,625/mo
Single Family Residence
Built in 1981
3,497 Square Feet Lot
$489,400 Zestimate®
$497/sqft
$152/mo HOA
What's special
Beautiful landscapingOne-car garageCustom handrailsGorgeous granite countertopsRare double lotPaver driveway and sidewalkSpacious enclosed front porch
- 96 days |
- 477 |
- 9 |
Zillow last checked:
Listing updated:
Listed by:
Kathleen M. Joy 419-341-0142 kathyjoy28@yahoo.com,
Keller Williams Elevate-Lakesi,
Stephanie L. Burns 419-341-1506,
Keller Williams Elevate-Lakesi
Source: Firelands MLS,MLS#: 20261502Originating MLS: Firelands MLS
Facts & features
Interior
Bedrooms & bathrooms
- Bedrooms: 2
- Bathrooms: 1
- Full bathrooms: 1
Rooms
- Room types: 3 Season Room
Primary bedroom
- Level: Main
- Area: 128
- Dimensions: 16 x 8
Bedroom 2
- Level: Main
- Area: 128
- Dimensions: 16 x 8
Bedroom 3
- Area: 0
- Dimensions: 0 x 0
Bedroom 4
- Area: 0
- Dimensions: 0 x 0
Bedroom 5
- Area: 0
- Dimensions: 0 x 0
Bathroom
- Level: Main
Dining room
- Features: Combo
- Area: 0
- Dimensions: 0 x 0
Family room
- Area: 0
- Dimensions: 0 x 0
Kitchen
- Level: Main
- Area: 152
- Dimensions: 19 x 8
Living room
- Level: Main
- Area: 208
- Dimensions: 16 x 13
Heating
- Electric, Baseboard
Cooling
- Wall Unit(s)
Appliances
- Included: Cooktop, Dishwasher, Dryer, Disposal, Microwave, Range, Refrigerator, Washer
- Laundry: None
Features
- Ceiling Fan(s)
- Windows: Storm Window(s)
- Basement: Crawl Space
- Has fireplace: Yes
- Fireplace features: Decorative
Interior area
- Total structure area: 1,057
- Total interior livable area: 1,057 sqft
Property
Parking
- Total spaces: 1
- Parking features: Paved
- Garage spaces: 1
- Has uncovered spaces: Yes
Accessibility
- Accessibility features: 32" Door Width
Features
- Levels: One
- Stories: 1
- Pool features: In Ground, Common, Community, Fenced, Heated, Heated with Gas
- Has view: Yes
- View description: Lake, Pier
- Has water view: Yes
- Water view: Lake,Pier
- Waterfront features: Beach Rights, Breakwall
Lot
- Size: 3,497 Square Feet
- Dimensions: 66 x 53
Details
- Additional structures: Shed/Storage, Tennis Court(s)
- Parcel number: 0142099334672000
Construction
Type & style
- Home type: SingleFamily
- Property subtype: Single Family Residence
Materials
- Other
- Roof: Asphalt,Exterior Of The House Is Hardy Board, Garage Exterior Is Vinyl Siding.
Condition
- Year built: 1981
Utilities & green energy
- Electric: 200+ Amp Service, ON
- Sewer: Public Sewer
- Water: Public
- Utilities for property: Cable Connected
Community & HOA
Community
- Subdivision: Lakeside
HOA
- Has HOA: Yes
- Services included: Security, Electricity, Maintenance Grounds, Lawn Maintenance, Pool Maintenance, Sewer, Snow Removal
- HOA fee: $455 quarterly
Location
- Region: Lakeside Marblehead
Financial & listing details
- Price per square foot: $497/sqft
- Tax assessed value: $370,470
- Annual tax amount: $4,437
- Price range: $525K - $525K
- Date on market: 5/1/2026
- Date available: 01/01/1800
Estimated market value
$489,400
$465,000 - $514,000
$1,282/mo
Price history
| Date | Event | Price |
|---|---|---|
| 5/1/2026 | Listed for sale | $525,000+348.7%$497/sqft |
Source: Firelands MLS #20261502 Report a problem | ||
| 9/24/2001 | Sold | $117,000$111/sqft |
Source: Public Record Report a problem | ||
Public tax history
| Year | Property taxes | Tax assessment |
|---|---|---|
| 2025 | $4,437 +0.4% | $129,660 |
| 2024 | $4,419 +44.2% | $129,660 +45.4% |
| 2023 | $3,065 -0.5% | $89,190 |
| 2022 | $3,079 -0.3% | $89,190 |
| 2021 | $3,088 +15.1% | $89,190 +21.6% |
| 2020 | $2,683 +8% | $73,320 |
| 2019 | $2,485 -1.6% | $73,320 |
| 2018 | $2,524 +13.1% | $73,320 +13.4% |
| 2017 | $2,232 | $64,680 |
| 2016 | $2,232 -0.4% | $64,680 |
| 2015 | $2,241 +149.4% | $64,680 +25% |
| 2014 | $899 +7.7% | $51,750 |
| 2013 | $834 +1.5% | $51,750 |
| 2012 | $822 -24.9% | $51,750 -28.1% |
| 2011 | $1,095 +1.8% | $71,940 |
| 2010 | $1,076 -52.1% | $71,940 |
| 2009 | $2,248 +116.1% | $71,940 +2.1% |
| 2008 | $1,040 -68% | $70,440 |
| 2007 | $3,247 | $70,440 |
| 2006 | -- | $70,440 +39.9% |
| 2005 | $1,486 +84.7% | $50,340 |
| 2004 | $805 -49.7% | $50,340 |
| 2003 | $1,598 +111.3% | $50,340 +5.1% |
| 2002 | $756 -50% | $47,900 |
| 2001 | $1,513 +0.3% | $47,900 |
| 2000 | $1,508 | $47,900 |
Find assessor info on the county website
Monthly payment
Est. payment
Payment breakdown
Explore the cost of this home by adjusting the details. Changes won't be saved.Climate risks
Neighborhood: 43440
Nearby schools
GreatSchools rating
- 8/10Danbury Elementary SchoolGrades: PK-5Distance: 0.4 mi
- 8/10Danbury Middle SchoolGrades: 6-8Distance: 0.5 mi
- 7/10Danbury High SchoolGrades: 9-12Distance: 0.4 mi
Schools provided by the listing agent
- District: Danbury
Source: Firelands MLS. This data may not be complete. We recommend contacting the local school district to confirm school assignments for this home.
- $507,7006 bd2 ba1.9k sqft447 Lynn Ave, Lakeside Marblehead, OH 43440Off Market
- $359,0003 bd1 ba1k sqft462 Sycamore Ave, Lakeside Marblehead, OH 43440Sold

- $428,5005 bd2 ba1.2k sqft456 Sycamore Ave, Lakeside Marblehead, OH 43440Off Market
- $258,0002 bd1 ba608 sqft443 Lynn Ave, Lakeside Marblehead, OH 43440Off Market
- $330,9003 bd2 ba884 sqft444 Sycamore Ave, Lakeside Marblehead, OH 43440Off Market
- $306,3002 bd1 ba782 sqft435 Lynn Ave, Lakeside Marblehead, OH 43440Off Market
- $500,3005 bd2 ba1.2k sqft454 Lynn Ave, Lakeside Marblehead, OH 43440Off Market
- $279,0002 bd1 ba520 sqft460 Lynn Ave, Lakeside Marblehead, OH 43440Off Market
A local agent can set up tours, give advice and negotiate with sellers.
Similar homes
- $549,0003 bd2 ba1k sqft561 Jasmine Ave, Lakeside Marblehead, OH 43440For Sale
 MLS ID #20262989, Jill M. O'Neal, Keller Williams Elevate-Lakesi. Firelands MLS
 - $439,9002 bd1 ba966 sqft422 Oak Ave, Lakeside Marblehead, OH 43440For Sale
 MLS ID #20262971, Kathleen M. Joy, Keller Williams Elevate-Lakesi. Firelands MLS
 - $499,0002 bd1 ba731 sqft621 E 5th St, Lakeside Marblehead, OH 43440For Sale
 MLS ID #20262921, Kathleen M. Joy, Keller Williams Elevate-Lakesi. Firelands MLS
 - $549,0003 bd1 ba1.1k sqft340 N Worthy St, Lakeside Marblehead, OH 43440For Sale
 MLS ID #20262960, Paul R. Konys, Russell Real Estate Services. Firelands MLS
 - $449,0002 bd1 ba701 sqft402 Oak Ave, Lakeside Marblehead, OH 43440For SaleMLS ID #20262884, Kathleen M. Joy, Keller Williams Elevate-Lakesi. Firelands MLS
- $500,0002 bd2 ba823 sqft902 E Main St, Lakeside Marblehead, OH 43440AuctionMLS ID #11908919, Benjamin Higgins, Ben Higgins Realty & Auction Co, LLC. My State MLS
- $500,0003 bd2 ba1.4k sqft828 E Main St, Lakeside Marblehead, OH 43440AuctionMLS ID #11908900, Benjamin Higgins, Ben Higgins Realty & Auction Co, LLC. My State MLS
- $534,9002 bd1 ba960 sqft2548 Bay Vista Dr, Lakeside Marblehead, OH 43440For SaleMLS ID #20261140, Michelle Waldron, Street Sotheby's Intern - PC. Firelands MLS
- $765,3002 bd1 ba1.2k sqft1321 Epworth Ln, Lakeside Marblehead, OH 43440For Sale By Owner
- $425,0003 bd3 ba1.5k sqft715 Cherry Ave, Lakeside Marblehead, OH 43440For SaleMLS ID #20261122, Raven Cramer, Key Realty. Firelands MLS
- $689,0004 bd2 ba1.3k sqft536 Walnut Ave, Lakeside Marblehead, OH 43440For SaleMLS ID #20261256, Shana Ferguson, Street Sotheby's International. Firelands MLS
- $299,0002 bd1 ba552 sqft317 Maple Ave #12, Lakeside Marblehead, OH 43440For SaleMLS ID #20263025, Kimberly Redfern, Street Sotheby's International. Firelands MLS
- $299,9002 bd2 ba1.2k sqft377 Lighthouse Oval, Lakeside Marblehead, OH 43440For SaleMLS ID #20262412, Kyle M. Recker, Howard Hanna - Port Clinton. Firelands MLS
- $424,5003 bd2 ba1.4k sqft178 Northview Dr, Lakeside Marblehead, OH 43440For Sale By Owner
- $485,0003 bd2 ba1.3k sqft10850 E Bayshore Cardinal Rd #117, Lakeside Marblehead, OH 43440For SaleMLS ID #20252902, Michelle Waldron, Street Sotheby's Intern - PC. Firelands MLS
- $349,9002 bd2 ba1.1k sqft400 Lighthouse Oval, Lakeside Marblehead, OH 43440For SaleMLS ID #20262518, Kyle M. Recker, Howard Hanna - Port Clinton. Firelands MLS
- $329,0002 bd2 ba1.4k sqft229 N Sackett Rd, Lakeside Marblehead, OH 43440For SaleMLS ID #20262982, Kizzie L. Culbert, Keller Williams Citywide-PC. Firelands MLS
- $399,9002 bd1 ba1k sqft2078 Willowcove Dr, Lakeside Marblehead, OH 43440For SaleMLS ID #20261157, Jeffrey Brower, KW Greater Cleveland Northeast. Firelands MLS
- $449,0003 bd2 ba1.3k sqft10850 E Bayshore Rd #68, Lakeside Marblehead, OH 43440For SaleMLS ID #20261818, Michelle Waldron, Street Sotheby's Intern - PC. Firelands MLS
- $499,9002 bd2 ba1.4k sqft6005 E Harbor Rd Unit 2A, Marblehead, OH 43440For Sale
 MLS ID #226013799, Sonya Landry, Howard Hanna Real Estate Svcs. Columbus and Central Ohio Regional MLS
