Tucked away among the trees and just a stone’s throw from beautiful Conway Lake, this charming home offers the perfect blend of rustic character and modern updates. Warm and inviting log siding creates classic New Hampshire appeal, while the beautifully renovated kitchen provides a stylish and functional gathering space. The cozy main living area features a wood-stove, making it the perfect place to relax after a day of boating, hiking, or skiing. Enjoy your morning coffee or evening meals on the spacious screened porch, surrounded by the sights and sounds of nature. The home offers two bedrooms on the main living levels, plus additional finished space in the lower level that provides excellent flexibility for guests, a home office, or recreation area. Set on a wooded lot in a peaceful location, this adorable property feels like a private retreat while remaining close to all that Conway has to offer. Whether you’re looking for a year-round home, vacation getaway, or investment opportunity, this one is sure to capture your heart.
Active
Listed by: Coldwell Banker LIFESTYLES- Conway • Deirdre Braun
Price cut: $20K (9/2)
$379,000
453 Old Mill Road, Conway, NH 03813
2beds
1,439sqft
Ranch
Built in 1980
0.3 Acres Lot
$-- Zestimate®
$263/sqft
$-- HOA
What's special
- 66 days
- 1,439
- 82
Zillow last checked:
Listing updated:
Listed by:
Deirdre Braun,
Coldwell Banker LIFESTYLES- Conway Cell:603-986-8449
Source: PrimeMLS,MLS#: 5100445
Facts & features
Interior
Bedrooms & bathrooms
- Bedrooms: 2
- Bathrooms: 2
- Full bathrooms: 1
- 3/4 bathrooms: 1
Heating
- Propane, Wood Stove
Cooling
- None
Appliances
- Included: Electric Cooktop, Microwave, Refrigerator
Features
- Kitchen/Living, Natural Light
- Flooring: Carpet, Hardwood, Tile
- Basement: Bulkhead,Partially Finished,Interior Entry
- Furnished: Yes
Interior area
- Total structure area: 1,439
- Total interior livable area: 1,439 sqft
- Finished area above ground: 764
- Finished area below ground: 675
Property
Parking
- Parking features: Paved
Accessibility
- Accessibility features: 1st Floor Bedroom, 1st Floor Full Bathroom, Bathroom w/Tub
Features
- Levels: One
- Stories: 1
- Patio & porch: Screened Porch
- Exterior features: Deck, Natural Shade, Shed
- Frontage length: Road frontage: 100
Lot
- Size: 0.3 Acres
- Features: Corner Lot, Country Setting, Level, Wooded, Near Paths, Near Shopping, Near Skiing, Near Hospital, Near School(s)
Details
- Parcel number: CNWYM268B118
- Zoning description: Residential
Construction
Type & style
- Home type: SingleFamily
- Architectural style: Ranch
- Property subtype: Ranch
Materials
- Wood Frame
- Foundation: Concrete
- Roof: Asphalt Shingle
Condition
- New construction: No
- Year built: 1980
Utilities & green energy
- Electric: Circuit Breakers
- Sewer: Leach Field, Septic Tank
- Utilities for property: Cable Available
Community & HOA
Community
- Security: Smoke Detector(s)
Location
- Region: Center Conway
Financial & listing details
- Price per square foot: $263/sqft
- Tax assessed value: $226,700
- Annual tax amount: $2,856
- Date on market: 7/17/2026
Estimated market value
Not available
Estimated sales range
Not available
Not available
Price history
| Date | Event | Price |
|---|---|---|
| 9/2/2026 | Price change | $379,000-5%$263/sqft |
Source:  PrimeMLS #5100445 Report a problem PrimeMLS #5100445 Report a problem | ||
| 7/23/2026 | Listed for sale | $399,000$277/sqft |
Source: PrimeMLS #5100445 Report a problem | ||
Public tax history
| Year | Property taxes | Tax assessment |
|---|---|---|
| 2024 | $2,720 +11.2% | $226,700 |
| 2023 | $2,446 -10.7% | $226,700 +51% |
| 2022 | $2,738 +4.9% | $150,100 |
| 2020 | $2,610 +0.4% | $150,100 |
| 2019 | $2,600 +6.2% | $150,100 +28.3% |
| 2018 | $2,448 +4.7% | $117,000 |
| 2017 | $2,338 +3.5% | $117,000 |
| 2016 | $2,259 +1.1% | $117,000 |
| 2015 | $2,234 +1.2% | $117,000 |
| 2014 | $2,207 +3.3% | $117,000 -2.2% |
| 2013 | $2,136 +3.8% | $119,600 |
| 2011 | $2,057 -3.7% | $119,600 |
| 2010 | $2,137 +4.6% | $119,600 |
| 2009 | $2,043 | $119,600 |
Find assessor info on the county website
Monthly payment
Est. payment
Payment breakdown
Explore the cost of this home by adjusting the details. Changes won't be saved.Climate risks
Neighborhood: 03813
Nearby schools
Schools provided by the listing agent
- Middle: A. Crosby Kennett Middle Sch
- High: A. Crosby Kennett Sr. High
- District: SAU #9
Source: PrimeMLS. This data may not be complete. We recommend contacting the local school district to confirm school assignments for this home.
Similar homes
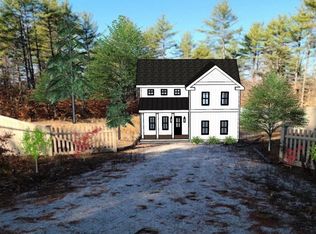
- $499,0003 bd2 ba1.5k sqft130 Hiram Philbrook Road, Conway, NH 03813-4331Active
 MLS ID #5106650, Richard Swasey. PrimeMLS
 - $426,0003 bd2 ba1.5k sqft591 White Mountain Highway, Conway, NH 03818Active
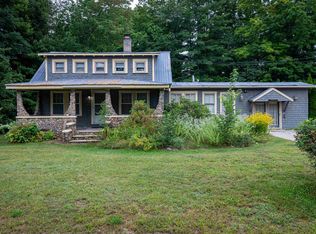 MLS ID #5109885, Shamar M Whyte. PrimeMLS
 - $325,0002 bd2 ba1k sqftMelody Pines Condominium, Conway, NH 03813Active
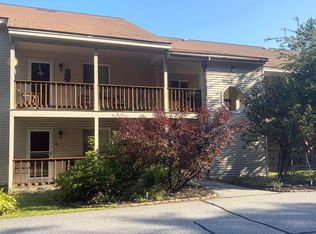 MLS ID #5104695, Tanner G Wheeler. PrimeMLS
 - $329,9002 bd2 ba1.3k sqft320 Eaton Road, Conway, NH 03818Active
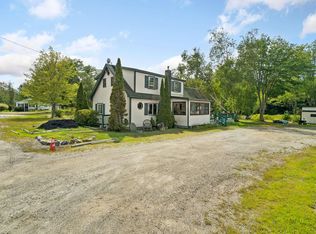 MLS ID #5108174, Thomas Cafarella. PrimeMLS
 - $375,0003 bd1 ba1.6k sqft1851 Pequawket Trail, Hiram, ME 04041Active
 MLS ID #1681264, The Maine Real Estate Group. Maine Listings
 - $425,0002 bd2 ba1.6k sqft341 E Main Street, Fryeburg, ME 04037ActiveMLS ID #1671026, EXP Realty. Maine Listings
