Welcome home to this gorgeous custom-built estate on Derby Lane, where a classic rocking-chair front porch sets the tone for the warmth and craftsmanship found throughout. Inside, an oversized great room with soaring vaulted ceilings and an abundance of windows floods the space with natural light. The gourmet kitchen is a showstopper, featuring granite countertops, stainless steel appliances, a charming red-brick backsplash, and a large eat-in area for casual dining. Plantation shutters throughout the main level add timeless character, and the main-level owner's suite offers its own private access to the adjoining deck through elegant French doors open onto a huge deck overlooking the sparkling pool - perfect for entertaining or quiet evenings outdoors. . Downstairs, the fully finished terrace level expands the home's versatility with a dedicated theater room, a second full kitchen, a spacious recreation room and theater room, as well as a private in-law suite - ideal for multi-generational living, guests, or additional income potential. Set on a 0.4-acre lot with an attached garage and brick exterior construction, this estate home combines timeless design with modern comfort in one of Smyrna's established neighborhoods. Convenient to the Silver Comet trail and North Cooper Lake Park. Tons of shopping and restaurants with a short drive to Smyrna Market Village, The Battery, Vinings Village, or West Village. New roof in 2017. This home is a must see!
Active
$875,000
4530 Derby Ln SE, Smyrna, GA 30082
5beds
6,185sqft
Single Family Residence
Built in 2001
0.4 Acres Lot
$857,700 Zestimate®
$141/sqft
$-- HOA
What's special
Brick exterior constructionAttached garageRocking-chair front porchCharming red-brick backsplashStainless steel appliancesOversized great roomDedicated theater room
- 53 days
- 568
- 38
Zillow last checked:
Listing updated:
Listed by:
Randy F Amerson 404-386-1840,
Vinings Realty Group, LLC
Source: GAMLS,MLS#: 10852043
Facts & features
Interior
Bedrooms & bathrooms
- Bedrooms: 5
- Bathrooms: 5
- Full bathrooms: 4
- 1/2 bathrooms: 1
- Main level bathrooms: 1
- Main level bedrooms: 1
Rooms
- Room types: Den, Exercise Room, Game Room, Laundry
Dining room
- Features: Seats 12+, Separate Room
Kitchen
- Features: Breakfast Area, Kitchen Island
Heating
- Central, Forced Air, Natural Gas, Zoned
Cooling
- Ceiling Fan(s), Central Air, Zoned
Appliances
- Included: Dishwasher, Disposal, Refrigerator, Stainless Steel Appliance(s)
- Laundry: In Hall
Features
- Bookcases, Master On Main Level, Walk-In Closet(s)
- Flooring: Carpet, Hardwood
- Basement: Bath Finished,Daylight,Finished,Full,Interior Entry
- Number of fireplaces: 1
- Fireplace features: Factory Built, Living Room
- Common walls with other units/homes: No Common Walls
Interior area
- Total structure area: 6,185
- Total interior livable area: 6,185 sqft
- Finished area above ground: 3,766
- Finished area below ground: 2,419
Property
Parking
- Total spaces: 4
- Parking features: Basement, Garage, Garage Door Opener, Parking Pad, Side/Rear Entrance
- Has attached garage: Yes
- Has uncovered spaces: Yes
Features
- Levels: Three Or More
- Stories: 3
- Patio & porch: Deck
- Has private pool: Yes
- Pool features: In Ground
- Fencing: Back Yard
- Body of water: None
Lot
- Size: 0.4 Acres
- Features: Corner Lot, Private
- Residential vegetation: Grassed, Partially Wooded
Details
- Parcel number: 17038800500
Construction
Type & style
- Home type: SingleFamily
- Architectural style: Traditional
- Property subtype: Single Family Residence
Materials
- Concrete
- Foundation: Slab
- Roof: Composition
Condition
- Resale
- New construction: No
- Year built: 2001
Utilities & green energy
- Electric: 220 Volts
- Sewer: Public Sewer
- Water: Public
- Utilities for property: Cable Available, Electricity Available, High Speed Internet, Natural Gas Available, Sewer Available, Water Available
Community & HOA
Community
- Features: None
- Security: Smoke Detector(s)
- Subdivision: Churchill Downs
HOA
- Has HOA: No
- Services included: None
Location
- Region: Smyrna
Financial & listing details
- Price per square foot: $141/sqft
- Tax assessed value: $591,710
- Annual tax amount: $6,932
- Date on market: 9/24/2026
- Cumulative days on market: 53 days
- Listing agreement: Exclusive Right To Sell
- Listing terms: Cash,Conventional,FHA,VA Loan
- Electric utility on property: Yes
Estimated market value
$857,700
$815,000 - $901,000
$7,566/mo
Price history
| Date | Event | Price |
|---|---|---|
| 9/24/2026 | Listed for sale | $875,000$141/sqft |
Source:  FMLS GA #7839355 Report a problem | ||
| 6/1/2023 | Listing removed | $875,000$141/sqft |
Source:  GAMLS #10144436 Report a problem | ||
| 3/30/2023 | Listed for sale | $875,000+96.6%$141/sqft |
Source: FMLS GA #7193919 Report a problem | ||
| 6/29/2017 | Sold | $445,000-8.2%$72/sqft |
Source:  FMLS GA #5823544 Report a problem | ||
| 5/27/2017 | Pending sale | $485,000$78/sqft |
Source: Keller Williams Realty #8158220 Report a problem | ||
| 5/15/2017 | Listed for sale | $485,000$78/sqft |
Source: Keller Williams Rlty Cityside #8158220 Report a problem | ||
| 5/1/2017 | Pending sale | $485,000$78/sqft |
Source: Atlanta - Smyrna/Vinings #5823544 Report a problem | ||
| 4/27/2017 | Price change | $485,000-2.8%$78/sqft |
Source: Atlanta - Smyrna/Vinings #5823544 Report a problem | ||
| 4/7/2017 | Price change | $499,000-5%$81/sqft |
Source: Keller Williams - Atlanta - Smyrna/Vinings #5823544 Report a problem | ||
| 3/24/2017 | Listed for sale | $525,000+8.2%$85/sqft |
Source: KELLER WILLIAMS REALTY CITYSIDE #5823544 Report a problem | ||
| 12/19/2015 | Listing removed | $2,995 |
Source: DRAKE REALTY OF GREATER ATLANTA #5597636 Report a problem | ||
| 10/7/2015 | Price change | $2,995-7.8% |
Source: DRAKE REALTY OF GREATER ATLANTA #5597636 Report a problem | ||
| 9/20/2015 | Listed for rent | $3,250+8.5%$1/sqft |
Source: DRAKE REALTY OF GREATER ATLANTA #5597636 Report a problem | ||
| 9/16/2015 | Listing removed | $485,000$78/sqft |
Source: Keller Williams - Atlanta - Smyrna/Vinings #5511853 Report a problem | ||
| 8/9/2015 | Price change | $485,000-3%$78/sqft |
Source: Keller Williams - Atlanta - Smyrna/Vinings #5511853 Report a problem | ||
| 5/30/2015 | Price change | $500,000-4.8%$81/sqft |
Source: Keller Williams - Atlanta - Smyrna/Vinings #5511853 Report a problem | ||
| 3/31/2015 | Price change | $525,000-4.5%$85/sqft |
Source: Keller Williams Realty Cityside #5511853 Report a problem | ||
| 3/20/2015 | Listed for sale | $550,000+10.2%$89/sqft |
Source: KELLER WILLIAMS RLTY CITYSIDE #07421354 Report a problem | ||
| 5/29/2013 | Listing removed | $2,995 |
Source: Drake Realty of Greater Atlanta, Inc. #5148071 Report a problem | ||
| 5/17/2013 | Listed for rent | $2,995+15.4% |
Source: Drake Realty of Greater Atlanta, Inc. #5148071 Report a problem | ||
| 6/1/2012 | Listing removed | $2,595 |
Source: Drake Realty of Greater Atlanta, Inc. #4336546 Report a problem | ||
| 5/12/2012 | Price change | $2,595-5.6% |
Source: Drake Realty of Greater Atlanta, Inc. #4336546 Report a problem | ||
| 5/3/2012 | Price change | $2,750-8.2% |
Source: Drake Realty of Greater Atlanta, Inc. #4336546 Report a problem | ||
| 3/15/2012 | Listed for rent | $2,995 |
Source: Drake Realty of Greater Atlanta, Inc. #4336546 Report a problem | ||
| 5/3/2011 | Listing removed | $499,000+13.4%$81/sqft |
Source: Coldwell Banker Residential Brokerage - Buckhead #4066516 Report a problem | ||
| 6/27/2003 | Sold | $440,000+780%$71/sqft |
Source: Public Record Report a problem | ||
| 8/2/2000 | Sold | $50,000$8/sqft |
Source: Public Record Report a problem | ||
Public tax history
| Year | Property taxes | Tax assessment |
|---|---|---|
| 2024 | $5,686 +9.4% | $236,684 |
| 2023 | $5,197 -9.3% | $236,684 |
| 2022 | $5,731 +20.1% | $236,684 +28.2% |
| 2021 | $4,770 | $184,572 |
| 2020 | $4,770 | $184,572 |
| 2019 | $4,770 +3.3% | $184,572 +3.7% |
| 2018 | $4,620 | $178,000 -1.7% |
| 2017 | $4,620 -1% | $181,000 |
| 2016 | $4,668 +5.4% | $181,000 +7.9% |
| 2015 | $4,430 +13.8% | $167,800 +14.8% |
| 2014 | $3,894 -0.9% | $146,104 |
| 2013 | $3,930 -0.9% | $146,104 |
| 2012 | $3,967 -0.2% | $146,104 |
| 2011 | $3,974 +3.9% | $146,104 |
| 2010 | $3,826 -18.2% | $146,104 -18.2% |
| 2009 | $4,678 -3.7% | $178,628 |
| 2006 | $4,857 +33.6% | $178,628 +33.8% |
| 2005 | $3,635 | $133,540 |
| 2004 | $3,635 | $133,540 |
| 2003 | $3,635 | $133,540 |
| 2002 | $3,635 +176.7% | $133,540 +178.2% |
| 2001 | $1,314 +361.3% | $48,000 +344.4% |
| 2000 | $285 | $10,800 |
Find assessor info on the county website
Monthly payment
Est. payment
Payment breakdown
Explore the cost of this home by adjusting the details. Changes won't be saved.Climate risks
Neighborhood: 30082
Nearby schools
Schools provided by the listing agent
- Elementary: King Springs
- Middle: Griffin
- High: Campbell
Source: GAMLS. This data may not be complete. We recommend contacting the local school district to confirm school assignments for this home.


Similar homes
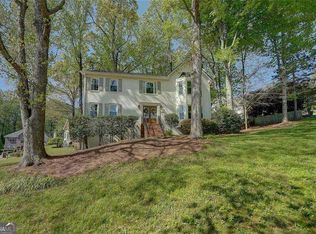
- $835,0006 bd5 ba4.8k sqft4515 Oak Brook Dr SE, Smyrna, GA 30082Active
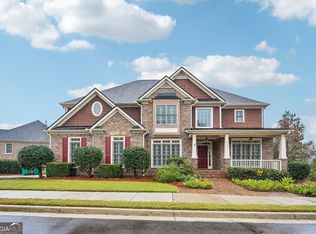
 MLS ID #10888449, Tanya Pickens, Opendoor Brokerage. GAMLS
- $894,9995 bd4 ba3.4k sqft465 Willowbrook Dr SE, Smyrna, GA 30082Active
 MLS ID #10792650, Wendy R Bunch, RE/MAX Pure. GAMLS
- $750,0005 bd4 ba3.1k sqft453 Cooper Woods Ct SE, Smyrna, GA 30082Active
 MLS ID #10839320, Brandon Scott, eXp Realty. GAMLS
- $789,0005 bd5 ba4.3k sqft2215 Austin Lake Dr SE, Smyrna, GA 30082For Sale

 MLS ID #7846526, Christine Croce, Atlanta Fine Homes Sotheby's International. FMLS GA
- $949,0006 bd6 ba5.2k sqft652 Crescent Ridge Trl SE, Mableton, GA 30126Active Under ContractMLS ID #10849833, Lamar Young, Maximum One Grt. Atl. REALTORS. GAMLS
- $945,0006 bd5 ba3.7k sqft517 Beecham Dr SE, Smyrna, GA 30082ActiveMLS ID #10879669, Andre Sims, REMAX Around Atlanta. GAMLS
- $629,0005 bd4 ba3.6k sqft4186 Hill House Rd SW, Smyrna, GA 30082ActiveMLS ID #10887978, Kelly Chancy, Keller Williams Realty Buckhead. GAMLS
- $815,0005 bd5 ba5.6k sqft5283 Whitehaven Park Ln SE, Smyrna, GA 30126ActiveMLS ID #10824091, Mary Chacko, Keller Williams Realty North Atlanta. GAMLS
- $675,0004 bd4 ba3.5k sqft3828 Rock Cliff Dr SW, Smyrna, GA 30082ActiveMLS ID #10886854, Skip Pitner, BHGRE Metro Brokers. GAMLS
- $699,9005 bd4 ba3.5k sqft3767 Plumcrest Rd SE, Smyrna, GA 30082ActiveMLS ID #10826297, Jodi Mekyten, BHHS Georgia Properties. GAMLS
- $725,0005 bd5 ba6.8k sqft4190 Barnes Meadow Rd SW, Smyrna, GA 30082ActiveMLS ID #10880407, Brandon Black, Keller Williams West Atlanta. GAMLS
- $850,0006 bd5 ba4.7k sqft4107 Oberon Dr SE, Smyrna, GA 30080For SaleMLS ID #7824740, CYNDI CONTRUCCI, Keller Williams Realty Atl North. FMLS GA
- $609,9995 bd5 ba3.6k sqft4204 Hardy Ave, Smyrna, GA 30082ActiveMLS ID #10885254, Taramesha Robinson, Real Broker, LLC. GAMLS
- $785,0004 bd3 ba3.8k sqft580 Hurt Rd SW, Smyrna, GA 30082ActiveMLS ID #10769083, Robbin Boone, Crest and Key Realty. GAMLS
- $879,9004 bd4 ba3.6k sqft2081 Lee Rd SE, Smyrna, GA 30080ActiveMLS ID #10887227, Windy Gamel, Southern Home Real Estate. GAMLS
- $699,9004 bd3 ba4k sqft4074 Norton Pl SE, Smyrna, GA 30082For SaleMLS ID #7792753, TIMOTHY BURRUSS, Maximum One Catalyst Partners. FMLS GA
- $1,145,0004 bd4 ba4.6k sqft682 Austin Dr SE, Smyrna, GA 30082For SaleMLS ID #7843666, Martha OSullivan, Atlanta Communities. FMLS GA
- $950,0004 bd4 ba3.2k sqft3562 S Sherwood Rd SE, Smyrna, GA 30082For SaleMLS ID #7850351, Trip Medders, Atlanta Fine Homes Sotheby's International. FMLS GA
- $615,0005 bd3 ba3.3k sqft4468 Wilkerson Pl SE, Smyrna, GA 30082ActiveMLS ID #10881482, Mark Spain, Mark Spain Real Estate. GAMLS
- $659,9003 bd3 ba3.1k sqft482 Willowbrook Dr SE, Smyrna, GA 30082For SaleMLS ID #7847575, Linda Lutz, Prime South Real Estate, LLC.. FMLS GA
