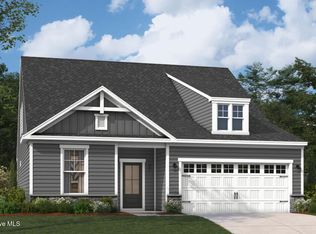
Discover The Wallace, a beautifully designed 3-bedroom, 3-bath home offering the perfect blend of modern style, functionality, and comfortable living. With a main-level primary suite, secondary first-floor bedroom, private study with French doors, gourmet kitchen, and upstairs flex space, this versatile floor plan offers flexibility for a variety of lifestyles. The bright, open-concept main level creates an inviting space for everyday living and entertaining. At the heart of the home, the gourmet kitchen features a spacious island and flows seamlessly into the main living area with direct access to the patio, making indoor-outdoor entertaining easy.
The first-floor primary suite provides a relaxing retreat with a large walk-in closet and private ensuite bath featuring dual vanities and a walk-in shower. A second bedroom and full bath are also conveniently located on the main level, while the study with French doors provides dedicated space for a home office, hobbies, or additional living space. Upstairs, you'll find a third bedroom and full bath, offering guests added privacy. An additional flex space provides even more possibilities for a home office, reading area, hobby space, or secondary living area. With three bedrooms, three full baths, two bedrooms on the main level, a first-floor primary suite, dedicated study, flexible upstairs living space, gourmet kitchen, and outdoor patio, The Wallace combines smart design with the space and versatility today's buyers are looking for.
Unique Investment Opportunity: Builder requires a leaseback agreement, allowing the home to continue serving as a professionally decorated model home for a designated period following closing. Buyers will receive lease income from the builder during the leaseback term, making this an excellent opportunity for investors or future homeowners seeking immediate rental income while planning for future occupancy. Contact listing agent for complete leaseback terms and details.
Pending
Price cut: $10K (10/13)
$489,990
4531 Abberley Way #58, Leland, NC 28451
3beds
2,450sqft
Single Family Residence
Built in 2025
7,013 Square Feet Lot
$488,600 Zestimate®
$200/sqft
$313/mo HOA
What's special
Outdoor patioGourmet kitchenSpacious islandMain-level primary suiteBright open-concept main levelSecondary first-floor bedroom
- 20 days
- 31
- 0
Likely to sell faster than
Zillow last checked:
Listing updated:
Listed by:
Brianna R Musgnug 201-937-7397,
SM North Carolina Brokerage LLC
Source: Hive MLS,MLS#: 100609483 Originating MLS: Cape Fear Realtors MLS, Inc.
Facts & features
Interior
Bedrooms & bathrooms
- Bedrooms: 3
- Bathrooms: 3
- Full bathrooms: 3
Rooms
- Room types: Bathroom 2, Bathroom 3, Bedroom 2, Bedroom 3, Dining Room, Laundry, Loft, Bathroom 1, Master Bedroom, Office, Living Room
Heating
- Heat Pump, Electric, Zoned
Cooling
- Zoned, Heat Pump
Appliances
- Included: Vented Exhaust Fan, Gas Oven, Gas Cooktop, Built-In Microwave, Built-In Gas Oven, Self Cleaning Oven, Double Oven, Disposal, Dishwasher, Convection Oven, Tankless Water Heater
- Laundry: Dryer Hookup, Washer Hookup, Laundry Room
Features
- Walk-in Closet(s), High Ceilings, Entrance Foyer, Mud Room, Kitchen Island, Pantry, Walk-in Shower, Walk-In Closet(s)
- Flooring: LVT/LVP, Carpet, Tile
- Basement: None
- Attic: Access Only,Storage
- Has fireplace: No
Interior area
- Total structure area: 2,450
- Total interior livable area: 2,450 sqft
Property
Parking
- Total spaces: 2
- Parking features: Garage Faces Front, Attached, Garage Door Opener, Paved, Garage
- Attached garage spaces: 2
Accessibility
- Accessibility features: Accessible Hallway(s)
Features
- Levels: Two
- Patio & porch: Open, Patio, Front Porch, Rear Porch
- Exterior features: Irrigation System, Cluster Mailboxes, DP50 Windows
- Pool features: None
- Fencing: None
- View description: None
- Waterfront features: None
- Frontage type: See Remarks
Lot
- Size: 7,013 Square Feet
- Features: Open Lot, Corner Lot
Details
- Parcel number: 071gd013
- Zoning: Le-Pud
- Special conditions: Standard
Construction
Type & style
- Home type: SingleFamily
- Architectural style: Patio
- Property subtype: Single Family Residence
Materials
- See Remarks, Fiber Cement, Wood Frame, Stone Veneer
- Foundation: Slab
- Roof: Architectural Shingle
Condition
- New Construction
- New construction: Yes
- Year built: 2025
Details
- Warranty included: Yes
Utilities & green energy
- Sewer: Public Sewer
- Water: Public
- Utilities for property: Natural Gas Available, Sewer Available, Water Available
Green energy
- Green verification: HERS Index Score
- Energy efficient items: Lighting, Thermostat
Community & HOA
Community
- Subdivision: Brunswick Forest
HOA
- Has HOA: Yes
- Amenities included: Clubhouse, Pool, Fitness Center, Golf Course, Indoor Pool, Maintenance Common Areas, Maintenance Grounds, Management, Meeting Room, Pickleball, Playground, Sidewalks, Street Lights, Tennis Court(s), Trail(s)
- HOA fee: $3,750 annually
- HOA name: CAMS
Location
- Region: Leland
Financial & listing details
- Price per square foot: $200/sqft
- Tax assessed value: $487,360
- Annual tax amount: $3,285
- Date on market: 10/9/2026
- Cumulative days on market: 20 days
- Listing agreement: Exclusive Right To Sell
- Listing terms: Cash,Conventional,FHA,VA Loan
- Road surface type: Paved
Estimated market value
$488,600
$464,000 - $513,000
$2,637/mo
Price history
| Date | Event | Price |
|---|---|---|
| 10/20/2026 | Pending sale | $489,990$200/sqft |
Source:  Hive MLS #100609483 Report a problem | ||
| 10/13/2026 | Price change | $489,990-2%$200/sqft |
Source: Hive MLS #100609483 Report a problem | ||
| 10/9/2026 | Listed for sale | $499,990$204/sqft |
Source: Hive MLS #100609483 Report a problem | ||
Public tax history
Tax history is unavailable.
Monthly payment
Est. payment
Payment breakdown
Explore the cost of this home by adjusting the details. Changes won't be saved.Climate risks
Neighborhood: 28451
Nearby schools
Schools provided by the listing agent
- Elementary: Belville
- Middle: Leland
- High: North Brunswick
Source: Hive MLS. This data may not be complete. We recommend contacting the local school district to confirm school assignments for this home.
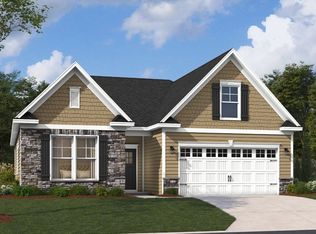
- $419,2003 bd2 ba1.8k sqft4515 Abberley Way, Leland, NC 28451Off Market
- from $424,9903 bd2 ba1.7k sqftThe Dalton Plan, Trestle Ridge at Brunswick Forest, Leland, NC 28451New Construction

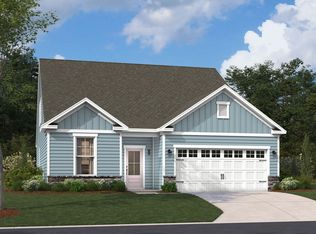
- from $454,9902 bd2 ba1.9k sqftThe Wallace Plan, Trestle Ridge at Brunswick Forest, Leland, NC 28451New Construction

- from $466,9903 bd3 ba2.3k sqftThe Garland Plan, Trestle Ridge at Brunswick Forest, Leland, NC 28451New Construction
Similar homes
- $538,0003 bd3 ba2.2k sqft5841 Park West Circle, Leland, NC 28451For Sale

 MLS ID #100615285, Andy Bronstein, Intracoastal Realty Corporation. Hive MLS
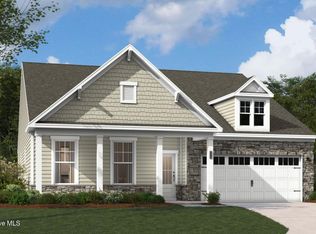
- $499,9904 bd3 ba2.6k sqft2040 Brisco Way, Leland, NC 28451New Construction
 Hive MLS
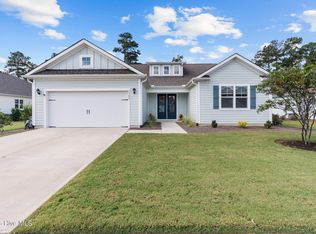
- $524,0003 bd3 ba2.2k sqft7789 Harrier Circle, Leland, NC 28451For Sale
 MLS ID #100608117, Jayne J Kipke, Southern Realty Advantage LLC. Hive MLS
- $529,8303 bd3 ba2.3k sqft3209 Gainford Court, Leland, NC 28451New Construction
 Hive MLS
- $498,5203 bd2 ba1.9k sqft2044 Brisco Way, Leland, NC 28451New ConstructionHive MLS
- $535,0004 bd3 ba2.8k sqft7956 Harrier Circle Lot 127, Leland, NC 28451For SaleMLS ID #100602489, Kim A Keenan, REAL Broker LLC. Hive MLS
- $485,0003 bd3 ba1.9k sqft5764 Park West Circle, Leland, NC 28451For SaleMLS ID #100598240, Dawn Lagomarsino, Nest Realty. Hive MLS
- $555,0004 bd3 ba2.7k sqft2917 Hatchers Run, Leland, NC 28451For SaleMLS ID #100609344, Creekmore Realty Group, eXp Realty. Hive MLS
- $556,7203 bd3 ba2.4k sqft2039 Brisco Way, Leland, NC 28451New ConstructionHive MLS
- $509,9904 bd3 ba2.6k sqft4498 Abberley Way, Leland, NC 28451New ConstructionHive MLS
- $500,0004 bd3 ba2k sqft3008 Broadhaven Drive, Leland, NC 28451For SaleMLS ID #100597781, Randy Hitchcock, Coldwell Banker Sea Coast Advantage-Leland. Hive MLS
- $468,5003 bd2 ba1.9k sqft7864 Harrier Circle, Leland, NC 28451For SaleMLS ID #100563130, Richard Hays, Intracoastal Realty Corporation. Hive MLS
- $449,0003 bd3 ba1.9k sqft5109 Killogren Way, Leland, NC 28451For SaleMLS ID #100604558, Jerry L Helms, Brunswick Forest Realty, LLC. Hive MLS
- $439,9903 bd2 ba1.8k sqft4502 Abberley Way, Leland, NC 28451New ConstructionHive MLS
- $459,9994 bd3 ba2.6k sqft3196 Butterfly Ginger Street Lot 148, Leland, NC 28451New ConstructionMLS ID #100613912, Team D.R. Horton, D.R. Horton, Inc. Hive MLS
- $424,9993 bd2 ba1.7k sqft2889 Hatchers Run, Leland, NC 28451For SaleMLS ID #100576888, Jerry L Helms, Brunswick Forest Realty, LLC. Hive MLS
- $499,0003 bd3 ba2.6k sqft2266 Jasper Forest Trail, Winnabow, NC 28479For SaleMLS ID #100610663, Beth Starkey, Nest Realty. Hive MLS
