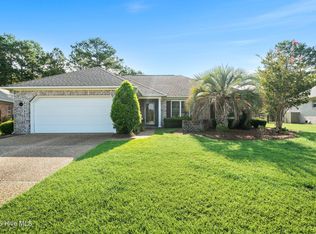
Welcome to this beautifully maintained 3-bedroom, 2.5-bath home in Parkway Crossing at Brunswick Forest, offering 1,958 square feet of comfortable and thoughtfully designed living space. Hardwood floors flow throughout the main living areas, creating a warm and inviting feel from the moment you enter. The cozy living room opens to the dining area and well-appointed kitchen, featuring granite countertops, a gas range, and stainless-steel appliances.
The spacious primary suite is conveniently located on the main level and offers a private retreat with a bathroom featuring a double vanity, walk-in tile shower, and generous walk-in closet. The first floor also includes a convenient powder room, laundry room with cabinets and ample counter space, and easy access to the garage.
Step outside to enjoy the screened porch and adjoining patio--ideal for morning coffee, relaxing evenings, or entertaining guests. Upstairs, two additional carpeted bedrooms share a full bathroom, providing a comfortable and private space for family or guests. A large unfinished walk-in attic offers excellent storage space and future potential.
With its desirable one-level primary living, inviting indoor and outdoor spaces, quality finishes, and abundant storage, this Parkway Crossing home offers a wonderful combination of comfort and functionality in Brunswick Forest.
For sale
$459,000
5109 Killogren Way, Leland, NC 28451
3beds
1,958sqft
Single Family Residence
Built in 2020
3,920 Square Feet Lot
$451,100 Zestimate®
$234/sqft
$268/mo HOA
What's special
- 22 days
- 162
- 13
Likely to sell faster than
Zillow last checked:
Listing updated:
Listed by:
Jerry L Helms 910-371-2434,
Brunswick Forest Realty, LLC,
Seth Robbins 910-279-1934,
Brunswick Forest Realty, LLC
Source: Hive MLS,MLS#: 100604558 Originating MLS: Cape Fear Realtors MLS, Inc.
Originating MLS: Cape Fear Realtors MLS, Inc.Facts & features
Interior
Bedrooms & bathrooms
- Bedrooms: 3
- Bathrooms: 3
- Full bathrooms: 2
- 1/2 bathrooms: 1
Rooms
- Room types: Master Bedroom, Living Room, Dining Room, Laundry, Bedroom 2, Bedroom 3
Primary bedroom
- Level: First
- Dimensions: 16 x 13
Bedroom 2
- Level: Second
- Dimensions: 10 x 15
Bedroom 3
- Level: Second
- Dimensions: 10 x 15
Dining room
- Level: First
- Dimensions: 10 x 13
Kitchen
- Level: First
- Dimensions: 9 x 13
Laundry
- Level: First
- Dimensions: 6 x 12
Living room
- Level: First
- Dimensions: 15 x 17
Heating
- Heat Pump, Electric, Forced Air
Cooling
- Heat Pump
Appliances
- Included: Gas Cooktop, Built-In Microwave, Refrigerator, Gas Range
- Laundry: Laundry Room
Features
- Tray Ceiling(s), Kitchen Island, Ceiling Fan(s), Walk-in Shower
- Flooring: LVT/LVP, Carpet, Ceramic Tile
- Attic: Walk-In
- Has fireplace: No
Interior area
- Total structure area: 1,958
- Total interior livable area: 1,958 sqft
Property
Parking
- Total spaces: 2
- Parking features: Concrete, Off Street, Garage
- Attached garage spaces: 2
Features
- Levels: One and One Half
- Patio & porch: Enclosed, Patio, Porch
- Exterior features: Irrigation System, Cluster Mailboxes
- Fencing: Metal/Ornamental,Fenced
- Has view: Yes
- View description: See Remarks
- Frontage type: See Remarks
Lot
- Size: 3,920 Square Feet
- Dimensions: 42 x 96
Details
- Parcel number: 058ol002
- Zoning: Le-Pud
- Special conditions: Standard
Construction
Type & style
- Home type: SingleFamily
- Property subtype: Single Family Residence
Materials
- Fiber Cement, Wood Frame
- Foundation: Slab
- Roof: Architectural Shingle
Condition
- New construction: No
- Year built: 2020
Utilities & green energy
- Sewer: Public Sewer
- Water: Public
- Utilities for property: Natural Gas Connected, Sewer Connected, Water Connected
Community & HOA
Community
- Subdivision: Brunswick Forest
HOA
- Has HOA: Yes
- Amenities included: Basketball Court, Clubhouse, Comm Garden, Pool, Dog Park, Fitness Center, Golf Course, Indoor Pool, Jogging Path, Maintenance Common Areas, Maintenance Grounds, Meeting Room, Park, Party Room, Pickleball, Picnic Area, Playground, Ramp, Security, Shuffleboard Court, Sidewalks, Spa/Hot Tub, Street Lights, Tennis Court(s), Trail(s)
- HOA fee: $1,750 annually
- HOA name: Brunswick Forest Master Association
- HOA phone: 910-256-2021
- Second HOA fee: $1,460 annually
- Second HOA name: Parkway Crossing Neighborhood HOA
- Second HOA phone: 910-256-2021
Location
- Region: Leland
Financial & listing details
- Price per square foot: $234/sqft
- Tax assessed value: $456,200
- Annual tax amount: $2,992
- Date on market: 9/18/2026
- Cumulative days on market: 22 days
- Listing agreement: Exclusive Right To Sell
- Listing terms: Cash,Conventional
- Road surface type: Paved
Estimated market value
$451,100
$429,000 - $474,000
$2,188/mo
Price history
| Date | Event | Price |
|---|---|---|
| 9/18/2026 | Listed for sale | $459,000+26.4%$234/sqft |
Source:  Hive MLS #100604558 Report a problem Hive MLS #100604558 Report a problem | ||
| 8/26/2026 | Listing removed | $2,300$1/sqft |
Source: Zillow Rentals Report a problem | ||
| 8/19/2026 | Price change | $2,300-2.1%$1/sqft |
Source: Zillow Rentals Report a problem | ||
| 8/5/2026 | Price change | $2,350-2.1%$1/sqft |
Source: Zillow Rentals Report a problem | ||
| 7/21/2026 | Price change | $2,400-5.9%$1/sqft |
Source: Zillow Rentals Report a problem | ||
| 7/7/2026 | Listed for rent | $2,550$1/sqft |
Source: Zillow Rentals Report a problem | ||
| 5/28/2026 | Listing removed | $2,550$1/sqft |
Source: Zillow Rentals Report a problem | ||
| 5/14/2026 | Listed for rent | $2,550$1/sqft |
Source: Zillow Rentals Report a problem | ||
| 12/2/2021 | Sold | $363,000-1.9%$185/sqft |
Source: Hive MLS #100292921 Report a problem | ||
| 10/20/2021 | Pending sale | $369,900$189/sqft |
Source: Hive MLS #100292921 Report a problem | ||
| 10/1/2021 | Listed for sale | $369,900+23.3%$189/sqft |
Source: Hive MLS #100292921 Report a problem | ||
| 10/14/2020 | Sold | $299,900$153/sqft |
Source: Hive MLS #100204263 Report a problem | ||
| 7/1/2020 | Price change | $299,900-2%$153/sqft |
Source: True Homes - Coastal Report a problem | ||
| 6/5/2020 | Price change | $305,900-5.3%$156/sqft |
Source: True Homes - Coastal Report a problem | ||
| 4/16/2020 | Price change | $322,900-2.4%$165/sqft |
Source: True Homes - Coastal Report a problem | ||
| 1/2/2020 | Listed for sale | $330,700$169/sqft |
Source: True Homes - Coastal Report a problem | ||
Public tax history
| Year | Property taxes | Tax assessment |
|---|---|---|
| 2025 | $2,992 | $456,200 |
| 2024 | $2,992 +6.5% | $456,200 |
| 2023 | $2,809 +19.7% | $456,200 +53.6% |
| 2022 | $2,348 +0% | $297,000 |
| 2021 | $2,348 +1310.8% | $297,000 +93.9% |
| 2020 | $166 -69% | $153,210 +104.3% |
| 2019 | $536 +3749.6% | $75,000 -14.8% |
| 2018 | $14 | $88,000 |
Find assessor info on the county website
Monthly payment
Est. payment
Payment breakdown
Explore the cost of this home by adjusting the details. Changes won't be saved.Climate risks
Neighborhood: 28451
Nearby schools
Schools provided by the listing agent
- Elementary: Town Creek
- Middle: Town Creek
- High: North Brunswick
Source: Hive MLS. This data may not be complete. We recommend contacting the local school district to confirm school assignments for this home.
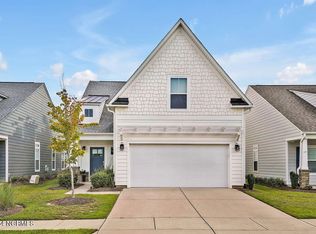
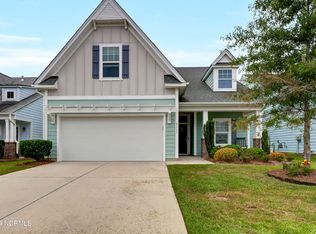
Similar homes
- $435,0003 bd2 ba1.6k sqft7091 Muskerry Way, Leland, NC 28451For Sale
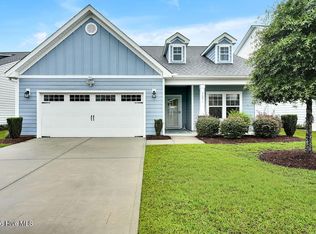
 MLS ID #100594446, Laura Mathis, Coldwell Banker Sea Coast Advantage-Leland. Hive MLS
 - $450,0003 bd3 ba2k sqft5773 Park West Circle, Leland, NC 28451For Sale
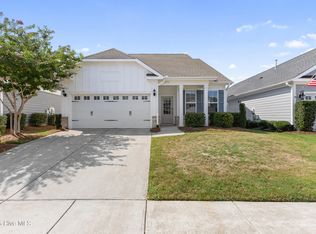 MLS ID #100587724, Cindy Young, Nest Realty. Hive MLS
 - $505,0004 bd3 ba2k sqft3008 Broadhaven Drive, Leland, NC 28451For Sale
 MLS ID #100597781, Randy Hitchcock, Coldwell Banker Sea Coast Advantage-Leland. Hive MLS
 - $459,0003 bd2 ba1.5k sqft2147 Talmage Drive, Leland, NC 28451For Sale
 MLS ID #100598990, Valarie J Speckhardt, Coldwell Banker Sea Coast Advantage-Leland. Hive MLS
 - $485,0003 bd3 ba1.9k sqft5764 Park West Circle, Leland, NC 28451For SaleMLS ID #100598240, Dawn Lagomarsino, Nest Realty. Hive MLS
- $468,5003 bd2 ba1.9k sqft7864 Harrier Circle, Leland, NC 28451For SaleMLS ID #100563130, Richard Hays, Intracoastal Realty Corporation. Hive MLS
- $550,0004 bd3 ba2.6k sqft2209 Talmage Drive, Leland, NC 28451For SaleMLS ID #100609193, Debby S Daigle, RE/MAX Essential. Hive MLS
- $477,9004 bd3 ba2.2k sqft5030 Killogren Way, Leland, NC 28451For SaleMLS ID #100595491, Jill Shellman, Intracoastal Realty Corporation. Hive MLS
- $455,0003 bd2 ba1.9k sqft9457 Crowded Gules Drive, Leland, NC 28451For SaleMLS ID #100606150, Courtney Hanley, Buy Coastal Real Estate. Hive MLS
- $432,4993 bd2 ba2.3k sqft8615 Blue Haw Way Lot 125, Leland, NC 28451New ConstructionMLS ID #100606984, Team D.R. Horton, D.R. Horton, Inc. Hive MLS
- $509,5003 bd3 ba2.3k sqft4949 Glen Garden Circle, Leland, NC 28451For SaleMLS ID #100568500, Jerry L Helms, Brunswick Forest Realty, LLC. Hive MLS
- $432,4994 bd3 ba2.3k sqft3200 Butterfly Ginger Street Lot 149, Leland, NC 28451New ConstructionHive MLS
- $424,9993 bd2 ba1.7k sqft2889 Hatchers Run, Leland, NC 28451For SaleMLS ID #100576888, Jerry L Helms, Brunswick Forest Realty, LLC. Hive MLS
- $480,0004 bd2 ba1.9k sqft7871 Harrier Circle, Leland, NC 28451For SaleMLS ID #100581089, Pinpoint Properties, REAL Broker LLC. Hive MLS
- $534,0003 bd2 ba2.2k sqft7789 Harrier Circle, Leland, NC 28451For SaleMLS ID #100608117, Jayne J Kipke, Southern Realty Advantage LLC. Hive MLS
- $439,0003 bd2 ba2k sqft3769 Anslow Drive, Leland, NC 28451For SaleMLS ID #100599507, Jayne J Kipke, Southern Realty Advantage LLC. Hive MLS
- $419,9993 bd2 ba1.8k sqft3217 Butterfly Ginger Street Lot 75, Leland, NC 28451New ConstructionHive MLS
- $469,9903 bd2 ba1.8k sqft4052 Abberley Way #105, Leland, NC 28451New ConstructionMLS ID #100604044, Brianna R Musgnug, SM North Carolina Brokerage LLC. Hive MLS
