FORECLOSURE AUCTION! MIN BID $200,000. Auction starts on November 24th at 9am and bidding ends on December 1st at 1:00PM. Welcome to this charming 3-bedroom, 2-bath home situated on nearly an acre in a peaceful country setting just outside Clyde! The inviting open-concept living area features soaring ceilings and a beautiful brick fireplace, creating a warm and welcoming atmosphere. Numerous updates include , three sets of French doors (2022), and a new furnace and central air conditioning (2023). Enjoy beautiful views of the surrounding property through French doors on the main level, while the walkout basement offers additional access to the outdoors. The spacious basement and attached 2.5-car garage provide abundant storage and endless possibilities. With nearly an acre to enjoy, modern updates, and the charm of country living, this property offers the perfect combination of comfort, space, and convenience!
For sale
$200,000
4534 County Road 175, Clyde, OH 43410
3beds
1,886sqft
Single Family Residence
Built in 2000
0.97 Acres Lot
$205,600 Zestimate®
$106/sqft
$-- HOA
What's special
Spacious basementSoaring ceilingsBeautiful brick fireplace
- 12 days
- 1,473
- 110
Likely to sell faster than
Zillow last checked:
Listing updated:
Listed by:
Beth A. Rose 419-283-0927,
Beth Rose Real Estate & Auctio,
Sara M Bytnar 239-213-8685,
Beth Rose Real Estate & Auctio
Source: NORIS,MLS#: 10015445
Facts & features
Interior
Bedrooms & bathrooms
- Bedrooms: 3
- Bathrooms: 2
- Full bathrooms: 2
Bedroom 2
- Description: Carpet Tray
- Features: Ceiling Fan(s)
- Level: Main
- Dimensions: 10 x 11
Bedroom 3
- Description: Carpet
- Level: Main
- Dimensions: 10 x 10
Other
- Description: Carpet Tray
- Features: Ceiling Fan(s)
- Level: Main
- Dimensions: 13 x 14
Kitchen
- Description: Wood Eat In
- Features: Ceiling Fan(s)
- Level: Main
- Dimensions: 18 x 13
Laundry
- Level: Main
- Dimensions: 5 x 7
Living room
- Description: Carpet
- Features: Ceiling Fan(s), Fireplace
- Level: Main
- Dimensions: 30 x 14
Heating
- Forced Air, Propane
Cooling
- Central Air
Appliances
- Included: Other
- Laundry: Main Level
Features
- Ceiling Fan(s), Double Vanity, Eat-in Kitchen, Entrance Foyer, Primary Bathroom, Tray Ceiling(s), Walk-In Closet(s)
- Flooring: Carpet, Hardwood
- Basement: Unfinished,Walk-Out Access
- Number of fireplaces: 1
- Fireplace features: Gas, Living Room
- Common walls with other units/homes: No Common Walls
Interior area
- Total structure area: 1,886
- Total interior livable area: 1,886 sqft
- Finished area below ground: 0
Video & virtual tour
Property
Parking
- Total spaces: 5
- Parking features: Asphalt, Attached Garage, Driveway
- Garage spaces: 2
- Has uncovered spaces: Yes
Features
- Levels: One
- Patio & porch: Rear Patio, Covered Porch, Covered Patio, Front Porch, Deck
- Exterior features: Balcony
Lot
- Size: 0.97 Acres
- Features: Level
Details
- Parcel number: 326000017701
- Zoning: Residential
Construction
Type & style
- Home type: SingleFamily
- Architectural style: Ranch
- Property subtype: Single Family Residence
Materials
- Brick, Vinyl Siding
- Foundation: Block
- Roof: Shingle
Condition
- New construction: No
- Year built: 2000
Utilities & green energy
- Electric: Circuit Breakers
- Sewer: Septic Tank
- Water: Well
- Utilities for property: Electricity Available, Natural Gas Not Available, Water Connected
Community & HOA
Community
- Subdivision: None
HOA
- Has HOA: No
Location
- Region: Clyde
Financial & listing details
- Price per square foot: $106/sqft
- Tax assessed value: $296,500
- Annual tax amount: $3,495
- Date on market: 11/1/2026
- Listing terms: Cash,Conventional
- Electric utility on property: Yes
- Road surface type: Asphalt
Estimated market value
$205,600
$195,000 - $216,000
$2,138/mo
Price history
| Date | Event | Price |
|---|---|---|
| 11/1/2026 | Listed for sale | $200,000-37.8%$106/sqft |
Source: NORIS #10015445 Report a problem | ||
| 5/6/2026 | Listing removed | $321,500$170/sqft |
Source: Firelands MLS #20260214 Report a problem | ||
| 4/24/2026 | Pending sale | $321,500$170/sqft |
Source: Firelands MLS #20260214 Report a problem | ||
| 4/6/2026 | Listing removed | $321,500-1.1%$170/sqft |
Source: Firelands MLS #20260214 Report a problem | ||
| 3/28/2026 | Listed for sale | $325,000$172/sqft |
Source: Firelands MLS #20260214 Report a problem | ||
| 2/26/2026 | Listing removed | $325,000$172/sqft |
Source: Firelands MLS #20260214 Report a problem | ||
| 2/16/2026 | Listed for sale | $325,000$172/sqft |
Source: Firelands MLS #20260214 Report a problem | ||
| 2/1/2026 | Contingent | $325,000$172/sqft |
Source: Firelands MLS #20260214 Report a problem | ||
| 1/27/2026 | Listed for sale | $325,000-3%$172/sqft |
Source: Firelands MLS #20260214 Report a problem | ||
| 11/16/2025 | Listing removed | $335,000$178/sqft |
Source: Firelands MLS #20254121 Report a problem | ||
| 10/21/2025 | Listed for sale | $335,000-4.3%$178/sqft |
Source: Firelands MLS #20254121 Report a problem | ||
| 1/26/2025 | Pending sale | $349,900+14.7%$186/sqft |
Source: Firelands MLS #20244249 Report a problem | ||
| 1/24/2025 | Sold | $305,000-12.8%$162/sqft |
Source: Firelands MLS #20244249 Report a problem | ||
| 12/19/2024 | Contingent | $349,900$186/sqft |
Source: Firelands MLS #20244249 Report a problem | ||
| 11/29/2024 | Listed for sale | $349,900-6.7%$186/sqft |
Source: Firelands MLS #20244249 Report a problem | ||
| 9/30/2024 | Listing removed | $375,000$199/sqft |
Source: NORIS #6115014 Report a problem | ||
| 8/9/2024 | Price change | $375,000-1.3%$199/sqft |
Source: NORIS #6115014 Report a problem | ||
| 5/14/2024 | Price change | $380,000-2.6%$201/sqft |
Source: NORIS #6115014 Report a problem | ||
| 5/9/2024 | Listed for sale | $390,000+3020%$207/sqft |
Source: NORIS #6115014 Report a problem | ||
| 5/8/2000 | Sold | $12,500$7/sqft |
Source: Public Record Report a problem | ||
Public tax history
| Year | Property taxes | Tax assessment |
|---|---|---|
| 2025 | $3,495 +1.8% | $103,780 |
| 2024 | $3,434 +16.8% | $103,780 +25% |
| 2023 | $2,941 -0.4% | $83,030 |
| 2022 | $2,954 -1.1% | $83,030 |
| 2021 | $2,987 +13.8% | $83,030 +15.4% |
| 2020 | $2,625 +1.2% | $71,930 |
| 2019 | $2,594 +0% | $71,930 |
| 2018 | $2,593 +9.1% | $71,930 +10.5% |
| 2017 | $2,376 +2.8% | $65,110 |
| 2016 | $2,311 | $65,110 |
| 2015 | $2,311 +4.2% | $65,110 +7.8% |
| 2014 | $2,219 +2.4% | $60,380 |
| 2013 | $2,166 -0.2% | $60,380 |
| 2012 | $2,170 -10.4% | $60,380 -15% |
| 2011 | $2,421 +0.2% | $71,020 |
| 2010 | $2,416 +0.1% | $71,020 |
| 2009 | $2,415 -18.8% | -- |
| 2008 | $2,975 +1.3% | -- |
| 2007 | $2,936 +102.5% | -- |
| 2006 | $1,450 -43.6% | -- |
| 2005 | $2,573 +12.5% | -- |
| 2004 | $2,287 +0.2% | $66,010 |
| 2003 | $2,282 +43.4% | $66,010 +49.7% |
| 2002 | $1,592 +0.3% | $44,090 |
| 2001 | $1,587 +9279.1% | $44,090 +9085.4% |
| 2000 | $17 | $480 |
Find assessor info on the county website
Monthly payment
Est. payment
Payment breakdown
Explore the cost of this home by adjusting the details. Changes won't be saved.Climate risks
Neighborhood: 43410
Nearby schools
Schools provided by the listing agent
- Elementary: Clyde
- Middle: McPherson
- High: Clyde
Source: NORIS. This data may not be complete. We recommend contacting the local school district to confirm school assignments for this home.
Similar homes
- $--3 bd2 ba1.9k sqft402 Ames St, Clyde, OH 43410Auction
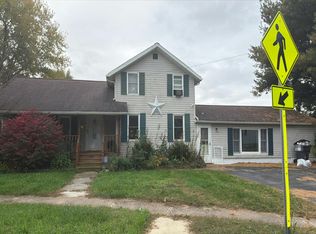 Auction.com 2
- $269,9003 bd2 ba1.3k sqft828 N Main St, Clyde, OH 43410For Sale
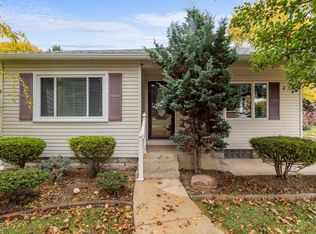 MLS ID #20264492, Cassandra N. Ackerman, Russell Real Estate Services. Firelands MLS
- $265,0003 bd2 ba1.6k sqft4242 County Road 175, Clyde, OH 43410For Sale
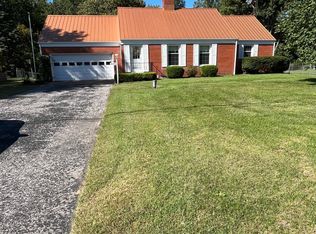 MLS ID #20263860, Leslie D. Dundore, Generations Realty. Firelands MLS
- $190,0003 bd2 ba1.5k sqft158 High St, Bellevue, OH 44811For Sale
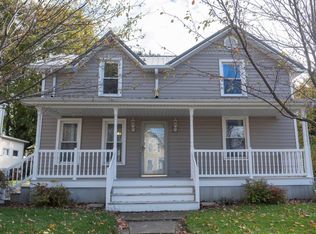 MLS ID #20264646, Daniel R. Freitag, Century 21 Bolte Real Estate. Firelands MLS
