Beautiful 2 Story Home On A Quiet Dead End Street! Close Proximity To The Park, Downtown Shops & Restaurants. Great Curb Appeal With A Nice Big Front Porch. The Main Level Features A Spacious Living Room, Formal Dining Room, And Kitchen That Is Big Enough To Have Another Table To Eat At As Well Or Add An Island. The Primary Bedroom, Laundry Room, And Full Bathroom Are Also On The Main Level For Convenience. Upstairs Has A Large Landing That Could Be An Office, Play Room, Or A 5th Bedroom, As Well As 3 Additional Bedrooms. There Is Also A Mudroom In The Back Of The Home With Access To The Basement, Back Yard And Patio. The Back Yard Is Fully Fenced In And Perfect For Pets. There Is A Shed And Large 2 Car Garage As Well. Get In Soon To See What This Home Has To Offer! Showings Start Saturday 10/24!
Coming soon
$199,000
619 Bush Pl, Fremont, OH 43420
4beds
2,204sqft
Single Family Residence
Built in 1900
0.31 Acres Lot
$-- Zestimate®
$90/sqft
$-- HOA
What's special
- 9 hours
- 65
- 11
Zillow last checked:
Listing updated:
Listed by:
Cassandra N. Ackerman 419-603-9096 cassie.ackerman90@gmail.com,
Russell Real Estate Services
Source: Firelands MLS,MLS#: 20264302Originating MLS: Firelands MLS
Facts & features
Interior
Bedrooms & bathrooms
- Bedrooms: 4
- Bathrooms: 1
- Full bathrooms: 1
Primary bedroom
- Level: Main
- Area: 186
- Dimensions: 15.5 x 12
Bedroom 2
- Level: Second
- Area: 169
- Dimensions: 13 x 13
Bedroom 3
- Level: Second
- Area: 180
- Dimensions: 15 x 12
Bedroom 4
- Level: Second
- Area: 156
- Dimensions: 13 x 12
Bedroom 5
- Area: 0
- Dimensions: 0 x 0
Bathroom
- Level: Main
Dining room
- Features: Formal
- Level: Main
- Area: 195
- Dimensions: 15 x 13
Family room
- Area: 0
- Dimensions: 0 x 0
Kitchen
- Level: Main
- Area: 256
- Dimensions: 16 x 16
Living room
- Level: Main
- Area: 343.2
- Dimensions: 28.6 x 12
Heating
- Gas, Forced Air
Cooling
- Central Air
Appliances
- Included: Range, Refrigerator
- Laundry: Laundry Room
Features
- Basement: Full
Interior area
- Total structure area: 2,204
- Total interior livable area: 2,204 sqft
Property
Parking
- Total spaces: 2
- Parking features: Detached, Off Street
- Garage spaces: 2
Features
- Levels: Two
- Stories: 2
Lot
- Size: 0.31 Acres
Details
- Additional structures: Shed/Storage
- Parcel number: 345000360400
Construction
Type & style
- Home type: SingleFamily
- Property subtype: Single Family Residence
Materials
- Vinyl Siding
- Foundation: Basement
- Roof: Asphalt
Condition
- Year built: 1900
Utilities & green energy
- Electric: ON
- Sewer: Public Sewer
- Water: Public
Community & HOA
Community
- Security: Surveillance On Site
Location
- Region: Fremont
Financial & listing details
- Price per square foot: $90/sqft
- Tax assessed value: $122,100
- Annual tax amount: $1,513
- Price range: $199K - $199K
- Date on market: 10/21/2026
- Date available: 01/01/1800
Estimated market value
Not available
Estimated sales range
Not available
Not available
Price history
| Date | Event | Price |
|---|---|---|
| 9/19/2024 | Sold | $185,000+2.8%$84/sqft |
Source: Firelands MLS #20242533 Report a problem | ||
| 8/25/2024 | Pending sale | $180,000$82/sqft |
Source: Firelands MLS #20242533 Report a problem | ||
| 8/4/2024 | Contingent | $180,000$82/sqft |
Source: Firelands MLS #20242533 Report a problem | ||
| 7/14/2024 | Listed for sale | $180,000$82/sqft |
Source: Firelands MLS #20242533 Report a problem | ||
Public tax history
| Year | Property taxes | Tax assessment |
|---|---|---|
| 2025 | $1,507 -4.3% | $42,740 |
| 2024 | $1,574 +60.6% | $42,740 +26% |
| 2023 | $980 +0.6% | $33,920 |
| 2022 | $974 -3.2% | $33,920 |
| 2021 | $1,006 +10.5% | $33,920 +8.8% |
| 2020 | $911 +0.1% | $31,190 |
| 2019 | $909 -0.2% | $31,190 |
| 2018 | $911 +5.6% | $31,190 +4.2% |
| 2017 | $863 +16% | $29,930 |
| 2016 | $744 | $29,930 |
| 2015 | $744 -5.3% | $29,930 -0.6% |
| 2014 | $786 +2.3% | $30,100 |
| 2013 | $768 -0.2% | $30,100 |
| 2012 | $770 +1.1% | $30,100 -5% |
| 2011 | $762 +3.9% | $31,680 |
| 2010 | $733 -0.3% | $31,680 |
| 2009 | $735 -5.5% | -- |
| 2008 | $778 +5.7% | -- |
| 2007 | $735 +50.7% | -- |
| 2006 | $488 -43% | -- |
| 2005 | $856 -0.1% | -- |
| 2004 | $857 +0.4% | $28,600 |
| 2003 | $854 +36.4% | $28,600 +39.3% |
| 2002 | $626 +0.4% | $20,530 |
| 2001 | $624 +7% | $20,530 +0.4% |
| 2000 | $583 | $20,440 |
Find assessor info on the county website
Monthly payment
Est. payment
Payment breakdown
Explore the cost of this home by adjusting the details. Changes won't be saved.Climate risks
Neighborhood: 43420
Nearby schools
Schools provided by the listing agent
- District: Fremont
Source: Firelands MLS. This data may not be complete. We recommend contacting the local school district to confirm school assignments for this home.
Similar homes
- $164,9004 bd2 ba1.7k sqft1128 Garrison St, Fremont, OH 43420For Sale
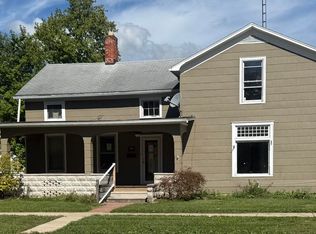 MLS ID #10014012, Holly Crislip, Key Realty. NORIS
- $178,5002 bd3 ba1.9k sqft64 River Run Dr #H, Fremont, OH 43420For Sale
 MLS ID #20263408, Jaime L. Polter, Polter Real Estate. Firelands MLS
- $244,9004 bd2 ba1.7k sqft124 N Prospect St, Fremont, OH 43420For Sale
 MLS ID #20263459, Lisa H. Deuschle, Street Sotheby's Intern - PC. Firelands MLS
- $230,0003 bd2 ba1.2k sqft1762 Oak Dr, Fremont, OH 43420For Sale
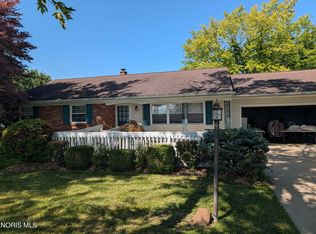 MLS ID #10012536, David A Amarante, Russell Real Estate Services. NORIS
