Charming 3 bedroom, 2 bath home nestled on a private spacious 3/4 acre lot just a short walk from Jonesborough's beloved historic downtown. At 1,300 square feet, the open floor plan with fireplace gives comfortable, easy living with room to breathe both inside and out.
The generous lot and huge back deck gives you outdoor space that's hard to find this close to town - great for gardening, entertaining, or simply enjoying the peaceful surroundings that make Jonesborough one of East Tennessee's most sought-after communities.
Walk to shops, dining, festivals, and the charm of Tennessee's oldest town, while coming home to your own private slice of it. Properties combining this location, lot size, and price point don't stay on the market long.
Pending
$269,900
454 Bowman Ave, Jonesborough, TN 37659
3beds
1,288sqft
Single Family Residence, Residential, Manufactured Home
Built in 1997
0.75 Acres Lot
$-- Zestimate®
$210/sqft
$-- HOA
What's special
Peaceful surroundingsOpen floor planGenerous lotHuge back deck
- 25 days |
- 630 |
- 50 |
Likely to sell faster than
Zillow last checked:
Listing updated:
Listed by:
Steven Koleno 804-656-5007,
Beycome Brokerage Realty, LLC 804-656-5007
Source: TVRMLS,MLS#: 9997644
Facts & features
Interior
Bedrooms & bathrooms
- Bedrooms: 3
- Bathrooms: 2
- Full bathrooms: 2
Primary bedroom
- Level: First
- Area: 144
- Dimensions: 12 x 12
Bedroom 2
- Level: First
- Area: 144
- Dimensions: 12 x 12
Bathroom 1
- Level: First
- Area: 144
- Dimensions: 12 x 12
Bathroom 2
- Level: First
- Area: 144
- Dimensions: 12 x 12
Dining room
- Level: First
- Area: 144
- Dimensions: 12 x 12
Kitchen
- Level: First
- Area: 144
- Dimensions: 12 x 12
Laundry
- Level: First
- Area: 144
- Dimensions: 12 x 12
Living room
- Level: First
- Area: 144
- Dimensions: 12 x 12
Heating
- Central, Heat Pump
Cooling
- Central Air
Features
- Flooring: Laminate
Interior area
- Total structure area: 1,288
- Total interior livable area: 1,288 sqft
- Finished area below ground: 0
Property
Features
- Stories: 1
Lot
- Size: 0.75 Acres
- Dimensions: 160 x 195
- Topography: Rolling Slope
Details
- Parcel number: 060 01000 000
- Zoning: RES
Construction
Type & style
- Home type: MobileManufactured
- Architectural style: Ranch
- Property subtype: Single Family Residence, Residential, Manufactured Home
Materials
- Vinyl Siding
- Roof: Shingle
Condition
- Average,Updated/Remodeled
- New construction: No
- Year built: 1997
Utilities & green energy
- Sewer: Public Sewer
- Water: Public
Community & HOA
Community
- Subdivision: James Davis Prop Replat
HOA
- Has HOA: No
Location
- Region: Jonesborough
Financial & listing details
- Price per square foot: $210/sqft
- Tax assessed value: $181,800
- Annual tax amount: $1,341
- Date on market: 7/2/2026
- Listing terms: Cash,Conventional,FHA,VA Loan,Other
Estimated market value
Not available
Estimated sales range
Not available
Not available
Price history
| Date | Event | Price |
|---|---|---|
| 7/12/2026 | Pending sale | $269,900$210/sqft |
Source: TVRMLS #9997644 Report a problem | ||
| 7/2/2026 | Listed for sale | $269,900+445.3%$210/sqft |
Source: TVRMLS #9997644 Report a problem | ||
| 10/15/2025 | Sold | $49,500-70.9%$38/sqft |
Source: Public Record Report a problem | ||
| 4/16/2025 | Sold | $170,000-15%$132/sqft |
Source: TVRMLS #9976586 Report a problem | ||
| 3/6/2025 | Pending sale | $199,900$155/sqft |
Source: TVRMLS #9976586 Report a problem | ||
| 2/28/2025 | Listed for sale | $199,900$155/sqft |
Source: TVRMLS #9976586 Report a problem | ||
Public tax history
| Year | Property taxes | Tax assessment |
|---|---|---|
| 2025 | $1,341 +10.2% | $45,450 |
| 2024 | $1,216 +44.1% | $45,450 +93.8% |
| 2023 | $844 +7.5% | $23,450 |
| 2022 | $786 | $23,450 |
| 2021 | $786 | $23,450 |
| 2020 | $786 +55.8% | $23,450 |
| 2019 | $504 | $23,450 +22.3% |
| 2018 | -- | $19,175 |
Find assessor info on the county website
Monthly payment
Climate risks
Neighborhood: 37659
Nearby schools
GreatSchools rating
- 4/10Jonesborough Elementary SchoolGrades: PK-8Distance: 1.4 mi
- 5/10David Crockett High SchoolGrades: 9-12Distance: 2.8 mi
- 2/10Washington County Adult High SchoolGrades: 9-12Distance: 4.7 mi
Schools provided by the listing agent
- Elementary: Jonesborough
- Middle: Jonesborough
- High: David Crockett
Source: TVRMLS. This data may not be complete. We recommend contacting the local school district to confirm school assignments for this home.
- $209,200-- bd1 ba1.1k sqft600 S Cherokee St, Jonesborough, TN 37659Off Market
- $187,7002 bd2 ba1.2k sqft706 S Cherokee St #3, Jonesborough, TN 37659Off Market
- $222,9002 bd2 ba1.4k sqft706 S Cherokee St, Jonesborough, TN 37659Off Market
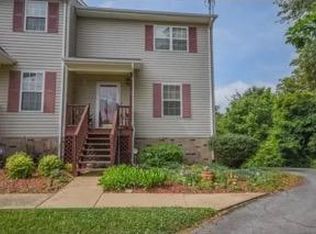
- $233,900-- bd1 ba1.2k sqft246 Forest View Dr, Jonesborough, TN 37659Off Market
- $172,100-- bd2 ba1.3k sqft419 Bowman Ave, Jonesborough, TN 37659Off Market
- $212,900-- bd1 ba1.4k sqft708 S Cherokee St #2, Jonesborough, TN 37659Off Market
- $154,300-- bd1 ba1.3k sqft417 Bowman Ave, Jonesborough, TN 37659Off Market
- $439,4003 bd3 ba2.4k sqft707 Cherokee St, Jonesborough, TN 37659Off Market
A local agent can set up tours, give advice and negotiate with sellers.
A local lender can help you make sure your offer is ready when you are.
Similar homes
- $299,9003 bd2 ba1.3k sqft1102 Miller Dr, Jonesborough, TN 37659For Sale
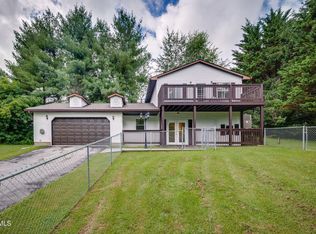 MLS ID #9997351, Victoria Duever. TVRMLS
 - $229,0003 bd2 ba1.4k sqft523 Dean Archer Rd, Jonesborough, TN 37659For Sale
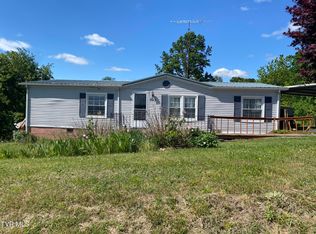 MLS ID #9995409, Kathy Fugate. TVRMLS
 - $335,5004 bd1 ba1.2k sqft101 Tommy Campbell Rd, Jonesborough, TN 37659For Sale
 MLS ID #9998033, Nathan Coggins. TVRMLS
 - $305,0003 bd2 ba1.4k sqft263 Big Springs Rd, Elizabethton, TN 37643For Sale
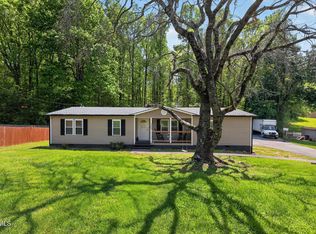 MLS ID #9998097, Logan Shipley. TVRMLS
 - $343,9002 bd1 ba1.1k sqft1970 Michael Dr, Johnson City, TN 37604For SaleMLS ID #9998539, Penny Rutledge. TVRMLS
- $269,9003 bd2 ba1.4k sqft1505 Jearoldstown Rd, Chuckey, TN 37641For SaleMLS ID #9998519, Rachel Smith. TVRMLS
- $209,9003 bd2 ba1.2k sqft395 Sam Aiken Rd, Telford, TN 37690For SaleMLS ID #9997625, Stephanie Goebbel. TVRMLS
- $333,0004 bd2 ba1.8k sqft1527 Gray Station Sulphur Springs Rd, Jonesborough, TN 37659For SaleMLS ID #9998095, Felisha McCurry. TVRMLS
- $199,9002 bd2 ba1.1k sqft238 Miller Rd, Jonesborough, TN 37659New ConstructionMLS ID #9993156, Cory Parsons. TVRMLS
- $310,0003 bd2 ba1.6k sqft152 Faith Cir, Johnson City, TN 37604For SaleMLS ID #9996139, Toni Drumwright. TVRMLS
- $270,0003 bd2 ba1.6k sqft146 Ollie Collins Rd, Elizabethton, TN 37643For SaleMLS ID #9996735, Kelly Moran. TVRMLS
- $249,9003 bd2 ba1.1k sqft102 Mountain View Cir, Johnson City, TN 37601For SaleMLS ID #9997499, Tyler Williams. TVRMLS
- $189,9003 bd2 ba1.1k sqft489 Bill West Rd, Limestone, TN 37681For SaleMLS ID #9997324, Stephanie Goebbel. TVRMLS
- $299,9003 bd2 ba1.8k sqft1156 Shiloh Rd, Greeneville, TN 37745For Sale
 MLS ID #712335, Elyse Wolfe, The Real Estate Depot. Lakeway Area AOR
 - $254,9003 bd2 ba1.7k sqft124 Cates Cor, Hampton, TN 37658For SaleMLS ID #9979362, Austin Jaynes. TVRMLS
- $265,0003 bd2 ba1.4k sqft226 Little Cassi Creek Rd, Chuckey, TN 37641For SaleMLS ID #9994777, Harold Ross. TVRMLS
- $399,0002 bd2 ba1.6k sqft237 Union Church Rd, Jonesborough, TN 37659New ConstructionMLS ID #9998330, Kelly Hixson. TVRMLS
- $269,9003 bd2 ba1.7k sqft118 Bowers Ave, Johnson City, TN 37601For SaleMLS ID #9995680, Paige Lipfird. TVRMLS
- $399,9003 bd2 ba1.3k sqft178 Woodland Cir, Jonesborough, TN 37659New ConstructionMLS ID #9991440, Rachel Sasko. TVRMLS
- $275,0003 bd1 ba960 sqft317 Rosemary Ln, Piney Flats, TN 37686For SaleMLS ID #9992907, Ana Negru. TVRMLS
