Price Reduction & the Lowest price for a move-in ready home in Piney Flats!! Love at first sight for this STUNNING REMODELED ''FROM HEAD TO TOE'' home on 0.37 ac in the most desired PINEY FLATS. LOCATION, LOCATION, LOCATION: on a SHORT DEAD-END street & in the CUL-DE-SAC, for utmost PRIVACY & QUIET location (yet only minutes from all amenities) with a PARK LIKE setting yard and a vacant lot next door for ''more space''. Great AirBnB with low maintenance. Only 1 mile to Hwy 11E. PROTERTY TAXES: $586, NO city taxes, NO HOA fees. Cute as a button and has the SMELL OF A NEW CONSTRUCTION! House offers 3 bedrooms, 1 full bathroom 960sf + 960 sf full basement with 1 car garage & lots of storage. Recently remodeled from studs and it's ALL BRAND NEW: drywall, doors, double glass windows, trims and baseboards, LVP flooring. Also new: white cabinets kitchen with granite countertops & Samsung appliances. Bathroom with new vanity and farm house sink, new tub, faucets, wall tiles and fixtures, stackable new W/D. All new light fixtures with fans in each room and living room. Fresh interior and exterior paint also inside the garage and the garage floor. New garage door. New insulation in the attic. New sliding door going outside to the new wooden deck 8 x 12 ft. HVAC and shingle roof are only a few years old. NO HOA fees, no rules or regulations. Close to Hwy 11E, close to shopping, restaurants, schools and banks. CLOSING COST ASSISTANCE WITH ACCEPTABLE OFFER! Eligible for USDA loan with 0% down payment.
Pending
Price cut: $4.9K (7/4)
$275,000
317 Rosemary Ln, Piney Flats, TN 37686
3beds
960sqft
:
Get pre-qualified$1,611/mo
Single Family Residence, Residential
Built in 1970
0.37 Acres Lot
$269,400 Zestimate®
$286/sqft
$-- HOA
What's special
Short dead-end streetNew garage doorPark like setting yardLvp flooring
- 131 days |
- 788 |
- 45 |
Zillow last checked:
Listing updated:
Listed by:
Ana Negru 423-335-9100,
Weichert Realtors Saxon Clark KPT 423-765-9118
Source: TVRMLS,MLS#: 9992907
Facts & features
Interior
Bedrooms & bathrooms
- Bedrooms: 3
- Bathrooms: 1
- Full bathrooms: 1
Primary bedroom
- Level: First
- Area: 132
- Dimensions: 12 x 11
Bedroom 2
- Level: First
- Area: 110
- Dimensions: 11 x 10
Bedroom 3
- Level: First
- Area: 110
- Dimensions: 11 x 10
Bathroom 1
- Level: First
- Area: 96
- Dimensions: 8 x 12
Kitchen
- Level: First
- Area: 96
- Dimensions: 8 x 12
Heating
- Central, Electric, Heat Pump
Cooling
- Ceiling Fan(s), Central Air, Heat Pump
Appliances
- Included: Built-In Electric Oven, Convection Oven, Dishwasher, Dryer, Electric Range, Microwave, Refrigerator, Washer
- Laundry: Electric Dryer Hookup, Washer Hookup
Features
- Open Floorplan, Pantry, Remodeled, Solid Surface Counters
- Flooring: Luxury Vinyl
- Doors: Sliding Doors
- Windows: Double Pane Windows, Insulated Windows
- Basement: Block,Concrete,Garage Door,Heated
Interior area
- Total structure area: 1,920
- Total interior livable area: 960 sqft
Property
Parking
- Total spaces: 1
- Parking features: Driveway, Asphalt, Attached
- Attached garage spaces: 1
- Has uncovered spaces: Yes
Features
- Levels: One
- Stories: 1
- Patio & porch: Deck
- Exterior features: Balcony
- Fencing: Privacy
Lot
- Size: 0.37 Acres
- Dimensions: 98 x 146 x 70
- Topography: Level, Part Wooded
Details
- Additional structures: Garage(s)
- Parcel number: 124g A 02600 000
- Zoning: R 1
Construction
Type & style
- Home type: SingleFamily
- Architectural style: Ranch
- Property subtype: Single Family Residence, Residential
Materials
- Vinyl Siding
- Foundation: Block, Concrete Perimeter
- Roof: Shingle
Condition
- Updated/Remodeled
- New construction: No
- Year built: 1970
Utilities & green energy
- Sewer: Public Sewer
- Water: Public
- Utilities for property: Cable Available, Electricity Available, Electricity Connected, Phone Available, Sewer Available, Water Available
Community & HOA
Community
- Security: Smoke Detector(s)
- Subdivision: Gillfield Sub Sec 5
HOA
- Has HOA: No
- Amenities included: Landscaping
Location
- Region: Piney Flats
Financial & listing details
- Price per square foot: $286/sqft
- Tax assessed value: $184,300
- Annual tax amount: $743
- Date on market: 3/27/2026
- Listing terms: Cash,Conventional,FHA,THDA,USDA Loan,VA Loan
- Electric utility on property: Yes
Estimated market value
$269,400
$256,000 - $283,000
$1,435/mo
Price history
| Date | Event | Price |
|---|---|---|
| 8/4/2026 | Pending sale | $275,000$286/sqft |
Source: TVRMLS #9992907 Report a problem | ||
| 7/4/2026 | Price change | $275,000-1.8%$286/sqft |
Source: TVRMLS #9992907 Report a problem | ||
| 3/27/2026 | Listed for sale | $279,900-3.1%$292/sqft |
Source: TVRMLS #9992907 Report a problem | ||
| 2/1/2026 | Listing removed | $289,000$301/sqft |
Source: TVRMLS #9986341 Report a problem | ||
| 12/15/2025 | Price change | $289,000-2%$301/sqft |
Source: TVRMLS #9986341 Report a problem | ||
| 10/20/2025 | Price change | $295,000-1.3%$307/sqft |
Source: TVRMLS #9986341 Report a problem | ||
| 9/29/2025 | Listed for sale | $299,000+119.9%$311/sqft |
Source: TVRMLS #9986341 Report a problem | ||
| 6/13/2025 | Sold | $136,000+60.2%$142/sqft |
Source: Public Record Report a problem | ||
| 6/22/2012 | Sold | $84,900$88/sqft |
Source: TVRMLS #310058 Report a problem | ||
| 7/28/2011 | Listed for sale | $84,900$88/sqft |
Source: Realty Executives #310058 Report a problem | ||
Public tax history
| Year | Property taxes | Tax assessment |
|---|---|---|
| 2025 | $743 +26.8% | $46,075 +96.3% |
| 2024 | $586 +3.7% | $23,475 |
| 2023 | $565 | $23,475 |
| 2022 | $565 | $23,475 |
| 2021 | -- | $23,475 +12.5% |
| 2020 | $536 | $20,875 |
| 2019 | $536 +0.8% | $20,875 |
| 2018 | $532 +0.1% | $20,875 |
| 2017 | $532 | $20,875 +15.2% |
| 2016 | $532 +27.2% | $18,125 -0.1% |
| 2014 | $418 | $18,141 |
| 2013 | $418 -1.1% | $18,141 |
| 2012 | $423 +9.4% | $18,141 +0% |
| 2011 | $386 | $18,135 |
| 2010 | $386 | $18,135 |
| 2009 | $386 | $18,135 |
| 2008 | -- | $18,135 +28.9% |
| 2007 | $356 | $14,070 |
| 2006 | $356 | $14,070 |
| 2005 | $356 -5.2% | $14,070 |
| 2004 | $376 +15.6% | $14,070 +1.8% |
| 2002 | $325 | $13,825 +5.6% |
| 2001 | -- | $13,086 -70.1% |
| 2000 | -- | $43,770 |
Find assessor info on the county website
Monthly payment
Est. payment
Payment breakdown
Explore the cost of this home by adjusting the details. Changes won't be saved.Climate risks
Neighborhood: 37686
Nearby schools
GreatSchools rating
- 7/10Mary Hughes SchoolGrades: PK-5Distance: 1.3 mi
- 4/10Sullivan East Middle SchoolGrades: 6-8Distance: 7.3 mi
- 5/10Sullivan East High SchoolGrades: 9-12Distance: 7.7 mi
Schools provided by the listing agent
- Elementary: Mary Hughes
- Middle: Sullivan East
- High: Sullivan East
Source: TVRMLS. This data may not be complete. We recommend contacting the local school district to confirm school assignments for this home.
- $163,700-- bd1 ba984 sqft313 Rosemary Ln, Piney Flats, TN 37686Off Market
- $163,600-- bd1 ba984 sqft321 Kings Rd, Piney Flats, TN 37686Off Market
- $202,9003 bd2 ba1.1k sqft325 Kings Rd, Piney Flats, TN 37686Off Market
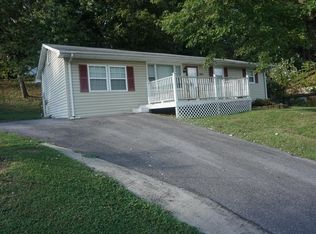
- $198,800-- bd1 ba1k sqft329 Kings Rd, Piney Flats, TN 37686Off Market
- $179,600-- bd1 ba1.2k sqft316 Rosemary Ln, Piney Flats, TN 37686Off Market
- $208,900-- bd1 ba1.3k sqft320 Rosemary Ln, Piney Flats, TN 37686Off Market
- $192,800-- bd1 ba1.1k sqft309 Rosemary Ln, Piney Flats, TN 37686Off Market
- $363,100-- bd1 ba1.7k sqft325 Rosemary Ln, Piney Flats, TN 37686Off Market
A local agent can set up tours, give advice and negotiate with sellers.
A local lender can help you make sure your offer is ready when you are.
Similar homes
- $274,9003 bd2 ba1.1k sqft125 Utah St, Johnson City, TN 37601For Sale
 MLS ID #9999082, Crystal Custode. TVRMLS
 - $234,9003 bd1 ba1.3k sqft916 Pine Grove Ave, Johnson City, TN 37601For Sale
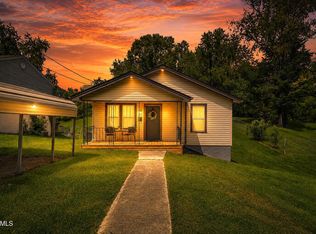 MLS ID #9999115, Cory Parsons. TVRMLS
 - $244,9003 bd2 ba1.1k sqft508 Stanley Ave, Johnson City, TN 37604For Sale
 MLS ID #9998928, Lindsey Mitchell. TVRMLS
 - $239,9003 bd1 ba1k sqft122 Hartley Rd, Elizabethton, TN 37643For Sale
 MLS ID #9996880, Gideon Williams. TVRMLS
 - $290,0003 bd1 ba1.2k sqft711 E Unaka Ave, Johnson City, TN 37601For SaleMLS ID #9998789, Laura Holtsclaw. TVRMLS
- $299,9003 bd2 ba1.4k sqft234 W Doe Ave, Elizabethton, TN 37643For SaleMLS ID #9993930, Adrian Dugger. TVRMLS
- $249,9003 bd2 ba1.1k sqft102 Mountain View Cir, Johnson City, TN 37601For SaleMLS ID #9997499, Tyler Williams. TVRMLS
- $224,9003 bd1 ba1.1k sqft2140 Randolph St, Bristol, VA 24201For SaleMLS ID #9998932, Denise Myers. TVRMLS
- $289,0003 bd1 ba1k sqft1403 Charity Hill Rd, Elizabethton, TN 37643For SaleMLS ID #9998056, Kimberly E Jones. TVRMLS
- $220,0003 bd2 ba1.2k sqft3504 Rustic Hills Dr, Kingsport, TN 37660For SaleMLS ID #9999060, Stephen Harris. TVRMLS
- $279,9003 bd2 ba1.3k sqft1102 Miller Dr, Jonesborough, TN 37659For SaleMLS ID #9997351, Victoria Duever. TVRMLS
- $275,0003 bd2 ba1.3k sqft1027 Columbia Rd, Bristol, TN 37620For SaleMLS ID #9993483, Jesse Shelton. TVRMLS
- $240,0003 bd1 ba1k sqft618 Hamilton St, Johnson City, TN 37604For SaleMLS ID #9998799, Jim Griffin. TVRMLS
- $249,8002 bd1 ba1.2k sqft912 N Boone St, Johnson City, TN 37604For SaleMLS ID #9996814, Amanda Westbrook. TVRMLS
- $280,0002 bd1 ba852 sqft1008 Earnest St, Johnson City, TN 37604For SaleMLS ID #9992969, Donna Addington. TVRMLS
- $225,0003 bd1 ba1k sqft735 Emory Church Rd, Kingsport, TN 37664For SaleMLS ID #9995607, Gage Parker. TVRMLS
- $244,9993 bd1 ba882 sqft1778 Highway 93, Fall Branch, TN 37656For SaleMLS ID #9997770, Caitlyn Hill. TVRMLS
- $240,0002 bd2 ba900 sqft1805 Highway 91, Elizabethton, TN 37643For SaleMLS ID #9998814, Amanda Birchfield. TVRMLS
- $254,0002 bd2 ba904 sqft410 W Highland Rd, Johnson City, TN 37604For SaleMLS ID #9990424, Maria Aramburu. TVRMLS
- $259,9994 bd2 ba1.3k sqft720 Norris Ave, Kingsport, TN 37665For SaleMLS ID #9996416, Thomas Kellner. TVRMLS
