Shelter. Home. They are not always the same thing. But here, what’s necessary and what’s intimate are built into one floor living on a sizable lot at the gateway of the Columbine/Cliff neighborhood. This mid-century ranch has never asked for more than it needed. Two bedrooms, 1.5 baths, 1,200 square feet arranged with the kind of clarity that comes from a floor plan actually lived in. Every room in its right place. A walk-up attic is storage today. It could be more, if someone decides it should be. A screened porch looks out over a private yard and 13,000 sf lot where green space and solitude go hand in hand. Garden or structure to your heart’s content or just admire with a good book being the primary focus. Recent roof and central air have you off to a great start. For the downsizer or small household, it's complete as it stands. For the next owner with ambition and a dream, it's an invitation. Either way, the shelter is already here, and a home is what you will imagine and create.
For sale
$779,000
454 Eliot St, Milton, MA 02186
2beds
1,206sqft
Single Family Residence
Built in 1948
0.31 Acres Lot
$769,400 Zestimate®
$646/sqft
$-- HOA
What's special
Central airScreened porchPrivate yardOne floor livingRecent roofSizable lotGreen space and solitude
- 22 days
- 2,310
- 101
Likely to sell faster than
Zillow last checked:
Listing updated:
Listed by:
Julianne Bridgeman 617-688-8555,
Ceres Real Estate 617-691-6591
Source: MLS PIN,MLS#: 73584152
Facts & features
Interior
Bedrooms & bathrooms
- Bedrooms: 2
- Bathrooms: 2
- Full bathrooms: 1
- 1/2 bathrooms: 1
Primary bedroom
- Features: Closet, Flooring - Wall to Wall Carpet, Lighting - Overhead
- Level: First
Bedroom 2
- Features: Closet, Flooring - Wall to Wall Carpet, Lighting - Overhead
- Level: First
Bathroom 1
- Features: Bathroom - Half, Flooring - Hardwood, Lighting - Sconce
- Level: First
Bathroom 2
- Features: Bathroom - Full, Bathroom - Tiled With Tub & Shower, Closet - Linen, Flooring - Stone/Ceramic Tile, Lighting - Sconce
- Level: First
Dining room
- Features: Closet/Cabinets - Custom Built, Flooring - Hardwood
- Level: First
Kitchen
- Features: Flooring - Vinyl, Dining Area
- Level: First
Living room
- Features: Flooring - Hardwood, Flooring - Wall to Wall Carpet
- Level: First
Heating
- Forced Air, Oil
Cooling
- Central Air
Appliances
- Included: Water Heater, Range, Dishwasher, Refrigerator, Washer, Dryer
- Laundry: Electric Dryer Hookup, Washer Hookup, First Floor
Features
- Basement: Crawl Space
- Number of fireplaces: 1
- Fireplace features: Living Room
Interior area
- Total structure area: 1,206
- Total interior livable area: 1,206 sqft
- Finished area above ground: 1,206
Property
Parking
- Total spaces: 3
- Parking features: Attached, Garage Door Opener, Paved Drive
- Attached garage spaces: 1
- Uncovered spaces: 2
Features
- Patio & porch: Screened, Patio
- Exterior features: Porch - Screened, Patio, Sprinkler System
Lot
- Size: 0.31 Acres
Details
- Parcel number: M:000E B:0035 L:011B,129313
- Zoning: RC
Construction
Type & style
- Home type: SingleFamily
- Architectural style: Ranch
- Property subtype: Single Family Residence
Materials
- Frame
- Foundation: Concrete Perimeter
- Roof: Shingle
Condition
- Year built: 1948
Utilities & green energy
- Electric: Circuit Breakers
- Sewer: Public Sewer
- Water: Public
- Utilities for property: for Electric Range, for Electric Dryer, Washer Hookup
Community & HOA
Community
- Features: Public Transportation, Walk/Jog Trails, Bike Path, T-Station, Sidewalks
- Subdivision: Columbine/Cliff Neighborhood
HOA
- Has HOA: No
Location
- Region: Milton
Financial & listing details
- Price per square foot: $646/sqft
- Tax assessed value: $729,000
- Annual tax amount: $8,609
- Date on market: 9/29/2026
- Road surface type: Paved
Estimated market value
$769,400
$731,000 - $808,000
$3,273/mo
Price history
| Date | Event | Price |
|---|---|---|
| 9/30/2026 | Listed for sale | $779,000+402.6%$646/sqft |
Source: MLS PIN #73584152 Report a problem | ||
| 10/8/1987 | Sold | $155,000$129/sqft |
Source: Public Record Report a problem | ||
Public tax history
| Year | Property taxes | Tax assessment |
|---|---|---|
| 2025 | $7,721 +7.1% | $696,200 +5.4% |
| 2024 | $7,210 -0.1% | $660,300 +4.3% |
| 2023 | $7,218 -0.9% | $633,200 +8.5% |
| 2022 | $7,280 +4% | $583,800 +9.6% |
| 2021 | $6,997 +2.1% | $532,900 +2% |
| 2020 | $6,855 +2.5% | $522,500 +3% |
| 2019 | $6,685 +4.4% | $507,200 +9.4% |
| 2018 | $6,402 +6.8% | $463,600 +4.9% |
| 2017 | $5,992 -10.5% | $441,900 -10.9% |
| 2016 | $6,696 +1.5% | $496,000 +4.8% |
| 2015 | $6,598 +3.4% | $473,300 +11.2% |
| 2014 | $6,380 +8.9% | $425,600 +6.8% |
| 2013 | $5,856 +2.4% | $398,400 |
| 2012 | $5,717 +3.1% | $398,400 +1.1% |
| 2011 | $5,546 +5.8% | $394,200 +0.4% |
| 2010 | $5,243 +12.1% | $392,700 -1.4% |
| 2009 | $4,677 +1% | $398,400 -5.7% |
| 2008 | $4,629 +8.4% | $422,700 +7.3% |
| 2007 | $4,272 +6.8% | $394,100 |
| 2006 | $4,000 +3.3% | $394,100 +7.2% |
| 2005 | $3,873 +3.9% | $367,500 +19.4% |
| 2004 | $3,729 +3.3% | $307,700 |
| 2003 | $3,609 +2.6% | $307,700 +47.5% |
| 2002 | $3,519 +16.4% | $208,600 +26.3% |
| 1999 | $3,023 | $165,100 |
Find assessor info on the county website
Monthly payment
Est. payment
Payment breakdown
Explore the cost of this home by adjusting the details. Changes won't be saved.Climate risks
Neighborhood: 02186
Similar homes
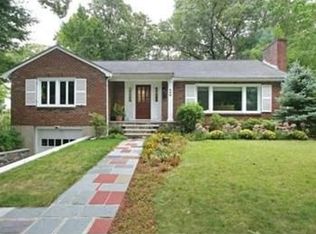
- $739,9004 bd2 ba1.3k sqft45 Decker St, Milton, MA 02186For Sale
 MLS ID #73589512, Richard C. Maurice, Diamond Realty Professionals. MLS PIN
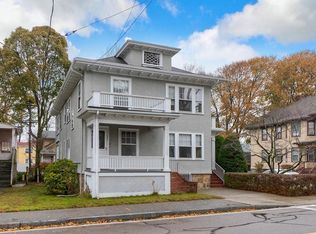
- $769,0003 bd2 ba1.3k sqft53 Aberdeen Rd, Milton, MA 02186For Sale
 MLS ID #73588158, Bill Lau, Windsor Real Estate LLC. MLS PIN
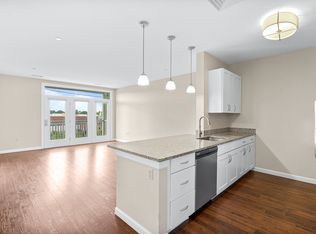
- $839,0003 bd2 ba1.4k sqft10 Nahanton Ave, Milton, MA 02186For Sale
 MLS ID #73593447, Abigail Marjollet, Ceres Real Estate. MLS PIN
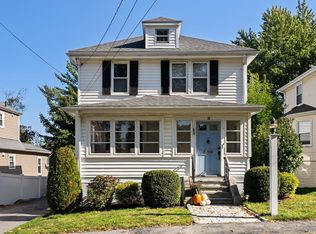
- $829,9993 bd2 ba1.4k sqft11 Austin St, Milton, MA 02186For Sale
 MLS ID #73582555, Stephen Gousby, Gousby Realty Group LLC. MLS PIN
