Great Investment Opportunity or Spacious Single-Family Living! This versatile home is currently configured with separate main-floor and upstairs living spaces, offering flexibility for investors, multi-generational living, or a spacious single-family setup. The property features two kitchens, four bedrooms with the potential for up to six, and two living rooms. A large sunroom overlooks the shaded backyard, creating a comfortable space to relax or entertain. Separate meters for the main level and upstairs add flexibility for potential rental use. The large front porch welcomes you home and adds to the property's appeal. With plenty of space and multiple possibilities, this is an opportunity you won't want to miss!
For sale
$69,900
454 Powers Ln, Decatur, IL 62522
4beds
2,314sqft
Single Family Residence
Built in 1901
4,791 Square Feet Lot
$-- Zestimate®
$30/sqft
$-- HOA
What's special
Two kitchensShaded backyardLarge front porchFour bedrooms
- 13 days
- 442
- 49
Zillow last checked:
Listing updated:
Listed by:
Bradley Godden 217-875-8081,
Glenda Williamson Realty
Source: CIBR,MLS#: 6260616 Originating MLS: Central Illinois Board Of REALTORS
Originating MLS: Central Illinois Board Of REALTORSFacts & features
Interior
Bedrooms & bathrooms
- Bedrooms: 4
- Bathrooms: 2
- Full bathrooms: 2
Bedroom
- Level: Main
- Dimensions: 12 x 10.11
Bedroom
- Level: Main
- Dimensions: 11.7 x 10.8
Bedroom
- Level: Upper
- Dimensions: 9 x 8.2
Bedroom
- Level: Upper
- Dimensions: 11.4 x 11
Dining room
- Level: Main
- Dimensions: 14 x 10.1
Family room
- Level: Main
- Dimensions: 14.3 x 10.1
Other
- Level: Main
Other
- Level: Upper
Kitchen
- Level: Main
- Dimensions: 16.9 x 10.2
Kitchen
- Level: Upper
- Dimensions: 17 x 8
Living room
- Level: Main
- Dimensions: 16.5 x 11.1
Living room
- Level: Upper
- Dimensions: 18 x 12
Sunroom
- Level: Main
- Dimensions: 15 x 15
Heating
- Forced Air, Gas
Cooling
- Window Unit(s)
Appliances
- Included: Dishwasher, Gas Water Heater, Oven, Range, Refrigerator
Features
- Main Level Primary
- Basement: Unfinished,Full
- Has fireplace: No
Interior area
- Total structure area: 2,314
- Total interior livable area: 2,314 sqft
- Finished area above ground: 2,314
- Finished area below ground: 0
Property
Features
- Levels: One and One Half
Lot
- Size: 4,791 Square Feet
Details
- Parcel number: 041215409008
- Zoning: RES
- Special conditions: None
Construction
Type & style
- Home type: SingleFamily
- Architectural style: Other
- Property subtype: Single Family Residence
Materials
- Aluminum Siding, Vinyl Siding
- Foundation: Basement
- Roof: Asphalt,Shingle
Condition
- Year built: 1901
Utilities & green energy
- Sewer: Public Sewer
- Water: Public
Community & HOA
Community
- Subdivision: Forest Hill Add
Location
- Region: Decatur
Financial & listing details
- Price per square foot: $30/sqft
- Tax assessed value: $20,033
- Annual tax amount: $1,446
- Date on market: 9/1/2026
- Road surface type: Concrete, Gravel
Estimated market value
Not available
Estimated sales range
Not available
Not available
Price history
| Date | Event | Price |
|---|---|---|
| 9/1/2026 | Listed for sale | $69,900+55.3%$30/sqft |
Source:  CIBR #6260616 Report a problem CIBR #6260616 Report a problem | ||
| 12/14/2009 | Sold | $45,000$19/sqft |
Source: Public Record Report a problem | ||
Public tax history
| Year | Property taxes | Tax assessment |
|---|---|---|
| 2024 | $1,358 +2.5% | $20,033 +3.7% |
| 2023 | $1,326 +9.1% | $19,323 +8.1% |
| 2022 | $1,215 +10.4% | $17,881 +7.1% |
| 2021 | $1,101 +0.1% | $16,699 +3.8% |
| 2020 | $1,100 +4.2% | $16,083 +1% |
| 2019 | $1,055 +15.2% | $15,923 +8.3% |
| 2018 | $916 -3.8% | $14,698 -2.6% |
| 2017 | $952 -2.5% | $15,091 -1% |
| 2016 | $977 +6.5% | $15,244 +1.8% |
| 2015 | $917 +8.4% | $14,974 +1% |
| 2014 | $846 -5.5% | $14,826 -3.6% |
| 2013 | $896 -2.5% | $15,383 -3% |
| 2012 | $919 | $15,859 |
| 2011 | -- | $15,859 -5.4% |
| 2010 | -- | $16,769 |
| 2009 | -- | $16,769 +10.4% |
| 2006 | -- | $15,194 |
| 2005 | -- | $15,194 |
Find assessor info on the county website
Monthly payment
Est. payment
Payment breakdown
Explore the cost of this home by adjusting the details. Changes won't be saved.Climate risks
Neighborhood: 62522
Nearby schools
Schools provided by the listing agent
- District: Decatur Dist 61
Source: CIBR. This data may not be complete. We recommend contacting the local school district to confirm school assignments for this home.
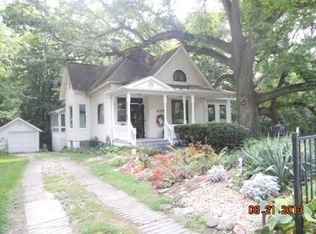
Similar homes
- $69,9003 bd2 ba1.8k sqft471 S Seigel St, Decatur, IL 62522For Sale
 MLS ID #6260751, Louis Kappler. CIBR
 - $74,9005 bd3 ba2.7k sqft561 N Church St, Decatur, IL 62522Active
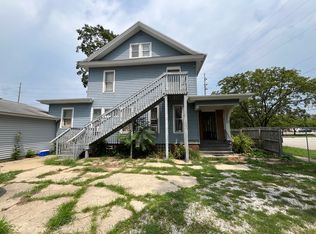 MLS ID #12731582, Katie Bak, ABR,CRS,e-PRO,MRP,SFR, Gates and Gables Realty. MRED as distributed by MLS GRID
 - $54,0004 bd2 ba1.4k sqft953 W Macon St, Decatur, IL 62522For Sale
 MLS ID #6259565, R. Kent Portis. CIBR
 - $65,0004 bd1 ba1.2k sqft1016 W King St, Decatur, IL 62522Active
 MLS ID #12732831, Garrett VonDerHeide, AHWD, BHHS Central Illinois, REALTORS. MRED as distributed by MLS GRID
 - $60,0003 bd2 ba1.6k sqft1316 N Huron St, Decatur, IL 62526For Sale
 MLS ID #CA1044299, Oluseyi Elliott, Keller Williams Capital. RMLS Alliance as distributed by MLS GRID
 - $80,0003 bd1 ba1.1k sqft1524 E Prairie St, Decatur, IL 62521For SaleMLS ID #CA1044316, Oluseyi Elliott, Keller Williams Capital. RMLS Alliance as distributed by MLS GRID
