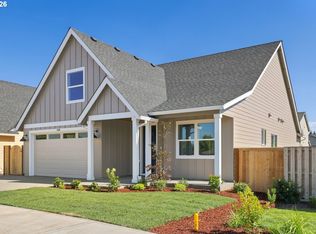
Single level plan has 4 bedrooms. Make 1 an office. Conveniently located close to shopping. Open great room plan with the kitchen as the central hub. Quartz countertops and wood floors. Vaulted great room with gas fireplace feels airy. Primary suite with spa like bathroom has soaker tub and shower. Covered back patio. Fenced with landscaping and sprinkler system. Garage is extra deep on one side. Ready and waiting for you to move in. Buyer to verify schools. Listing agent related to seller. Taxes TBD.
Active
$719,950
454 SW 15th St, Canby, OR 97013
4beds
1,905sqft
Residential, Single Family Residence
Built in 2026
-- sqft lot
$-- Zestimate®
$378/sqft
$-- HOA
What's special
Covered back patioWood floorsSoaker tub and showerQuartz countertops
- 4 days
- 98
- 4
Zillow last checked:
Listing updated:
Listed by:
Keeley Netter 503-680-7914,
Equity Oregon Real Estate
Source: RMLS (OR),MLS#: 379427673
Facts & features
Interior
Bedrooms & bathrooms
- Bedrooms: 4
- Bathrooms: 2
- Full bathrooms: 2
- Main level bathrooms: 2
Rooms
- Room types: Laundry, Bedroom 2, Bedroom 3, Dining Room, Family Room, Kitchen, Living Room, Primary Bedroom
Primary bedroom
- Features: Bathroom, Bathtub, Closet, Shower, Vaulted Ceiling
- Level: Main
Bedroom 2
- Features: Builtin Features, Closet
- Level: Main
Bedroom 3
- Features: Closet
- Level: Main
Dining room
- Features: Wood Floors
- Level: Main
Kitchen
- Features: Builtin Range, Island, Builtin Oven, Quartz
- Level: Main
Heating
- Forced Air
Cooling
- Central Air
Appliances
- Included: Dishwasher, Disposal, Microwave, Stainless Steel Appliance(s), Built-In Range, Built In Oven, Gas Water Heater
Features
- Built-in Features, Closet, Kitchen Island, Quartz, Bathroom, Bathtub, Shower, Vaulted Ceiling(s)
- Flooring: Wood
- Basement: Crawl Space
- Number of fireplaces: 1
- Fireplace features: Gas
Interior area
- Total structure area: 1,905
- Total interior livable area: 1,905 sqft
Property
Parking
- Total spaces: 3
- Parking features: Driveway, Attached, Extra Deep Garage
- Attached garage spaces: 3
- Has uncovered spaces: Yes
Features
- Levels: One
- Stories: 1
Lot
- Features: Level, SqFt 5000 to 6999
Details
- Parcel number: New Construction
Construction
Type & style
- Home type: SingleFamily
- Architectural style: Ranch
- Property subtype: Residential, Single Family Residence
Materials
- Cement Siding
- Foundation: Concrete Perimeter
- Roof: Composition
Condition
- New Construction
- New construction: Yes
- Year built: 2026
Utilities & green energy
- Gas: Gas
- Sewer: Public Sewer
- Water: Public
Community & HOA
Community
- Subdivision: Dunett
HOA
- Has HOA: No
Location
- Region: Canby
Financial & listing details
- Price per square foot: $378/sqft
- Annual tax amount: $1,763
- Date on market: 10/23/2026
- Listing terms: Cash,Conventional
- Road surface type: Paved
Estimated market value
Not available
Estimated sales range
Not available
Not available
Price history
| Date | Event | Price |
|---|---|---|
| 10/23/2026 | Listed for sale | $719,950$378/sqft |
Source:  RMLS (OR) #379427673 Report a problem | ||
Public tax history
Tax history is unavailable.
Monthly payment
Est. payment
Payment breakdown
Explore the cost of this home by adjusting the details. Changes won't be saved.Climate risks
Neighborhood: 97013
Nearby schools
Schools provided by the listing agent
- Elementary: Lee
- Middle: Baker Prairie
- High: Canby
Source: RMLS (OR). This data may not be complete. We recommend contacting the local school district to confirm school assignments for this home.

Similar homes
- from $674,9003 bd2 ba1.9k sqftThe Tahoma (2 Car) - Mark's Place Plan, Mark's Place at Tofte Farms, Canby, OR 97013New Construction
 Pahlisch Homes
- $725,0003 bd2 ba2.2k sqft1335 S Larch St, Canby, OR 97013Active
 MLS ID #461235225, Erin Warren, Premiere Property Group, LLC. RMLS (OR)
- $729,9504 bd2 ba2k sqft447 SW 15th Ave, Canby, OR 97013Active
 MLS ID #303914755, Keeley Netter, Equity Oregon Real Estate. RMLS (OR)
- $--4 bd2 ba2.3k sqft142 NW 5th Ave, Canby, OR 97013Auction
 Auction.com 2
- $674,9003 bd2 ba1.9k sqft1821 S Pepperwood St, Canby, OR 97013ActiveRMLS (OR)
- $485,0004 bd1 ba2.3k sqft301 SW 3rd Ave, Canby, OR 97013ActiveMLS ID #268787840, Gina Hosford, Better Homes & Gardens Realty. RMLS (OR)
- $738,9504 bd2 ba2.1k sqft449 SW 15th Ave, Canby, OR 97013ActiveMLS ID #303753061, Keeley Netter, Equity Oregon Real Estate. RMLS (OR)
- $668,9004 bd3 ba2.3k sqft476 SW 15th Ave, Canby, OR 97013ActiveMLS ID #309999031, Becky Patterson, Move Real Estate Inc. RMLS (OR)
- $699,0003 bd2 ba1.6k sqft8951 S Good Ln, Canby, OR 97013For Sale
 MLS ID #843688, LISA SANTANA, Bst Realty, Llc. WVMLS
- $697,0004 bd3 ba2.3k sqft880 Caitlyn Pl, Canby, OR 97013ActiveMLS ID #647861302, Teresa St. Martin, Windermere Realty Trust. RMLS (OR)
- $699,0004 bd3 ba2.3k sqft436 NW Territorial Rd, Canby, OR 97013ActiveMLS ID #524263609, Will Snyder, Equity Oregon Real Estate. RMLS (OR)
- $739,9003 bd2 ba2k sqft28670 S Sundowner Ct, Canby, OR 97013ActiveMLS ID #775718052, Jennifer Lillie, Premiere Property Group, LLC. RMLS (OR)
- $699,0004 bd3 ba2.6k sqft1516 N Sycamore St, Canby, OR 97013ActiveMLS ID #739049930, Michelle Stepp, Move Real Estate Inc. RMLS (OR)
- $689,9004 bd3 ba2.3k sqft1746 N Hyssop St, Canby, OR 97013ActiveMLS ID #591185689, Amanda Folkestad, eXp Realty, LLC. RMLS (OR)
- $724,9003 bd2 ba1.9k sqft1832 S Pepperwood St, Canby, OR 97013ActiveMLS ID #174842683, Maleia Ciechalski, Pahlisch Real Estate Inc. RMLS (OR)
