Skip main navigation
Off market
  • Price Unknown

    454 Whisker St, London, ON N5X 4H3

    5beds
    2,518sqft
    Single Family Residence
    Built in 2002
    -- sqft lot
    $-- Zestimate®
    C$--/sqft
    C$3,334 Estimated rent

    Home value

    Not available

    Estimated sales range

    Not available

    Not available

    Loading
    Loading...

    Owner options

    List your home for rent

    C$3,334/mo

    Rent Zestimate®

    Find your next renter with Zillow Rental Manager. Plus, with online applications, you can quickly screen prospective tenants – for free.

    Learn more

    C$3,334/mo

    Rent Zestimate®

    Refinance and save

    Refinancing to a lower rate could help reduce your monthly payments and save thousands over the life of the loan.

    See today's rates

    Explore your selling options

    Work with a Zillow partner agent

    Leverage their expertise and Zillow's premium Showcase listings to get your home seen by more buyers.

    Get started

    List with your own agent

    Get your home in front of millions of buyers by listing it on Zillow.

    Learn how to do it

    Sell it yourself

    Take full control of how buyers see your home on Zillow by listing For Sale by Owner (FSBO).

    List your home

    What's special

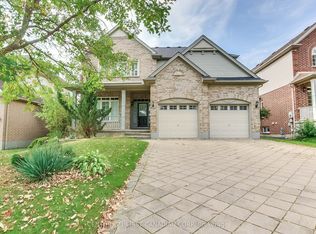

    Welcome to 454 Whisker Street, nestled in the heart of North London's coveted Jack Chambers neighborhood. This exceptional 2-story family home with a finished basement won't disappoint! Step through the spacious foyer that guides you to the heart of the home, a large kitchen situated at the rear. With doors opening to the sundeck and fenced rear yard, this space seamlessly merges indoor and outdoor living. The main floor boasts nine-foot ceilings, a cathedral great room boasting a gas fireplace, adorned with elegant crown moldings, and features beautiful hardwood flooring in the foyer, family room, and throughout the second floor, including all four generously sized bedrooms. The master retreat is a sanctuary in itself, complete with a luxurious en-suite bathroom. With a total of four large bedrooms, this home offers ample space for the entire family. Entertain effortlessly in the fully finished lower level, offering a games area, and family space. This level also includes a fifth bedroom and a convenient 3-piece bathroom, ensuring comfort for guests or family members alike. Extras include features such as an alarm system, intercom, and a sound system wired throughout the main and second levels. Central vacuum, along with a state-of-the-art heating, cooling, and air filtration system. Freshly painted in 2024. Only a short walk to Jack Chambers Public School and Virginia Park. A must-see to truly appreciate the wonders it has to offer for your family.

    This property is off market, which means it's not currently listed for sale or rent on Zillow. This may be different from what's available on other websites or public sources.

    Zillow last checked:

    Source: Century 21 Canada,MLS®#: 40557427MLS Logo

    Facts & features

    Interior

    Bedrooms & bathrooms
    • Bedrooms: 5
    • Bathrooms: 4
    • Full bathrooms: 3
    • 1/2 bathrooms: 1
    Heating
    • Has Heating (Unspecified Type)
    Cooling
    • Has cooling: Yes
    Features
    • Basement: yes
    • Has fireplace: Yes
    Interior area
    • Total structure area: 2,518
    • Total interior livable area: 2,518 sqft

    Property

    Parking
    • Parking features: ATTACHED GARAGE
    • Has attached garage: Yes
    Details
    • Parcel number: 080841197

    Construction

    Type & style
    • Home type: SingleFamily
    • Property subtype: Single Family Residence
    Condition
    • Year built: 2002

    Community & HOA

    Location
    • Region: London

    Financial & listing details

    • Date on market: 3/23/2024
    • Lease term: Contact For Details

    Price history

    Price history is unavailable.

    Public tax history

    Tax history is unavailable.

    Neighborhood: Uplands

    Nearby schools

    GreatSchools rating

    No schools nearby

    We couldn't find any schools near this home.

    Schools provided by the listing agent
    • Elementary: JACK CHAMBERS PUBLIC SCHOOL

    Source: Century 21 Canada. This data may not be complete. We recommend contacting the local school district to confirm school assignments for this home.