7-Bedroom Home! A Must-See! Welcome to this spacious two-story home offering room for everyone! The open-concept living area flows seamlessly into a bright kitchen featuring raised birch cabinetry, a walk-in pantry, a sunny breakfast nook, and a HUGE loft--perfect for everyday living and entertaining. The convenient first-floor primary suite provides privacy and comfort, while a second downstairs bedroom is ideal for a home office, guest room, or can easily be converted into a formal dining room. NEW ROOF (April 2025)! The owner is also replacing all window and porch screens. As a bonus, every bedroom includes a walk-in closet, providing exceptional storage throughout the home. Enjoy Florida living year-round from the screened patio. Conveniently located just minutes from Florida Tech, Northrop Grumman, shopping, dining, and only a short drive to the beautiful Atlantic beaches. Perfect for a growing family or multi-generational living. Schedule your private tour today.
For sale
$385,000
4540 Millicent Cir, Melbourne, FL 32901
7beds
3,492sqft
:
Get pre-qualified$2,525/mo
Single Family Residence
Built in 2008
5,662 Square Feet Lot
$-- Zestimate®
$110/sqft
$24/mo HOA
What's special
Huge loftRaised birch cabinetrySunny breakfast nookConvenient first-floor primary suiteScreened patioBright kitchenWalk-in pantry
- 8 days |
- 974 |
- 82 |
Zillow last checked:
Listing updated:
Listed by:
Justin K Brown 321-863-7653,
RE/MAX Elite
Source: Space Coast AOR,MLS#: 1078768
Facts & features
Interior
Bedrooms & bathrooms
- Bedrooms: 7
- Bathrooms: 3
- Full bathrooms: 2
- 1/2 bathrooms: 1
Heating
- Central, Electric
Cooling
- Central Air, Electric
Appliances
- Included: Dishwasher, Disposal, Dryer, Electric Range, Microwave, Refrigerator, Washer
Features
- Breakfast Bar, Breakfast Nook, Open Floorplan, Pantry, Primary Bathroom -Tub with Separate Shower, Split Bedrooms, Walk-In Closet(s)
- Flooring: Carpet, Laminate, Tile
- Has fireplace: No
Interior area
- Total structure area: 4,213
- Total interior livable area: 3,492 sqft
Video & virtual tour
Property
Parking
- Total spaces: 2
- Parking features: Attached, Garage
- Attached garage spaces: 2
Features
- Levels: Two
- Stories: 2
- Patio & porch: Patio, Rear Porch, Screened
Lot
- Size: 5,662 Square Feet
- Features: Other
Details
- Additional parcels included: 2862523
- Parcel number: 2837158300000.00005.00
- Special conditions: Standard
Construction
Type & style
- Home type: SingleFamily
- Architectural style: Traditional
- Property subtype: Single Family Residence
Materials
- Concrete, Frame, Stucco
- Roof: Shingle
Condition
- New construction: No
- Year built: 2008
Utilities & green energy
- Sewer: Public Sewer
- Water: Public
- Utilities for property: Cable Available, Electricity Connected, Sewer Connected, Water Connected
Community & HOA
Community
- Security: Smoke Detector(s), Other
- Subdivision: Eagle Lake N
HOA
- Has HOA: Yes
- Services included: Maintenance Grounds
- HOA fee: $293 annually
- HOA name: Eagle Lake N/ Space Coast Property Management
Location
- Region: Melbourne
Financial & listing details
- Price per square foot: $110/sqft
- Tax assessed value: $356,480
- Annual tax amount: $6,418
- Date on market: 7/24/2026
- Listing terms: Cash,Conventional,FHA,VA Loan
Estimated market value
Not available
Estimated sales range
Not available
Not available
Price history
| Date | Event | Price |
|---|---|---|
| 7/24/2026 | Listed for sale | $385,000+28.3%$110/sqft |
Source: Space Coast AOR #1078768 Report a problem | ||
| 7/14/2026 | Sold | $300,000-22.1%$86/sqft |
Source: Public Record Report a problem | ||
| 6/1/2026 | Listed for sale | $385,000-7.2%$110/sqft |
Source: Space Coast AOR #1078768 Report a problem | ||
| 4/22/2026 | Listing removed | $415,000$119/sqft |
Source: Space Coast AOR #1066605 Report a problem | ||
| 3/7/2026 | Price change | $415,000-2.4%$119/sqft |
Source: Space Coast AOR #1066605 Report a problem | ||
| 1/15/2026 | Listed for sale | $425,000+97.7%$122/sqft |
Source: Space Coast AOR #1066605 Report a problem | ||
| 4/5/2025 | Listing removed | $3,000$1/sqft |
Source: Zillow Rentals Report a problem | ||
| 2/10/2025 | Listed for rent | $3,000$1/sqft |
Source: Zillow Rentals Report a problem | ||
| 11/20/2009 | Sold | $215,000$62/sqft |
Source: Public Record Report a problem | ||
Public tax history
| Year | Property taxes | Tax assessment |
|---|---|---|
| 2025 | $6,418 -2.8% | $356,480 -5.3% |
| 2024 | $6,600 +187.6% | $376,280 +126.7% |
| 2023 | $2,294 +7% | $165,970 +3% |
| 2022 | $2,145 -0.9% | $161,140 +3% |
| 2021 | $2,165 +1.2% | $156,450 +1.4% |
| 2020 | $2,139 -0.5% | $154,290 +2.3% |
| 2019 | $2,151 | $150,830 +1.9% |
| 2018 | $2,151 +0.4% | $148,020 +2.1% |
| 2017 | $2,142 +0% | $144,980 +2.1% |
| 2016 | $2,142 -2.4% | $142,000 +0.7% |
| 2015 | $2,195 +0.9% | $141,020 +1.7% |
| 2014 | $2,176 | $138,610 -13.9% |
| 2013 | -- | $160,930 +19.8% |
| 2012 | $2,056 -8.1% | $134,290 -5.7% |
| 2011 | $2,239 -7.5% | $142,410 -11.9% |
| 2010 | $2,420 -32.3% | $161,630 -16.4% |
| 2009 | $3,576 +468.8% | $193,430 +452.7% |
| 2008 | $629 +1% | $35,000 |
| 2007 | $623 | $35,000 |
Find assessor info on the county website
Monthly payment
Est. payment
Payment breakdown
Explore the cost of this home by adjusting the details. Changes won't be saved.Climate risks
Neighborhood: 32901
Nearby schools
GreatSchools rating
- 3/10University Park Elementary SchoolGrades: PK-6Distance: 1.5 mi
- 2/10Palm Bay Magnet Senior High SchoolGrades: PK,8-12Distance: 0.6 mi
- 3/10Stone Magnet Middle SchoolGrades: 7-8Distance: 1 mi
Schools provided by the listing agent
- Elementary: University Park
- Middle: Stone
- High: Palm Bay
Source: Space Coast AOR. This data may not be complete. We recommend contacting the local school district to confirm school assignments for this home.
- $367,5004 bd3 ba2.9k sqft4550 Millicent Cir, Melbourne, FL 32901Off Market
- $355,7004 bd2 ba2.9k sqft4530 Millicent Cir, Melbourne, FL 32901Off Market
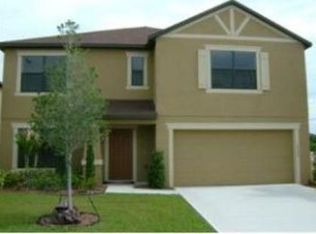
- $315,1003 bd2 ba1.7k sqft4520 Millicent Cir, Melbourne, FL 32901Off Market
- $390,0004 bd3 ba3k sqft4560 Millicent Cir, Melbourne, FL 32901Sold

- $319,3003 bd2 ba1.9k sqft4570 Millicent Cir, Melbourne, FL 32901Off Market
- $324,8004 bd2 ba1.8k sqft4510 Millicent Cir, Melbourne, FL 32901Off Market
- $300,6003 bd2 ba2.2k sqft4535 Millicent Cir, Melbourne, FL 32901Off Market
- $282,9004 bd2 ba1.5k sqft4525 Millicent Cir, Melbourne, FL 32901Off Market
A local agent can set up tours, give advice and negotiate with sellers.
Similar homes
- $365,0004 bd2 ba1.9k sqft650 Benton Dr, Melbourne, FL 32901For Sale
 MLS ID #1083258, Jakelyne E. Escolastico. Space Coast AOR
 - $359,9004 bd2 ba1.9k sqft4077 Mount Carmel Ln, Melbourne, FL 32901For Sale
 MLS ID #1078369, William Clark. Space Coast AOR
 - $355,0004 bd2 ba1.9k sqft4022 Wilkes Dr, Melbourne, FL 32901For Sale
 MLS ID #1081991, Leigh Hinton. Space Coast AOR
 - $375,0004 bd4 ba2.6k sqft353 Krefeld Rd NW, Palm Bay, FL 32907For Sale
 MLS ID #1083620, Todd Ostrander. Space Coast AOR
 - $419,9005 bd3 ba2.3k sqft1121 Morgan Cir NE, Palm Bay, FL 32905For SaleMLS ID #1081721, Bernadette G Nakashima. Space Coast AOR
- $394,9005 bd3 ba2.2k sqft719 Bianca Dr NE, Palm Bay, FL 32905For SaleMLS ID #1079869, Ginger Squires. Space Coast AOR
- $382,0004 bd3 ba2.6k sqft3798 Jupiter Blvd SE, Palm Bay, FL 32909For SaleMLS ID #1077380, Diane Teran. Space Coast AOR
- $369,9004 bd3 ba2.2k sqft2250 Spring Creek Cir NE, Palm Bay, FL 32905For SaleMLS ID #1072783, Rosa Fairman. Space Coast AOR
- $479,9004 bd3 ba2.3k sqft1401 Palau St SE, Palm Bay, FL 32909For SaleMLS ID #1083772, Vera L Koon. Space Coast AOR
- $399,0004 bd2 ba1.9k sqft2049 Maeve Cir, West Melbourne, FL 32904For SaleMLS ID #1079158, Meili Viera Porter. Space Coast AOR
- $374,9004 bd2 ba2.1k sqft591 Dinner St NE, Palm Bay, FL 32907For SaleMLS ID #1076690, Candace L Mulvaney. Space Coast AOR
- $383,0004 bd2 ba2k sqft874 Gabriel Ave NE, Palm Bay, FL 32907For SaleMLS ID #1078963, Jesse Gorrell. Space Coast AOR
- $372,0004 bd2 ba1.8k sqft606 Seven Gables Cir SE, Palm Bay, FL 32909For SaleMLS ID #1083270, Thomas Taranto. Space Coast AOR
- $408,0004 bd2 ba2k sqft2739 Whistler St, West Melbourne, FL 32904For SaleMLS ID #1076895, Kheyla Soriano. Space Coast AOR
- $430,0004 bd3 ba2.6k sqft818 Boeing St NE, Palm Bay, FL 32907For SaleMLS ID #1076573, Samantha J Fields. Space Coast AOR
- $349,9004 bd2 ba2k sqft1523 Breese St NE, Palm Bay, FL 32905For SaleMLS ID #1074783, Terry Palmiter. Space Coast AOR
- $387,5005 bd4 ba2.9k sqft436 GREAT FALLS LANE SW, PALM BAY, FL 32908For Sale
 MLS ID #O6395985, Ryan Solberg, MAXLIFE REALTY LLC. Stellar MLS
 - $437,0004 bd3 ba2.4k sqft1786 Alaqua Way, West Melbourne, FL 32904For SaleMLS ID #1078809, Andrea Kesin. Space Coast AOR
- $389,9004 bd2 ba2.2k sqft486 Avocado Rd NW, Palm Bay, FL 32907For SaleMLS ID #1075618, Jason M Lande. Space Coast AOR
- $379,9004 bd4 ba3k sqft2771 Snapdragon Dr NW, Palm Bay, FL 32907For SaleMLS ID #1073480, Donell Edward Knight. Space Coast AOR
