Beautiful Macomb Ranch on a quiet street! This 1 story dwelling is laid out for outdoor entertainment with a large swimming pool and attached deck. The yard has a shed and it fenced in for privacy. Try to find a home under $300k in Macomb Township! The basement is finished with full bar. This home is a rare find and won't last long. The sellers are offering a 1 year home warranty for the buyers. OPEN HOUSE SUNDAY 11/1 (3-5PM)
Pending
$275,000
45430 Abington Cir, Macomb, MI 48042
3beds
2,041sqft
Single Family Residence
Built in 1974
0.29 Acres Lot
$276,000 Zestimate®
$135/sqft
$-- HOA
What's special
Large swimming poolAttached deck
- 14 days
- 1,637
- 178
Zillow last checked:
Listing updated:
Listed by:
Teri Robertson 586-405-3113,
Century 21 Professionals 586-731-8180
Source: MiRealSource,MLS#: 50226194 Originating MLS: MiRealSource
Facts & features
Interior
Bedrooms & bathrooms
- Bedrooms: 3
- Bathrooms: 1
- Full bathrooms: 1
Rooms
- Room types: Family Room, Living Room, Bathroom
Bedroom 1
- Features: Carpet
- Level: Entry
- Area: 156
- Dimensions: 13 x 12
Bedroom 2
- Features: Carpet
- Level: Entry
- Area: 121
- Dimensions: 11 x 11
Bedroom 3
- Features: Carpet
- Level: Entry
- Area: 90
- Dimensions: 10 x 9
Bathroom 1
- Features: Ceramic
- Level: Entry
- Area: 60
- Dimensions: 6 x 10
Family room
- Features: Wood
- Level: Entry
- Area: 228
- Dimensions: 19 x 12
Kitchen
- Features: Wood
- Level: Entry
- Area: 190
- Dimensions: 19 x 10
Living room
- Features: Carpet
- Level: Entry
- Area: 196
- Dimensions: 14 x 14
Heating
- Forced Air, Natural Gas
Cooling
- Central Air
Appliances
- Included: Bar Fridge, Dishwasher, Dryer, Microwave, Range/Oven, Refrigerator, Washer, Gas Water Heater
Features
- Sump Pump, Eat-in Kitchen
- Flooring: Carpet, Wood, Concrete, Ceramic Tile
- Windows: Window Treatments
- Basement: Partially Finished
- Has fireplace: No
Interior area
- Total structure area: 2,482
- Total interior livable area: 2,041 sqft
- Finished area above ground: 1,241
- Finished area below ground: 800
Property
Parking
- Total spaces: 2
- Parking features: Attached, Electric in Garage, Garage Door Opener
- Attached garage spaces: 2
Features
- Levels: One
- Stories: 1
- Patio & porch: Deck, Patio, Porch
- Has private pool: Yes
- Pool features: Above Ground, Outdoor Pool
- Fencing: Fenced
- Body of water: N/a
- Frontage type: Road
- Frontage length: 80
Lot
- Size: 0.29 Acres
- Dimensions: 80' x 160'
Details
- Additional structures: Shed(s)
- Parcel number: 200836427007
- Zoning description: Residential
- Special conditions: Private
Construction
Type & style
- Home type: SingleFamily
- Architectural style: Ranch
- Property subtype: Single Family Residence
Materials
- Brick
- Foundation: Basement
Condition
- New construction: No
- Year built: 1974
Details
- Warranty included: Yes
Utilities & green energy
- Sewer: Public Sanitary
- Water: Public
- Utilities for property: Cable/Internet Avail.
Community & HOA
Community
- Subdivision: Hall Farm Estate Sub
HOA
- Has HOA: No
- HOA name: n/a
Location
- Region: Macomb
Financial & listing details
- Price per square foot: $135/sqft
- Tax assessed value: $237,000
- Annual tax amount: $2,947
- Date on market: 10/28/2026
- Cumulative days on market: 15 days
- Listing agreement: Exclusive Right To Sell
- Listing terms: Cash,Conventional
Estimated market value
$276,000
$262,000 - $290,000
$2,049/mo
Price history
| Date | Event | Price |
|---|---|---|
| 11/3/2026 | Pending sale | $275,000$135/sqft |
Source:  MiRealSource #50226194 Report a problem | ||
| 10/28/2026 | Listed for sale | $275,000+95%$135/sqft |
Source: MiRealSource #50226194 Report a problem | ||
| 9/30/2013 | Sold | $141,000-0.7%$69/sqft |
Source: MiRealSource #31161024 Report a problem | ||
| 8/13/2013 | Listed for sale | $142,000-21.1%$70/sqft |
Source: Homepath #31161024 Report a problem | ||
| 9/24/2012 | Sold | $180,016+6.8%$88/sqft |
Source: Public Record Report a problem | ||
| 11/14/2011 | Sold | $168,506+13.1%$83/sqft |
Source: Public Record Report a problem | ||
| 4/12/2000 | Sold | $149,000$73/sqft |
Source: MiRealSource #520191 Report a problem | ||
Public tax history
| Year | Property taxes | Tax assessment |
|---|---|---|
| 2026 | $2,947 +23% | $118,500 +5% |
| 2025 | $2,396 +4.8% | $112,900 +4.2% |
| 2024 | $2,286 +2.8% | $108,300 +7.8% |
| 2023 | $2,224 -7.1% | $100,500 +6.5% |
| 2022 | $2,393 +13.3% | $94,400 +6.5% |
| 2021 | $2,113 | $88,600 +6.6% |
| 2020 | $2,113 +8.3% | $83,100 +1% |
| 2019 | $1,952 +4.3% | $82,300 +9.6% |
| 2018 | $1,872 +7.1% | $75,100 +3% |
| 2017 | $1,749 | $72,900 |
| 2016 | $1,749 | $72,900 +2.6% |
| 2015 | $1,749 +335.5% | $71,060 +16.9% |
| 2014 | $402 | $60,810 -10.4% |
| 2011 | $402 | $67,890 -20.1% |
| 2009 | -- | $84,970 +15.4% |
| 2001 | $1,867 +53% | $73,600 +55.8% |
| 2000 | $1,220 | $47,250 |
Find assessor info on the county website
Monthly payment
Est. payment
Payment breakdown
Explore the cost of this home by adjusting the details. Changes won't be saved.Climate risks
Neighborhood: 48042
Nearby schools
Schools provided by the listing agent
- District: L'anse Creuse Public Schools
Source: MiRealSource. This data may not be complete. We recommend contacting the local school district to confirm school assignments for this home.
Similar homes
- $--3 bd2 ba1.5k sqft24130 Darwin St, Macomb, MI 48042Auction
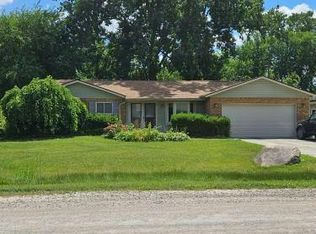 Auction.com 1
- $290,0003 bd1 ba1.3k sqft47195 North Ave, Macomb, MI 48042For Sale
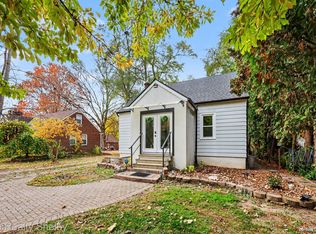
 MLS ID #20261088292, Karen Didia, EXP Realty Shelby Twp. Realcomp II
- $275,0005 bd2 ba2.4k sqft222 Court St, Mount Clemens, MI 48043For Sale
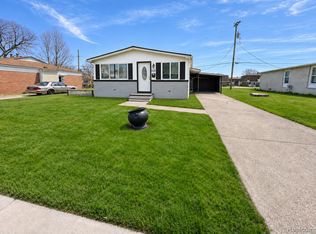 MLS ID #20261088559, Tamara Flannigan-Nunally, EXP Realty Main. Realcomp II
- $284,9003 bd2 ba1.5k sqft26250 S River Rd, Harrison Township, MI 48045For Sale
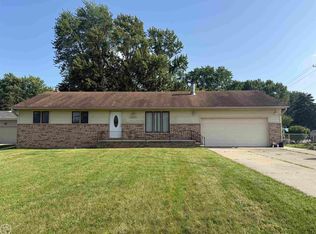
 MLS ID #50224863, Richard F Kolb, Real Estate One Chesterfield. MiRealSource
- $249,0003 bd1 ba1.2k sqft48117 Meadow Ln, Chesterfield, MI 48051For SaleMLS ID #50226760, Marnie L Ickes, Realty Executives Home Towne Chesterfield. MiRealSource
- $295,0003 bd3 ba2.5k sqft25846 Lord Dr, Chesterfield, MI 48051For SaleMLS ID #20261089232, Jeff Glover, Glover Agency. Realcomp II
- $284,9003 bd1 ba1.1k sqft50056 Salisbury St, New Baltimore, MI 48047For SaleMLS ID #20261088278, Gregory Miller, Utica Realty LLC. Realcomp II
- $279,9003 bd2 ba1.5k sqft50730 Fairchild Rd, Chesterfield, MI 48051For SaleMLS ID #50218556, Jonathan Minerick, HomeCoin.com. MiRealSource
- $349,9003 bd3 ba2.6k sqft26449 Birchcrest Dr, Chesterfield, MI 48051For SaleMLS ID #20261091143, Jason I Minnick, Market Elite Inc. Realcomp II
- $259,0003 bd3 ba1.4k sqft175 Clinton River Dr, Mount Clemens, MI 48043For Sale
 MLS ID #26037312, Darryl Jones, KW Advantage. MichRIC
- $249,9004 bd2 ba2.4k sqft49777 Card Rd, Macomb, MI 48044For SaleMLS ID #20261060733, Norman Campbell, Keller Williams Realty-Great Lakes. Realcomp II
- $325,0003 bd2 ba1.9k sqft48008 Forbes Dr, Chesterfield, MI 48047For SaleMLS ID #20261085897, Nicole Elliott, KW Platinum. Realcomp II
- $379,0003 bd3 ba2.9k sqft26751 Fairwood Dr, Chesterfield, MI 48051For SaleMLS ID #20261087592, Yevgen Gorditsa, My Realty LLC. Realcomp II
- $249,9002 bd2 ba1.6k sqft21051 Cooper Dr, Macomb, MI 48044For SaleMLS ID #20261091305, William Quinn, Berkshire Hathaway HomeServices Kee Realty SCS. Realcomp II
- $279,0004 bd2 ba2.1k sqft24 Grand Ave, Mount Clemens, MI 48043For SaleMLS ID #50204975, Chris Halpin, RE/MAX First. MiRealSource
