This spacious traditional-style home is situated on a generous 1-acre lot and offers an abundance of living space both inside and out. Enjoy relaxing on the inviting front porch that spans the length of the home, along with the convenience of a two-car carport, an extended driveway, and a covered concrete patio perfect for outdoor gatherings. Inside, the thoughtfully designed floor plan features three bedrooms, two bathrooms, a large living room with vaulted ceilings and a wood-burning fireplace, and a kitchen that opens seamlessly to the den and dining area, creating an ideal space for everyday living and entertaining. The oversized primary suite includes a walk-in closet and an en-suite bath with a Jacuzzi tub and separate walk-in shower. With opportunities to add your own personal style and updates, this home offers exceptional potential and is attractively priced to make it your own.
Active
$260,000
45432 Shadowood Dr, Hammond, LA 70401
3beds
2,763sqft
Single Family Residence
Built in 1993
0.98 Acres Lot
$-- Zestimate®
$94/sqft
$-- HOA
What's special
Two-car carportOversized primary suiteExtended drivewayTwo bathroomsWalk-in closetWood-burning fireplaceThoughtfully designed floor plan
- 4 days |
- 156 |
- 7 |
Zillow last checked:
Listing updated:
Listed by:
Image Hasselbeck 985-966-3951,
Community RealEstate LLC 985-400-5192
Source: GSREIN,MLS#: 2569856
Facts & features
Interior
Bedrooms & bathrooms
- Bedrooms: 3
- Bathrooms: 2
- Full bathrooms: 2
Bedroom
- Level: Lower
- Dimensions: 28.1x20
Bedroom
- Level: Lower
- Dimensions: 12.4x12
Bedroom
- Level: Lower
- Dimensions: 11.8x10.10
Heating
- Central
Cooling
- Central Air
Features
- Has fireplace: Yes
- Fireplace features: Wood Burning
Interior area
- Total structure area: 3,558
- Total interior livable area: 2,763 sqft
Property
Parking
- Total spaces: 2
- Parking features: Carport, Two Spaces
- Has carport: Yes
Features
- Levels: One
- Stories: 1
Lot
- Size: 0.98 Acres
- Dimensions: 178 x 266 x 168 x 263
- Features: 1 to 5 Acres, Outside City Limits
Details
- Parcel number: 03917509
- Special conditions: Real Estate Owned
Construction
Type & style
- Home type: SingleFamily
- Architectural style: Traditional
- Property subtype: Single Family Residence
Materials
- Foundation: Slab
- Roof: Shingle
Condition
- Very Good Condition
- Year built: 1993
Utilities & green energy
- Sewer: Septic Tank
- Water: Public
Community & HOA
Community
- Subdivision: Shadow Creek
HOA
- Has HOA: No
Location
- Region: Hammond
Financial & listing details
- Price per square foot: $94/sqft
- Tax assessed value: $117,175
- Annual tax amount: $484
- Date on market: 7/28/2026
Foreclosure details
Estimated market value
Not available
Estimated sales range
Not available
$1,974/mo
Price history
| Date | Event | Price |
|---|---|---|
| 3/12/2026 | Sold | -- |
Source: Public Record Report a problem | ||
| 1/5/2026 | Contingent | $235,000$85/sqft |
Source:  GSREIN #2509932 Report a problem GSREIN #2509932 Report a problem | ||
| 5/8/2025 | Price change | $235,000-6%$85/sqft |
Source: GSREIN #2475062 Report a problem | ||
| 3/21/2025 | Listed for sale | $250,000$90/sqft |
Source: GSREIN #2475062 Report a problem | ||
| 3/7/2025 | Pending sale | $250,000$90/sqft |
Source:  NextHome #2475062 Report a problem NextHome #2475062 Report a problem | ||
| 3/7/2025 | Contingent | $250,000$90/sqft |
Source: GSREIN #2475062 Report a problem | ||
| 2/10/2025 | Price change | $250,000-5.7%$90/sqft |
Source: NextHome #2475062 Report a problem | ||
| 12/10/2024 | Price change | $265,000-3.6%$96/sqft |
Source: GSREIN #2475062 Report a problem | ||
| 11/6/2024 | Listed for sale | $274,999+77.4%$100/sqft |
Source: GSREIN #2475062 Report a problem | ||
| 7/11/2017 | Sold | -- |
Source: GSREIN #2090639 Report a problem | ||
| 3/13/2017 | Price change | $155,000-7.2%$56/sqft |
Source: GARDNER, REALTORS #2090639 Report a problem | ||
| 2/14/2017 | Listed for sale | $167,000+53.4%$60/sqft |
Source: GARDNER, REALTORS #2090639 Report a problem | ||
| 7/3/2014 | Sold | -- |
Source: GSREIN #978565 Report a problem | ||
| 5/14/2014 | Pending sale | $108,900$39/sqft |
Source: Real Living Bobby Drude & Assoc #978565 Report a problem | ||
| 5/2/2014 | Listed for sale | $108,900$39/sqft |
Source: Real Living Bobby Drude & Assoc #978565 Report a problem | ||
| 2/28/2014 | Sold | -- |
Source: Public Record Report a problem | ||
| 1/30/2014 | Listed for sale | $108,900-41.1%$39/sqft |
Source: The Real Estate Book #978565 Report a problem | ||
| 12/29/2011 | Sold | -- |
Source: Public Record Report a problem | ||
| 9/3/2011 | Listing removed | $185,000$67/sqft |
Source: Latter & Blum Classic Homes & Properties, Inc. #816608 Report a problem | ||
| 2/28/2011 | Listed for sale | $185,000$67/sqft |
Source: Latter & Blum Classic Homes & Properties, Inc. #816608 Report a problem | ||
| 1/27/2011 | Listing removed | $185,000$67/sqft |
Source: Latter & Blum Classic Homes & Properties, Inc. #816608 Report a problem | ||
| 9/30/2010 | Listed for sale | $185,000$67/sqft |
Source: Latter & Blum Classic Homes & Properties, Inc. #816608 Report a problem | ||
Public tax history
| Year | Property taxes | Tax assessment |
|---|---|---|
| 2025 | $484 +0.4% | $11,718 |
| 2024 | $482 -10.8% | $11,718 -3.9% |
| 2023 | $541 | $12,198 |
| 2022 | $541 +0% | $12,198 |
| 2021 | $541 0% | $12,198 |
| 2020 | $541 +0.2% | $12,198 |
| 2019 | $539 -61.6% | $12,198 |
| 2018 | $1,404 +159.2% | $12,198 +18.1% |
| 2017 | $542 +65.7% | $10,331 |
| 2016 | $327 | $10,331 -4.1% |
| 2015 | $327 -10.2% | $10,770 |
| 2014 | $364 +15.1% | $10,770 |
| 2013 | $316 -11.2% | $10,770 |
| 2012 | $356 -65.2% | $10,770 +5.4% |
| 2011 | $1,024 +2% | $10,221 |
| 2010 | $1,003 +269% | $10,221 |
| 2009 | $272 -0.1% | $10,221 |
| 2008 | $272 +6.5% | $10,221 +2.3% |
| 2007 | $255 +5.1% | $9,994 |
| 2006 | $243 | $9,994 |
| 2005 | -- | $9,994 |
| 2004 | -- | $9,994 +19.1% |
| 2003 | -- | $8,391 |
| 2002 | -- | $8,391 |
| 2001 | -- | $8,391 |
| 2000 | -- | $8,391 |
Find assessor info on the county website
Monthly payment
Climate risks
Neighborhood: 70401
Nearby schools
GreatSchools rating
- 4/10Hammond Westside Elementary Montessori SchoolGrades: PK-8Distance: 4.9 mi
- 4/10Hammond High Magnet SchoolGrades: 9-12Distance: 10.9 mi
- $290,800-- bd-- ba2.5k sqft45450 Shadowood Dr, Hammond, LA 70401Off Market
- $235,1003 bd2 ba1.8k sqft45418 Shadowood Dr, Hammond, LA 70401Off Market

- $301,800-- bd-- ba2.6k sqft45445 Pine Brooke Dr, Hammond, LA 70401Off Market
- $---- sqft45445 Pine Brooke Dr, Hammond, LA 70402Off Market
- $395,2005 bd3 ba4.1k sqft45437 Shadowood Dr, Hammond, LA 70401Off Market
- $194,700-- bd-- ba754 sqft45464 Shadowood Dr, Hammond, LA 70401Off Market
- $338,900-- bd-- ba2.7k sqft45398 Shadowood Dr, Hammond, LA 70401Off Market
- $326,500-- bd-- ba2.6k sqft45421 Shadowood Dr, Hammond, LA 70401Off Market
A local agent can set up tours, give advice and negotiate with sellers.
A local lender can help you make sure your offer is ready when you are.
Similar homes
- $245,0003 bd2 ba1.8k sqft45415 N Baptist Rd, Hammond, LA 70401For Sale
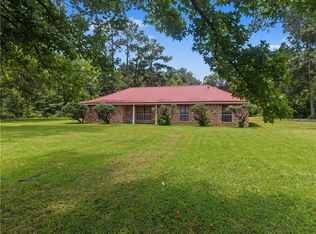
 MLS ID #2569006, Joshua Pines, United Real Estate Partners. GSREIN
 - $259,0003 bd2 ba2.1k sqft1003 W University Ave, Hammond, LA 70401For Sale
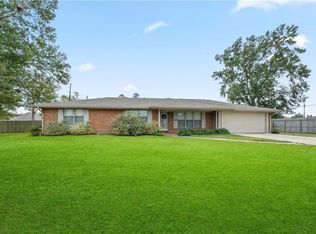 MLS ID #2567808, Summer Armond, ERA Top Agent Realty. GSREIN
 - $259,9003 bd2 ba1.7k sqft14177 Yates Ave, Hammond, LA 70403For Sale
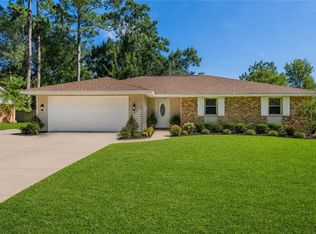 MLS ID #2569987, Jessica Huguet, Crescent Sotheby's International Realty. GSREIN
 - $259,9004 bd3 ba1.8k sqft13289 Cannino Rd, Hammond, LA 70401For Sale
 MLS ID #2560553, Eric Davis, Geaux South Realty LLC. GSREIN
 - $300,0003 bd2 ba2.3k sqft12250 Northwood Dr, Hammond, LA 70401For SaleMLS ID #2563216, Kelly Turner, Crescent Sotheby's International Realty. GSREIN
- $259,0005 bd4 ba2.5k sqft17485 Cardinal Ln, Hammond, LA 70401For SaleMLS ID #2544608, Amber Raphael, NextHome Real Estate Professionals. GSREIN
- $258,9003 bd2 ba1.8k sqft81 Whitmar Dr, Hammond, LA 70401For SaleMLS ID #2549616, Stephanie Youngblood, Downtown Realty. GSREIN
- $260,0004 bd2 ba2.4k sqft800 S Range Rd, Hammond, LA 70403For SaleMLS ID #2529230, Will Frederick, Keller Williams Realty Services. GSREIN
- $375,0003 bd2 ba1.7k sqft47165 Milton Rd, Tickfaw, LA 70466For SaleMLS ID #2569522, Rosie Rumore, Gulf Meridian Realty . GSREIN
- $--3 bd3 ba2.4k sqft22101 Floyd Lavigne Rd, Ponchatoula, LA 70454AuctionAuction.com 4
- $299,9994 bd2 ba2.2k sqft211 Wildwood Dr, Hammond, LA 70401For SaleMLS ID #2545069, Amanda Bennett, REMAX ALLIANCE. GSREIN
- $250,0003 bd2 ba1.9k sqft13055 Tammy Dr, Tickfaw, LA 70466For SaleMLS ID #2518702, Jennifer Dinser, Compass Perkins (CJBR01). GSREIN
- $365,0004 bd2 ba2.1k sqft30253 Deaux Run, Albany, LA 70711For SaleMLS ID #2569384, Marlene Coats, Keller Williams Realty Services. GSREIN
- $248,0003 bd2 ba1.5k sqft11205 Regency Ave, Hammond, LA 70403For SaleMLS ID #2554836, Emily Hatfield, Pelican State Realty. GSREIN
- $223,9903 bd3 ba1.9k sqft1901 Cherie Dr, Hammond, LA 70401For SaleMLS ID #2535833, Jessica Huguet, Crescent Sotheby's International Realty. GSREIN
- $245,0003 bd2 ba1.4k sqft20012 Twin Oaks Dr, Hammond, LA 70403For SaleMLS ID #2557014, Tiffany Pierce, NextHome Real Estate Professionals. GSREIN
- $245,0003 bd2 ba1.6k sqft36621 Albin Rd, Independence, LA 70443For SaleMLS ID #2562143, Kelly Turner, Crescent Sotheby's International Realty. GSREIN
- $180,0003 bd2 ba2.5k sqft47038 N Cherry St, Hammond, LA 70401For SaleMLS ID #2551598, Stephanie Youngblood, Downtown Realty. GSREIN
- $285,0004 bd3 ba1.9k sqft41213 Schafer Dr, Hammond, LA 70403For SaleMLS ID #2540112, Jordan Harwell, LPT Realty, LLC.. GSREIN
- $244,9003 bd2 ba1.7k sqft20369 Rue Jondolyn, Ponchatoula, LA 70454For SaleMLS ID #2570386, Blake Borgstede, The W Group Real Estate LLC. GSREIN
