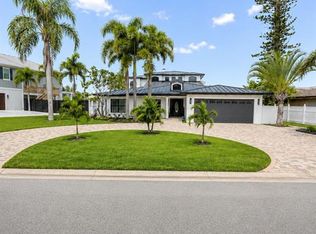
Perfectly positioned within the exclusive waterfront enclave of Harbor Hills, this extraordinary luxury residence is the definition of turnkey coastal sophistication. Showcasing over 3,900 square feet of impeccably redesigned living space, this architectural showpiece has undergone a complete high-end transformation with more than $200,000 invested in premium finishes, designer furnishings, and bespoke upgrades throughout. Offering 8 spacious bedrooms, 4 luxurious bathrooms, and a 2-car garage, this fully furnished estate is perfectly tailored for elevated personal living, executive retreats, or a high-performing luxury vacation rental investment. Every inch of the home has been thoughtfully curated with all-new fittings, modern designer finishes, custom details, and refined craftsmanship that create an atmosphere of effortless elegance. From the moment you arrive the grand circular driveway, lush tropical landscaping, and commanding waterfront presence set the tone for what awaits inside. Expansive open-concept living areas are flooded with natural light and seamlessly blend indoor and outdoor living, all framed by breathtaking panoramic open water views. The outdoor setting is equally spectacular — offering the rare combination of wide-open water vistas with the protection of a sheltered dock, creating an ideal environment for boating enthusiasts and waterfront entertaining alike. Enjoy tranquil sunrises, glowing sunsets, and the ultimate Florida lifestyle from your private waterfront oasis. Designed for both luxury and profitability, the property is completely move-in ready and rental ready, operating as a proven turnkey Airbnb investment with exceptional income potential from day one. Whether utilized as an elite waterfront residence, a seasonal escape, or a premier short-term rental asset, this home delivers unmatched versatility and immediate cash-flow opportunity. A rare offering where luxury, lifestyle, and investment performance converge seamlessly on the water.
For sale
Price cut: $10K (8/28)
$2,465,000
4545 HARBOR HILLS DRIVE, LARGO, FL 33770
8beds
3,943sqft
Single Family Residence
Built in 1967
8,050 Square Feet Lot
$2,264,900 Zestimate®
$625/sqft
$-- HOA
What's special
Commanding waterfront presenceSheltered dockModern designer finishesDesigner furnishingsFully furnished estateCustom detailsLush tropical landscaping
- 161 days
- 521
- 29
Zillow last checked:
Listing updated:
Listed by:
Michael Jones 727-458-4712,
BHHS FLORIDA PROPERTIES GROUP 727-461-1700
Source: Stellar MLS,MLS#: TB8507894 Originating MLS: Suncoast Tampa
Facts & features
Interior
Bedrooms & bathrooms
- Bedrooms: 8
- Bathrooms: 4
- Full bathrooms: 4
Primary bedroom
- Features: En Suite Bathroom, Built-in Closet
- Level: Second
Bedroom 1
- Features: Built-in Closet
- Level: First
Bedroom 2
- Features: Built-in Closet
- Level: First
Bedroom 3
- Features: Built-in Closet
- Level: Second
Bedroom 4
- Features: Built-in Closet
- Level: Second
Bedroom 5
- Features: Built-in Closet
- Level: Second
Primary bathroom
- Level: Second
Bathroom 1
- Level: First
Bathroom 2
- Level: First
Bathroom 3
- Level: Second
Bathroom 4
- Level: Second
Balcony porch lanai
- Level: Second
Dining room
- Level: First
Kitchen
- Level: First
Living room
- Level: First
Heating
- Central
Cooling
- Central Air
Appliances
- Included: Cooktop, Dishwasher, Disposal, Dryer, Electric Water Heater, Exhaust Fan, Ice Maker, Microwave, Range, Range Hood, Refrigerator, Washer, Wine Refrigerator
- Laundry: Inside, Laundry Room
Features
- Ceiling Fan(s), Crown Molding, Kitchen/Family Room Combo, Primary Bedroom Main Floor, PrimaryBedroom Upstairs, Solid Surface Counters, Solid Wood Cabinets, Thermostat, Walk-In Closet(s), Wet Bar
- Flooring: Ceramic Tile, Tile, Hardwood
- Doors: Outdoor Grill, Sliding Doors
- Windows: Window Treatments
- Has fireplace: Yes
- Fireplace features: Decorative, Other Room
Interior area
- Total structure area: 4,913
- Total interior livable area: 3,943 sqft
Video & virtual tour
Property
Parking
- Total spaces: 2
- Parking features: Circular Driveway, Driveway, Garage Door Opener
- Attached garage spaces: 2
- Has uncovered spaces: Yes
Features
- Levels: Two
- Stories: 2
- Patio & porch: Covered, Deck, Porch, Screened, Wrap Around
- Exterior features: Balcony, Irrigation System, Lighting, Outdoor Grill
- Has private pool: Yes
- Pool features: Gunite, Heated, In Ground, Outside Bath Access, Tile
- Has spa: Yes
- Has view: Yes
- View description: Pool, Water, Intracoastal Waterway
- Has water view: Yes
- Water view: Water,Intracoastal Waterway
- Waterfront features: Waterfront, Intracoastal Waterway, Intracoastal Waterway Access, Lift, Seawall
Lot
- Size: 8,050 Square Feet
- Dimensions: 76 x 114
- Residential vegetation: Mature Landscaping, Trees/Landscaped
Details
- Parcel number: 063015360900000070
- Zoning: R-3
- Special conditions: None
Construction
Type & style
- Home type: SingleFamily
- Property subtype: Single Family Residence
Materials
- Block, Brick, Stucco
- Foundation: Slab
- Roof: Shingle
Condition
- New construction: No
- Year built: 1967
Utilities & green energy
- Sewer: Public Sewer
- Water: Public
- Utilities for property: BB/HS Internet Available, Cable Available, Electricity Connected, Sewer Connected, Water Connected
Community & HOA
Community
- Features: Intracoastal Waterway, Water Access, Waterfront
- Security: Smoke Detector(s)
- Pet fee: $0 monthly
- Subdivision: HARBOR HILLS ESTATES
HOA
- Has HOA: No
Location
- Region: Largo
Financial & listing details
- Price per square foot: $625/sqft
- Tax assessed value: $743,557
- Annual tax amount: $13,037
- Date on market: 5/15/2026
- Cumulative days on market: 162 days
- Ownership: Fee Simple
- Total actual rent: 0
- Electric utility on property: Yes
- Road surface type: Paved
Estimated market value
$2,264,900
$2.15M - $2.38M
$7,584/mo
Price history
| Date | Event | Price |
|---|---|---|
| 8/28/2026 | Price change | $2,465,000-0.4%$625/sqft |
Source:  Stellar MLS #TB8507894 Report a problem | ||
| 7/22/2026 | Price change | $2,475,000-2%$628/sqft |
Source: Stellar MLS #TB8507894 Report a problem | ||
| 5/15/2026 | Listed for sale | $2,525,000-3.6%$640/sqft |
Source: Stellar MLS #TB8507894 Report a problem | ||
| 9/9/2025 | Listing removed | $2,620,000$664/sqft |
Source: Stellar MLS #TB8405980 Report a problem | ||
| 8/21/2025 | Price change | $2,620,000-3.7%$664/sqft |
Source: Stellar MLS #TB8405980 Report a problem | ||
| 7/15/2025 | Listed for sale | $2,720,000+39.5%$690/sqft |
Source: Stellar MLS #TB8405980 Report a problem | ||
| 7/19/2022 | Listing removed | -- |
Source: Stellar MLS #T3380606 Report a problem | ||
| 6/14/2022 | Listed for sale | $1,950,000+14.7%$495/sqft |
Source: Stellar MLS #T3380606 Report a problem | ||
| 2/8/2022 | Sold | $1,700,000-5.5%$431/sqft |
Source: Public Record Report a problem | ||
| 12/9/2021 | Pending sale | $1,799,000$456/sqft |
Source: Stellar MLS #U8142144 Report a problem | ||
| 11/16/2021 | Listed for sale | $1,799,000$456/sqft |
Source: Stellar MLS #U8142144 Report a problem | ||
| 11/4/2021 | Pending sale | $1,799,000$456/sqft |
Source: Stellar MLS #U8142144 Report a problem | ||
| 11/4/2021 | Listed for sale | $1,799,000$456/sqft |
Source: Stellar MLS #U8142144 Report a problem | ||
Public tax history
| Year | Property taxes | Tax assessment |
|---|---|---|
| 2025 | $13,037 -46.5% | $743,557 -47.9% |
| 2024 | $24,361 +4.5% | $1,427,833 +6.5% |
| 2023 | $23,320 +205.8% | $1,340,835 +184.8% |
| 2022 | $7,625 -1.9% | $470,872 +3% |
| 2021 | $7,773 -0.7% | $457,157 +1.4% |
| 2020 | $7,830 +1.6% | $450,845 +2.3% |
| 2019 | $7,710 | $440,709 +1.9% |
| 2018 | $7,710 +0.7% | $432,492 +2.1% |
| 2017 | $7,660 +1.4% | $423,596 +2.1% |
| 2016 | $7,556 -1.5% | $414,883 +0.7% |
| 2015 | $7,673 +0.5% | $411,999 +0.8% |
| 2014 | $7,638 +0.5% | $408,729 +1.5% |
| 2013 | $7,603 +3.7% | $402,689 +1.7% |
| 2012 | $7,329 | $395,958 +3% |
| 2011 | -- | $384,425 +1.5% |
| 2010 | -- | $378,744 +2.7% |
| 2009 | -- | $368,787 +0.1% |
| 2008 | $6,256 | $368,419 +3% |
| 2007 | -- | $357,688 -45.7% |
| 2005 | -- | $659,000 +8.6% |
| 2004 | $6,457 -4.1% | $606,700 +37.3% |
| 2003 | $6,736 +10.1% | $442,000 +10.3% |
| 2002 | $6,117 | $400,600 -3.7% |
| 2001 | $6,117 +4% | $416,200 +16.9% |
| 2000 | $5,882 | $356,100 |
Find assessor info on the county website
Monthly payment
Est. payment
Payment breakdown
Explore the cost of this home by adjusting the details. Changes won't be saved.Climate risks
Neighborhood: 33770
Nearby schools
Schools provided by the listing agent
- Elementary: Anona Elementary-PN
- Middle: Seminole Middle-PN
- High: Largo High-PN
Source: Stellar MLS. This data may not be complete. We recommend contacting the local school district to confirm school assignments for this home.

Similar homes
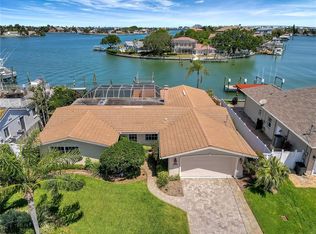
- $2,294,0005 bd4 ba3k sqft451 PALM ISLAND NE, CLEARWATER BEACH, FL 33767For Sale
 MLS ID #TB8559540, Kaley Bohmer, NEDWED REAL ESTATE. Stellar MLS
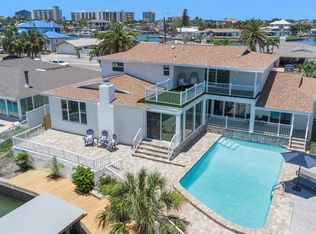
- $1,875,0007 bd5 ba3.4k sqft2311 BAY BOULEVARD, INDIAN ROCKS BEACH, FL 33785For Sale
 MLS ID #TB8508876, Russell Miller, CENTURY 21 BEGGINS. Stellar MLS
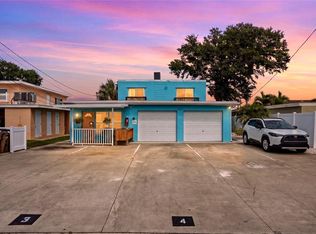
- $1,399,0005 bd3 ba2.7k sqft517 20TH AVENUE, INDIAN ROCKS BEACH, FL 33785For Sale
 MLS ID #TB8550741, Troy Walseth, KELLER WILLIAMS GULF BEACHES. Stellar MLS
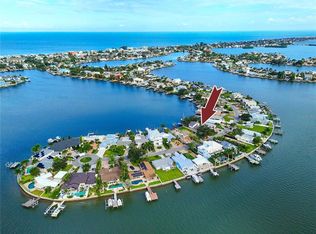
- $2,225,0005 bd5 ba4k sqft452 BATH CLUB BOULEVARD N, NORTH REDINGTON BEACH, FL 33708For Sale
 MLS ID #TB8522233, Yulien Yon Martin, JPT REALTY LLC. Stellar MLS
- $2,499,0005 bd4 ba4.2k sqft4213 DEEPWATER LANE, TAMPA, FL 33615For SaleMLS ID #TB8544701, Ryan Vertucci, OUT FAST REALTY & INVESTMENTS. Stellar MLS
- $1,799,9995 bd5 ba3.5k sqft13227 110TH AVENUE, LARGO, FL 33774For SaleMLS ID #TB8500497, Andrew Kapinos, COLDWELL BANKER REALTY. Stellar MLS
- $1,550,0006 bd3 ba2.5k sqft10852 131ST STREET N, LARGO, FL 33774For SaleMLS ID #TB8516753, Michael Jones, BHHS FLORIDA PROPERTIES GROUP. Stellar MLS
- $1,450,0005 bd4 ba3.7k sqft12705 PARK BOULEVARD, SEMINOLE, FL 33776For SaleMLS ID #TB8546757, Nicole Brooks, REALTY EXPERTS. Stellar MLS
- $1,995,0006 bd5 ba4.7k sqft2402 PINE HAMMOCK, CLEARWATER, FL 33764For SaleMLS ID #TB8463686, Martha Thorn, COLDWELL BANKER REALTY. Stellar MLS
- $1,999,0005 bd5 ba4.2k sqft456 GARDENIA STREET, BELLEAIR, FL 33756For SaleMLS ID #TB8408739, Chris Stivers, ENGEL & VOLKERS BELLEAIR. Stellar MLS
- $1,500,0005 bd4 ba2.4k sqft2302 BAY BOULEVARD, INDIAN ROCKS BEACH, FL 33785For SaleMLS ID #TB8480813, Robert Washington, VINE REAL ESTATE ADVISORS. Stellar MLS
- $2,950,0005 bd5 ba4.5k sqft461 PALM ISLAND NE, CLEARWATER BEACH, FL 33767For SaleMLS ID #TB8537798, Alireza Monfared, CENTURY 21 BEGGINS. Stellar MLS
- $2,300,0006 bd7 ba4.9k sqft7917 BAYOU CLUB BOULEVARD, SEMINOLE, FL 33777For SaleMLS ID #TB8462866, Meagan Somers, COLDWELL BANKER REALTY. Stellar MLS
- $2,395,0005 bd4 ba4.3k sqft2063 ILLINOIS AVENUE NE, ST PETERSBURG, FL 33703For SaleMLS ID #TB8506209, Tammy Brophy Wenzel, BROPHY REAL ESTATE. Stellar MLS
- $2,499,0005 bd4 ba4.2k sqft1100 FRIENDLY WAY S, ST PETERSBURG, FL 33705For SaleMLS ID #TB8432607, Kelli Welch, MICHAEL SAUNDERS & COMPANY. Stellar MLS
- $2,295,0005 bd5 ba4.2k sqft1230 DARLINGTON OAK CIRCLE NE, ST PETERSBURG, FL 33703For SaleMLS ID #TB8518629, Sarah Howe, COMPASS FLORIDA LLC. Stellar MLS
- $2,180,0005 bd4 ba4.7k sqft1721 GULF ROAD, TARPON SPRINGS, FL 34689For SaleMLS ID #TB8501527, Katelyn Thomas, CHARLES RUTENBERG REALTY INC. Stellar MLS
- $2,895,0005 bd6 ba5.3k sqft980 BAY ESPLANADE, CLEARWATER, FL 33767For SaleMLS ID #TB8554787, Anna Dementov, FLORIDA LUXURY GROUP. Stellar MLS
- $1,775,0005 bd4 ba4.4k sqft9805 COMPASS POINT WAY, TAMPA, FL 33615For SaleMLS ID #TB8557696, Jason Pithers, COLDWELL BANKER REALTY. Stellar MLS
- $1,625,0007 bd6 ba3.7k sqft1500 CLEARWATER LARGO ROAD N, LARGO, FL 33770For SaleMLS ID #A4682296, Sundi Engle, WILLIAM RAVEIS - FLORIDA LLC. Stellar MLS
