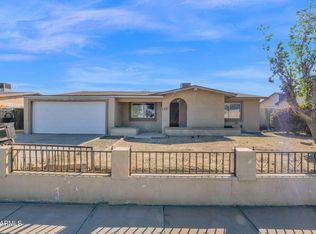
Spacious 4-bedroom home in a desirable gated community featuring fresh interior paint, a large backyard, and stylish custom tile in all the right places. The tile flooring runs throughout the main living areas, with brand-new carpet in all bedrooms. Enjoy vaulted ceilings, oversized open rooms, and an inviting eat-in kitchen and dining area perfect for everyday living and entertaining.
The kitchen was beautifully updated in May 2026 with brand-new cabinets, sink, faucet, garbage disposal, laminate countertops, oven, and dishwasher -- and AC was replaced with brand new 4 Ton unit in 2021.
Additional highlights include a 2-car garage and direct access to a large greenbelt and soccer field right next door
Accepting backups
Price cut: $9.5K (6/27)
$349,500
4545 N 67th Avenue Unit 1191, Phoenix, AZ 85033
4beds
1,702sqft
:
Get pre-qualified$2,189/mo
Single Family Residence
Built in 1998
7,841 Square Feet Lot
$-- Zestimate®
$205/sqft
$85/mo HOA
What's special
- 64 days |
- 385 |
- 30 |
Zillow last checked:
Listing updated:
Listed by:
Lisa Daconta 480-710-0351,
AZ Residential Management LLC,
Derek R Habbeshaw,
AZ Residential Management LLC
Source: ARMLS,MLS#: 7033672
Facts & features
Interior
Bedrooms & bathrooms
- Bedrooms: 4
- Bathrooms: 2
- Full bathrooms: 2
Heating
- Electric
Cooling
- Central Air
Appliances
- Included: Dishwasher, Disposal, Electric Range, Electric Oven
- Laundry: Inside
Features
- High Speed Internet, Double Vanity, Eat-in Kitchen, No Interior Steps, Vaulted Ceiling(s), Full Bth Master Bdrm, Laminate Counters
- Flooring: Carpet, Tile
- Windows: Double Pane Windows
- Has basement: No
- Has fireplace: No
Interior area
- Total structure area: 1,702
- Total interior livable area: 1,702 sqft
Property
Parking
- Total spaces: 2
- Parking features: Off Street, Attached, Garage Door Opener
- Attached garage spaces: 2
Features
- Stories: 1
- Spa features: None
- Fencing: Block
Lot
- Size: 7,841 Square Feet
- Features: Borders Common Area, Desert Front, Dirt Back
Details
- Parcel number: 14487020
Construction
Type & style
- Home type: SingleFamily
- Architectural style: Ranch
- Property subtype: Single Family Residence
Materials
- Stucco, Wood Frame
- Foundation: Slab
- Roof: Tile
Condition
- Year built: 1998
Utilities & green energy
- Sewer: Public Sewer
- Water: City Water
Community & HOA
Community
- Features: Racquetball, Gated, Biking/Walking Path
- Subdivision: Village at West Meadow
HOA
- Has HOA: Yes
- Services included: Maintenance Grounds, Street Maint
- HOA fee: $85 monthly
- HOA name: Village at W Meadow
- HOA phone: 623-688-3363
Location
- Region: Phoenix
Financial & listing details
- Price per square foot: $205/sqft
- Tax assessed value: $274,500
- Annual tax amount: $1,597
- Date on market: 5/27/2026
- Cumulative days on market: 63 days
- Listing terms: Cash,Conventional,FHA,VA Loan
- Ownership: Fee Simple
- Road surface type: Paved
Estimated market value
Not available
Estimated sales range
Not available
Not available
Price history
| Date | Event | Price |
|---|---|---|
| 6/27/2026 | Price change | $349,500-2.6%$205/sqft |
Source:  ARMLS #7033672 Report a problem ARMLS #7033672 Report a problem | ||
| 6/10/2026 | Price change | $359,000-1.6%$211/sqft |
Source: ARMLS #7033672 Report a problem | ||
| 5/27/2026 | Listed for sale | $365,000+563.6%$214/sqft |
Source: ARMLS #7033672 Report a problem | ||
| 2/10/2019 | Listing removed | $1,250$1/sqft |
Source: AZ Residential Management LLC #5874553 Report a problem | ||
| 1/29/2019 | Listed for rent | $1,250+39.7%$1/sqft |
Source: AZ Residential Management LLC #5874553 Report a problem | ||
| 6/26/2014 | Listing removed | $895$1/sqft |
Source: AZ Residential Management Report a problem | ||
| 4/29/2014 | Listed for rent | $895$1/sqft |
Source: AZ Residential Management Report a problem | ||
| 8/9/2012 | Listing removed | $895$1/sqft |
Source: AZ Residential Management Report a problem | ||
| 6/29/2012 | Price change | $895-3.2%$1/sqft |
Source: AZ Residential Management Report a problem | ||
| 6/12/2012 | Listed for rent | $925+9.5%$1/sqft |
Source: AZ Residential Management Report a problem | ||
| 7/9/2011 | Listing removed | $845 |
Source: Great American Property Management Report a problem | ||
| 6/3/2011 | Price change | $845-5.6% |
Source: Great American Property Management Report a problem | ||
| 5/11/2011 | Price change | $895-5.3%$1/sqft |
Source: Great American Property Management Report a problem | ||
| 4/8/2011 | Price change | $945-5%$1/sqft |
Source: Great American Property Management Report a problem | ||
| 3/13/2011 | Listed for rent | $995$1/sqft |
Source: Great American Property Management Report a problem | ||
| 3/1/2011 | Sold | $55,000$32/sqft |
Source: ARMLS #4490527 Report a problem | ||
| 1/23/2011 | Price change | $55,000-28.1%$32/sqft |
Source: RE/MAX Excalibur Realty #4490527 Report a problem | ||
| 12/12/2010 | Price change | $76,500-8.9%$45/sqft |
Source: RE/MAX Excalibur Realty #4490527 Report a problem | ||
| 11/12/2010 | Listed for sale | $84,000-60.1%$49/sqft |
Source: RE/MAX Excalibur Realty #4490527 Report a problem | ||
| 5/27/2010 | Sold | $210,715-2%$124/sqft |
Source: Public Record Report a problem | ||
| 4/3/2008 | Sold | $215,000+131.1%$126/sqft |
Source: Public Record Report a problem | ||
| 5/29/1998 | Sold | $93,029+830.3%$55/sqft |
Source: Public Record Report a problem | ||
| 9/30/1997 | Sold | $10,000$6/sqft |
Source: Public Record Report a problem | ||
Public tax history
| Year | Property taxes | Tax assessment |
|---|---|---|
| 2025 | $1,581 +2.8% | $27,450 -13.3% |
| 2024 | $1,538 -2.3% | $31,650 +282.4% |
| 2023 | $1,573 +5.1% | $8,277 -59.3% |
| 2022 | $1,497 +4.2% | $20,360 +18.9% |
| 2021 | $1,437 +4.5% | $17,120 +5.3% |
| 2020 | $1,375 -3.8% | $16,260 +13.3% |
| 2019 | $1,430 | $14,350 +6.1% |
| 2018 | $1,430 +3.4% | $13,520 +13.8% |
| 2017 | $1,383 +12.1% | $11,880 +12.5% |
| 2016 | $1,234 +1.7% | $10,560 +15.7% |
| 2015 | $1,213 | $9,130 +43.6% |
| 2014 | -- | $6,360 +31.1% |
| 2013 | -- | $4,850 -8.5% |
| 2012 | -- | $5,300 -8% |
| 2011 | -- | $5,760 -35.1% |
| 2010 | -- | $8,880 -44.7% |
| 2009 | -- | $16,060 -15.9% |
| 2008 | -- | $19,100 +26.9% |
| 2007 | -- | $15,050 +34.4% |
| 2006 | -- | $11,200 |
| 2005 | -- | $11,200 +4.2% |
| 2004 | -- | $10,750 |
| 2003 | -- | $10,750 +19.4% |
| 2002 | -- | $9,000 |
Find assessor info on the county website
Monthly payment
Est. payment
Payment breakdown
Explore the cost of this home by adjusting the details. Changes won't be saved.Climate risks
Neighborhood: Maryvale
Nearby schools
GreatSchools rating
- 7/10Holiday Park SchoolGrades: PK-6Distance: 0.3 mi
- 2/10Desert Sands Academy of Mass Communication & JournalismGrades: 6-8Distance: 0.3 mi
- 3/10Trevor Browne High SchoolGrades: 9-12Distance: 1.8 mi
Schools provided by the listing agent
- Elementary: Holiday Park School
- Middle: Desert Sands Academy of Mass Communication & Journalism
- High: Maryvale High School
- District: Cartwright Elementary District
Source: ARMLS. This data may not be complete. We recommend contacting the local school district to confirm school assignments for this home.
- $340,0003 bd2 ba1.3k sqft4545 N 67th Ave UNIT 1180, Phoenix, AZ 85033Off Market
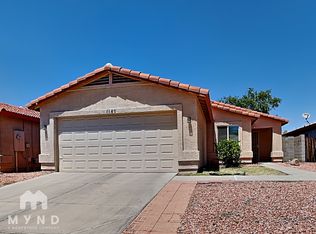
- $294,7003 bd2 ba1.2k sqft4545 N 67th Ave UNIT 1025, Phoenix, AZ 85033Off Market
- $319,0002 bd2 ba919 sqft4545 N 67th Ave UNIT 1229, Phoenix, AZ 85033Sold
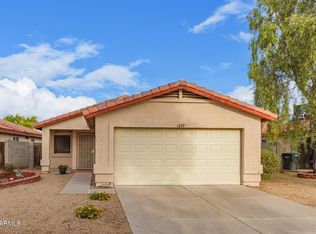
- $349,0003 bd2 ba1.5k sqft4545 N 67th Ave UNIT 1230, Phoenix, AZ 85033Sold

- $320,0002 bd2 ba919 sqft4545 N 67th Ave UNIT 1148, Phoenix, AZ 85033Sold
- $294,6003 bd2 ba1.2k sqft4545 N 67th Ave UNIT 1028, Phoenix, AZ 85033Sold
- $365,0003 bd2 ba1.3k sqft4545 N 67th Ave UNIT 1242, Phoenix, AZ 85033Sold
- $295,0003 bd2 ba1.2k sqft4545 N 67th Ave UNIT 1156, Phoenix, AZ 85033Sold
A local agent can set up tours, give advice and negotiate with sellers.
Similar homes
- $339,9004 bd2 ba1.5k sqft3243 N 77TH Drive, Phoenix, AZ 85033For Sale
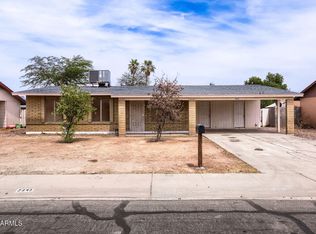 MLS ID #7032268, Robert E Salmons Jr, Entera Realty LLC. ARMLS
 - $350,0004 bd2 ba1.8k sqft11218 W GLENROSA Avenue, Phoenix, AZ 85037For Sale
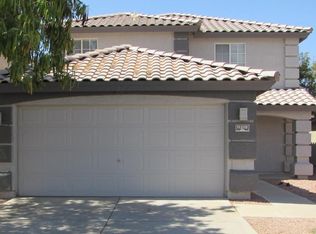 MLS ID #7003012, Edward A Elliott, West USA Realty. ARMLS
 - $369,7784 bd2 ba1.4k sqft5407 W MONTE VISTA Road, Phoenix, AZ 85035For Sale
 MLS ID #7027252, Ana Benavides, eXp Realty. ARMLS
 - $370,0004 bd2 ba1.7k sqft7221 W VIRGINIA Avenue, Phoenix, AZ 85035For Sale
 MLS ID #6943369, Beth Jo Zeitzer, R.O.I. Properties. ARMLS
 - $349,0003 bd2 ba1.4k sqft6242 W WOOD Street, Phoenix, AZ 85043For SaleMLS ID #7031212, Monica Merenda, My Home Group Real Estate. ARMLS
- $324,9003 bd3 ba1.3k sqft11239 W ROMA Avenue, Phoenix, AZ 85037For SaleMLS ID #7020796, Brian C Horton, Mainstay Brokerage. ARMLS
- $360,0004 bd2 ba1.6k sqft1313 S 107TH Drive, Avondale, AZ 85323For SaleMLS ID #7055786, Denice Casey, Century 21 Arizona Foothills. ARMLS
- $367,7504 bd2 ba1.9k sqft4125 W EL CAMINITO Drive, Phoenix, AZ 85051For SaleMLS ID #7052430, Brian C Horton, Mainstay Brokerage. ARMLS
- $395,0004 bd3 ba2.3k sqft3210 S 64TH Avenue, Phoenix, AZ 85043For SaleMLS ID #7033102, Robert Dominguez, My Home Group Real Estate. ARMLS
- $399,9004 bd3 ba2.1k sqft11216 W PIERSON Street, Phoenix, AZ 85037For SaleMLS ID #7018767, Lindsey Miskin, Fathom Realty Elite. ARMLS
- $363,0003 bd2 ba1.4k sqft6205 W Encinas Lane, Phoenix, AZ 85043For SaleMLS ID #6887214, Peggy Young, RE/MAX Fine Properties. ARMLS
- $379,9003 bd2 ba1.1k sqft3530 W Sands Drive, Glendale, AZ 85310For SaleMLS ID #7059633, Stormy Lundgren, Realty ONE Group. ARMLS
- $345,0003 bd2 ba1.4k sqft5610 S 5TH Drive, Phoenix, AZ 85041For SaleMLS ID #7039200, Robert E Salmons Jr, Entera Realty LLC. ARMLS
- $363,4003 bd3 ba1.7k sqft9590 N 81ST Drive, Peoria, AZ 85345For SaleMLS ID #7017376, Michael Sayegh, Fathom Realty Elite. ARMLS
- $355,0003 bd2 ba1.3k sqft11432 W SHERIDAN Street, Avondale, AZ 85392For SaleMLS ID #6990348, Lonnie Lopez, Russ Lyon Sotheby's International Realty. ARMLS
- $369,9003 bd3 ba1.6k sqft10758 W ALVARADO Road, Avondale, AZ 85392For SaleMLS ID #7023879, Robert E Salmons Jr, Entera Realty LLC. ARMLS
- $354,9003 bd3 ba1.6k sqft16480 N 67TH Drive, Peoria, AZ 85382For SaleMLS ID #7038102, Robert E Salmons Jr, Entera Realty LLC. ARMLS
- $374,9003 bd3 ba1.8k sqft730 N 112TH Drive, Avondale, AZ 85323For SaleMLS ID #7050974, Robert E Salmons Jr, Entera Realty LLC. ARMLS
- $400,0004 bd2 ba2k sqft12217 W MONROE Street, Avondale, AZ 85323For SaleMLS ID #7058010, Gregory Swann, BloodhoundRealty.com. ARMLS
- $369,9003 bd2 ba1.5k sqft1618 W POLLACK Street, Phoenix, AZ 85041For SaleMLS ID #7046688, James L. Dornan, Jr., Fathom Realty Elite. ARMLS
