Outstanding Home Great Room Concept, Vaulted Ceilings, New Carpet and Interior Paint. 4 Bed 2 Bath, Master Bedroom and Bath on first level. Ceiling Fans in all Bedrooms. Stainless Steel Appliances, Stone Counters in Kitchen and Bathrooms. AC Replaced 2021, Water Heater Replaced 2022. North/South Exposure. Easy Landscape Maintenance. Close to Park and Dog Park. Amenities: Westgate City Center, Cardinal Football Stadium, LA Dodger Spring Training Stadium, Tangier Outlet Shopping Mall, Restaurants and more.
Accepting backups
Price cut: $19K (7/29)
$350,000
11218 W GLENROSA Avenue, Phoenix, AZ 85037
4beds
1,846sqft
:
Get pre-qualified$2,140/mo
Single Family Residence
Built in 1998
4,200 Square Feet Lot
$-- Zestimate®
$190/sqft
$54/mo HOA
What's special
Easy landscape maintenanceNew carpetGreat room conceptVaulted ceilingsStainless steel appliances
- 140 days |
- 692 |
- 39 |
Zillow last checked:
Listing updated:
Listed by:
Edward A Elliott 602-692-6613,
West USA Realty
Source: ARMLS,MLS#: 7003012
Facts & features
Interior
Bedrooms & bathrooms
- Bedrooms: 4
- Bathrooms: 2
- Full bathrooms: 2
Heating
- Electric
Cooling
- Central Air, Ceiling Fan(s)
Appliances
- Included: Refrigerator, Built-in Microwave, Dishwasher, Disposal, Electric Cooktop
- Laundry: Inside
Features
- Master Downstairs, Vaulted Ceiling(s), Full Bth Master Bdrm
- Flooring: Carpet, Tile
- Has basement: No
- Has fireplace: No
Interior area
- Total structure area: 1,846
- Total interior livable area: 1,846 sqft
Property
Parking
- Total spaces: 2
- Parking features: Garage Door Opener
- Garage spaces: 2
Features
- Stories: 2
- Patio & porch: Covered, Patio
- Exterior features: Private Yard
- Spa features: None
- Fencing: Block
Lot
- Size: 4,200 Square Feet
- Features: North/South Exposure, Gravel/Stone Front, Gravel/Stone Back
Details
- Parcel number: 10290286
Construction
Type & style
- Home type: SingleFamily
- Architectural style: Santa Barbara/Tuscan
- Property subtype: Single Family Residence
Materials
- Stucco, Wood Frame, Painted
- Roof: Tile
Condition
- Year built: 1998
Details
- Builder name: Hancock
Utilities & green energy
- Sewer: Public Sewer
- Water: City Water
Community & HOA
Community
- Features: Near Bus Stop, Playground
- Subdivision: TRAILWOOD UNIT 2
HOA
- Has HOA: Yes
- Services included: Maintenance Grounds
- HOA fee: $54 monthly
- HOA name: Trailwood HOA
- HOA phone: 480-551-3300
Location
- Region: Phoenix
Financial & listing details
- Price per square foot: $190/sqft
- Tax assessed value: $315,700
- Annual tax amount: $1,680
- Date on market: 3/22/2026
- Cumulative days on market: 139 days
- Listing terms: Cash,Conventional,FHA,VA Loan
- Ownership: Fee Simple
Estimated market value
Not available
Estimated sales range
Not available
Not available
Price history
| Date | Event | Price |
|---|---|---|
| 7/29/2026 | Price change | $350,000-5.1%$190/sqft |
Source:  ARMLS #7003012 Report a problem ARMLS #7003012 Report a problem | ||
| 7/16/2026 | Price change | $369,000-2.6%$200/sqft |
Source: ARMLS #7003012 Report a problem | ||
| 6/2/2026 | Price change | $379,000-5%$205/sqft |
Source: ARMLS #7003012 Report a problem | ||
| 4/14/2026 | Price change | $399,000+2.3%$216/sqft |
Source: ARMLS #7003012 Report a problem | ||
| 3/24/2026 | Listed for sale | $390,000-1.3%$211/sqft |
Source: ARMLS #7003012 Report a problem | ||
| 11/1/2025 | Listing removed | $395,000$214/sqft |
Source: ARMLS #6850818 Report a problem | ||
| 5/27/2025 | Price change | $395,000-2.5%$214/sqft |
Source: ARMLS #6850818 Report a problem | ||
| 4/12/2025 | Listed for sale | $405,000+268.2%$219/sqft |
Source: ARMLS #6850818 Report a problem | ||
| 1/3/2025 | Listing removed | $2,200$1/sqft |
Source: ARMLS #6795168 Report a problem | ||
| 12/17/2024 | Listed for rent | $2,200$1/sqft |
Source: ARMLS #6795168 Report a problem | ||
| 3/20/2024 | Listing removed | -- |
Source: ARMLS #6660260 Report a problem | ||
| 2/6/2024 | Listed for rent | $2,200+0.2%$1/sqft |
Source: ARMLS #6660260 Report a problem | ||
| 8/17/2023 | Listing removed | -- |
Source: ARMLS #6569531 Report a problem | ||
| 6/29/2023 | Price change | $2,195-0.2%$1/sqft |
Source: ARMLS #6569531 Report a problem | ||
| 6/16/2023 | Listed for rent | $2,200+46.7%$1/sqft |
Source: ARMLS #6569531 Report a problem | ||
| 5/9/2020 | Listing removed | $1,500$1/sqft |
Source: West USA Realty #6061252 Report a problem | ||
| 4/4/2020 | Listed for rent | $1,500+15.4%$1/sqft |
Source: West USA Realty #6061252 Report a problem | ||
| 9/7/2019 | Listing removed | $1,300$1/sqft |
Source: West USA Realty #5971331 Report a problem | ||
| 8/29/2019 | Listed for rent | $1,300+30.7%$1/sqft |
Source: West USA Realty #5971331 Report a problem | ||
| 8/31/2014 | Listing removed | $995$1/sqft |
Source: West USA Realty #5145474 Report a problem | ||
| 7/17/2014 | Listed for rent | $995$1/sqft |
Source: West USA Realty #5145474 Report a problem | ||
| 8/22/2013 | Listing removed | $995$1/sqft |
Source: Go Section8 Report a problem | ||
| 8/10/2013 | Price change | $995+2.1%$1/sqft |
Source: Go Section8 Report a problem | ||
| 7/25/2013 | Price change | $975-2%$1/sqft |
Source: West USA Realty #4938973 Report a problem | ||
| 5/19/2013 | Listed for rent | $995$1/sqft |
Source: West USA Realty #4938973 Report a problem | ||
| 4/4/2013 | Sold | $110,000-22.3%$60/sqft |
Source: ARMLS #4830687 Report a problem | ||
| 8/10/2004 | Sold | $141,500+40.9%$77/sqft |
Source: ARMLS #2151763 Report a problem | ||
| 12/23/1998 | Sold | $100,419$54/sqft |
Source: Public Record Report a problem | ||
Public tax history
| Year | Property taxes | Tax assessment |
|---|---|---|
| 2025 | $1,661 +11.6% | $31,570 +0.2% |
| 2024 | $1,489 -1.6% | $31,520 +234.6% |
| 2023 | $1,512 +2.7% | $9,420 -52.2% |
| 2022 | $1,472 +7.4% | $19,720 +4.6% |
| 2021 | $1,371 +0.8% | $18,860 +6.1% |
| 2020 | $1,359 +6% | $17,780 +24.1% |
| 2019 | $1,282 | $14,330 +6.9% |
| 2018 | $1,282 +6.7% | $13,400 +8.7% |
| 2017 | $1,202 +12.2% | $12,330 +6.8% |
| 2016 | $1,071 -7.5% | $11,550 +7.9% |
| 2015 | $1,159 | $10,700 +45.6% |
| 2014 | -- | $7,350 +33.2% |
| 2013 | -- | $5,520 -11% |
| 2012 | -- | $6,200 -1.9% |
| 2011 | -- | $6,320 -33.5% |
| 2010 | -- | $9,510 -45.8% |
| 2009 | -- | $17,550 -11.4% |
| 2008 | -- | $19,800 +13.1% |
| 2007 | -- | $17,500 +54.2% |
| 2006 | -- | $11,350 |
| 2005 | -- | $11,350 +5.1% |
| 2004 | -- | $10,800 |
| 2003 | -- | $10,800 +23.4% |
| 2002 | -- | $8,750 |
Find assessor info on the county website
Monthly payment
Est. payment
Payment breakdown
Explore the cost of this home by adjusting the details. Changes won't be saved.Climate risks
Neighborhood: Maryvale
Nearby schools
GreatSchools rating
- 6/10Copper King Elementary SchoolGrades: PK-8Distance: 0.6 mi
- 4/10Westview High SchoolGrades: 9-12Distance: 0.7 mi
Schools provided by the listing agent
- Elementary: Copper King Elementary
- Middle: Copper King Elementary
- High: Westview High School
- District: Pendergast Elementary District
Source: ARMLS. This data may not be complete. We recommend contacting the local school district to confirm school assignments for this home.
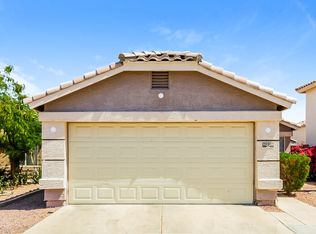
- $336,9004 bd2 ba1.3k sqft11220 W Glenrosa Ave, Phoenix, AZ 85037Off Market

- $296,300-- bd2 ba931 sqft11214 W Glenrosa Ave, Phoenix, AZ 85037Off Market
- $326,5003 bd2 ba1.2k sqft11210 W Glenrosa Ave, Phoenix, AZ 85037Off Market

- $332,6003 bd2 ba1.2k sqft11224 W Glenrosa Ave, Phoenix, AZ 85037Off Market
- $342,300-- bd2 ba1.3k sqft11221 W Montecito Ave, Phoenix, AZ 85037Off Market
- $290,5002 bd2 ba931 sqft11225 W Montecito Ave, Phoenix, AZ 85037Off Market
- $346,900-- bd2 ba1.8k sqft11217 W Montecito Ave, Phoenix, AZ 85037Off Market
- $328,7003 bd1 ba1.2k sqft11226 W Glenrosa Ave, Phoenix, AZ 85037Off Market
A local agent can set up tours, give advice and negotiate with sellers.
Similar homes
- $370,0004 bd3 ba1.3k sqft11223 W GLENROSA Avenue, Phoenix, AZ 85037For Sale
 MLS ID #6992333, Alexa Castle, American Key Realty. ARMLS
 - $389,9004 bd3 ba2.1k sqft11216 W PIERSON Street, Phoenix, AZ 85037For Sale
 MLS ID #7018767, Lindsey Miskin, Fathom Realty Elite. ARMLS
 - $420,0004 bd2 ba2.1k sqft9427 W ELM Street, Phoenix, AZ 85037For Sale
 MLS ID #7037374, Ashalatha Badireddi, Rapido Realty, LLC. ARMLS
 - $319,0003 bd2 ba1.1k sqft8042 W ELM Street, Phoenix, AZ 85033For Sale
 MLS ID #7062592, Nicole Dudley, RE/MAX Desert Showcase. ARMLS
 - $350,0004 bd3 ba1.9k sqft414 S 113TH Avenue, Avondale, AZ 85323For SaleMLS ID #7012936, Jessie Collier, Delex Realty. ARMLS
- $369,9004 bd3 ba2k sqft8235 W ODEUM Lane, Phoenix, AZ 85043For SaleMLS ID #7063690, Hannah Erickson, ATLAS AZ, LLC. ARMLS
- $360,0004 bd2 ba1.6k sqft1313 S 107TH Drive, Avondale, AZ 85323For SaleMLS ID #7055786, Denice Casey, Century 21 Arizona Foothills. ARMLS
- $350,0003 bd2 ba1.3k sqft7720 W EARLL Drive, Phoenix, AZ 85033For SaleMLS ID #7051088, Charles DeFlorio, DeLex Realty. ARMLS
- $349,0004 bd2 ba1.4k sqft11363 W DAVIS Lane, Avondale, AZ 85323For SaleMLS ID #6984193, Richard Harless, AZ Flat Fee. ARMLS
- $370,0003 bd2 ba1.7k sqft11635 W RETHEFORD Road, Youngtown, AZ 85363For SaleMLS ID #7062150, Robert E Salmons Jr, Entera Realty LLC. ARMLS
- $370,0004 bd2 ba1.7k sqft7221 W VIRGINIA Avenue, Phoenix, AZ 85035For SaleMLS ID #6943369, Beth Jo Zeitzer, R.O.I. Properties. ARMLS
- $365,0003 bd2 ba1.5k sqft12550 W HEARN Road, El Mirage, AZ 85335For SaleMLS ID #7063392, Hannah Erickson, ATLAS AZ, LLC. ARMLS
- $369,9003 bd2 ba1.2k sqft16139 W JEFFERSON Street, Goodyear, AZ 85338For SaleMLS ID #7063426, Kerry Kretchmer, Mainstay Brokerage. ARMLS
- $361,9004 bd2 ba1.8k sqft11849 W LUPINE Avenue, El Mirage, AZ 85335For SaleMLS ID #7009330, Jacob Jennings Ash, Presidential Realty, LLC. ARMLS
- $369,9003 bd3 ba1.8k sqft730 N 112TH Drive, Avondale, AZ 85323For SaleMLS ID #7050974, Robert E Salmons Jr, Entera Realty LLC. ARMLS
- $360,0003 bd2 ba1.4k sqft7056 W TAYLOR Street, Phoenix, AZ 85043For SaleMLS ID #7021992, Andrew J Maxson, My Home Group Real Estate. ARMLS
- $315,0003 bd3 ba1.9k sqft7730 W GILES Road, Phoenix, AZ 85035For SaleMLS ID #7059281, Tara Jones, Opendoor Brokerage, LLC. ARMLS
- $340,0003 bd2 ba1.6k sqft10612 W GROSS Avenue, Tolleson, AZ 85353For SaleMLS ID #7046374, Richard Harless, AZ Flat Fee. ARMLS
- $369,9003 bd2 ba1k sqft8538 W COLUMBINE Drive, Peoria, AZ 85381For SaleMLS ID #7063406, Hannah Erickson, ATLAS AZ, LLC. ARMLS
- $310,0003 bd2 ba1k sqft11931 W CHARTER OAK Road, El Mirage, AZ 85335For SaleMLS ID #7063970, Brittani Emry, Queen Creek Real Estate. ARMLS
