Nestled along the 5th-hole tee box of the prestigious Council Fire Golf Club, this brand-new luxury residence blends timeless design with modern comfort and panoramic golf-course views. Every detail of this 3,855-square-foot home reflects thoughtful craftsmanship and an elevated sense of style.
The open-concept main level welcomes you with expansive windows, designer lighting, and seamless flow between the great room, dining area, and chef's kitchen. Custom cabinetry, professional-grade appliances, and a generous island create a space that's as functional as it is beautiful—perfect for gatherings or quiet mornings overlooking the greens.
A residential elevator ensures effortless access to the upper level, where the primary suite becomes a private retreat. Wake up to serene views of the 5th fairway, unwind on your private terrace, and enjoy the spa-inspired bath featuring a soaking tub, oversized shower, and walk-through closet. Three additional bedrooms and two full baths provide comfort and flexibility for family or guests.
Outdoor living takes center stage with covered patio designed for year-round enjoyment, complemented by a two-car main-level garage and sophisticated curb appeal that fits perfectly within Council Fire's exclusive setting.
Now under construction—hurry to select your finishings and customize to your taste!
Located within one of Chattanooga's most desirable private golf communities, this home offers more than a view—it offers a lifestyle.
**expected completion July 2026
**This property is not within flood zone, see docs for FEMA Flood Certification Letter
New construction
$1,549,000
455 Council Creek Ln, Chattanooga, TN 37421
4beds
3,855sqft
Single Family Residence
Built in 2025
0.26 Acres Lot
$1,524,700 Zestimate®
$402/sqft
$42/mo HOA
What's special
Generous islandResidential elevatorPrivate terraceSophisticated curb appealPanoramic golf-course viewsOpen-concept main levelExpansive windows
- 346 days
- 148
- 5
Zillow last checked:
Listing updated:
Listed by:
Christa French 423-693-9225,
Real Estate Partners Chattanooga LLC 423-362-8333
Source: Greater Chattanooga Realtors,MLS#: 1523785
Facts & features
Interior
Bedrooms & bathrooms
- Bedrooms: 4
- Bathrooms: 4
- Full bathrooms: 3
- 1/2 bathrooms: 1
Primary bedroom
- Level: Second
Bedroom
- Level: Second
Bedroom
- Level: Second
Bedroom
- Level: Second
Primary bathroom
- Level: Second
Bathroom
- Level: Second
Bathroom
- Level: Second
Other
- Level: First
Dining room
- Level: First
Family room
- Level: First
Great room
- Level: First
Kitchen
- Level: First
Laundry
- Level: First
Living room
- Level: First
Office
- Level: First
Heating
- Central
Cooling
- Central Air, Electric
Appliances
- Included: Disposal, Dishwasher, ENERGY STAR Qualified Appliances, Gas Range, Microwave, Range Hood, Tankless Water Heater
- Laundry: Main Level
Features
- Eat-in Kitchen, Elevator, Kitchen Island, Open Floorplan, Soaking Tub, Stone Counters, Walk-In Closet(s), En Suite, Sitting Area
- Flooring: Hardwood, Tile
- Has basement: No
- Number of fireplaces: 1
- Fireplace features: Gas Log, Great Room
Interior area
- Total structure area: 3,855
- Total interior livable area: 3,855 sqft
- Finished area above ground: 3,855
Property
Parking
- Total spaces: 2
- Parking features: Driveway, Paved, Garage Faces Front
- Attached garage spaces: 2
Features
- Levels: Two
- Stories: 2
- Patio & porch: Covered, Rear Porch, Terrace, Porch - Covered
- Exterior features: Balcony, Rain Gutters
- Has view: Yes
- View description: Golf Course
Lot
- Size: 0.26 Acres
- Features: Landscaped, Level, On Golf Course
Details
- Parcel number: 170m A 007.04
Construction
Type & style
- Home type: SingleFamily
- Architectural style: Contemporary
- Property subtype: Single Family Residence
Materials
- Brick, Stucco
- Foundation: Slab
Condition
- Under Construction
- New construction: Yes
- Year built: 2025
Details
- Builder name: W Rondon Construction Company
Utilities & green energy
- Sewer: Public Sewer
- Water: Public
- Utilities for property: Electricity Connected, Natural Gas Connected, Sewer Connected, Water Connected
Community & HOA
Community
- Features: Clubhouse, Golf, Pool, Street Lights, Sidewalks, Tennis Court(s)
- Subdivision: Council Fire
HOA
- Has HOA: Yes
- HOA fee: $500 annually
Location
- Region: Chattanooga
Financial & listing details
- Price per square foot: $402/sqft
- Tax assessed value: $300,000
- Annual tax amount: $1,907
- Date on market: 11/11/2025
- Listing terms: Cash,Conventional
- Inclusions: Appliances in kitchen
Estimated market value
$1,524,700
$1.45M - $1.60M
$4,123/mo
Price history
| Date | Event | Price |
|---|---|---|
| 11/11/2025 | Listed for sale | $1,549,000$402/sqft |
Source: Greater Chattanooga Realtors #1523785 Report a problem | ||
Public tax history
| Year | Property taxes | Tax assessment |
|---|---|---|
| 2025 | $1,137 +19.6% | $75,000 +76.5% |
| 2024 | $951 | $42,500 |
Find assessor info on the county website
Monthly payment
Est. payment
Payment breakdown
Explore the cost of this home by adjusting the details. Changes won't be saved.Climate risks
Neighborhood: 37421
Nearby schools
Schools provided by the listing agent
- Elementary: East Brainerd Elementary
- Middle: East Hamilton
- High: East Hamilton
Source: Greater Chattanooga Realtors. This data may not be complete. We recommend contacting the local school district to confirm school assignments for this home.
Similar homes
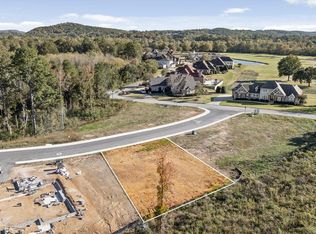
- $1,295,0004 bd4 ba3.9k sqft7701 Camelot Ln, Chattanooga, TN 37421For Sale
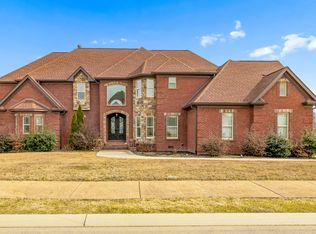 MLS ID #1527111, Laila S Punjani. Greater Chattanooga Realtors
 - $1,425,0004 bd3 ba4.2k sqft100 Fairy Trl, Lookout Mountain, TN 37350For Sale
 MLS ID #1544817, Julianna Robinson. Greater Chattanooga Realtors
 - $799,0005 bd4 ba3.7k sqft9713 Windrose Cir, Chattanooga, TN 37421For Sale
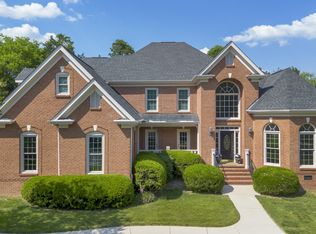 MLS ID #1541882, Jessica Garza. Greater Chattanooga Realtors
 - $1,275,0004 bd4 ba4.2k sqft766 Black Creek Dr, Chattanooga, TN 37419For Sale
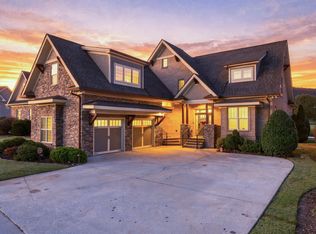 MLS ID #1544253, Wade Trammell. Greater Chattanooga Realtors
