SELLER IS MOTIVATED! SELLER IS OFFERING $10,000 ANYWAY YOU NEED IT..CLOSING COSTS OR RATE BUYDOW! IF YOU USE PREFERRED LENDER YOU CAN HAVE ANOTHER 1% TO BUY DOWN RATE! This is a Beautifully updated home in desirable Copper Creek! Offering approximately 2,827 sqft, this 3 bedroom, 2 full and 2 1/2 bath home features a fantastic floor plan with all three bedrooms on the main level and HARDWOOD flooring throughout-NO CARPET! Custom paint, wallpaper and tons of custom trim work add character and a polished designer touch, while blinds throughout make this home truly move in ready. The open kitchen and living area is ideal for everyday living and entertaining, with a separate dining area and versatile flex space is perfect for your home office, sitting room or a playroom. Upstairs, a spacious bonus room with its own 1/2 bath provides the perfect spot for a media room, game room or additional gathering space. Outside, enjoy the fully fenced backyard that backs up to trees and no houses directly behind which adds to your privacy offering a great space for pets, play or outdoor entertaining. Conveniently located in Goodlettsville with easy access to I-65 and Nashville. This Copper Creek home offers a wonderful combination of style, space and functionality!
Active
Price cut: $5K (10/24)
$569,900
455 Fall Creek Cir, Goodlettsville, TN 37072
3beds
2,694sqft
Single Family Residence, Residential
Built in 2019
8,276 Square Feet Lot
$-- Zestimate®
$212/sqft
$95/mo HOA
What's special
Fully fenced backyardFantastic floor planBacks up to treesSeparate dining areaVersatile flex spaceCustom paintBlinds throughout
- 42 days
- 415
- 44
Zillow last checked:
Listing updated:
Listed by:
Tracey Sullivan 615-589-7840,
Mabry Realty, LLC 615-462-5380
Source: RealTracs MLS as distributed by MLS GRID,MLS#: 3598300
Facts & features
Interior
Bedrooms & bathrooms
- Bedrooms: 3
- Bathrooms: 4
- Full bathrooms: 2
- 1/2 bathrooms: 2
- Main level bedrooms: 3
Bedroom 1
- Features: Suite
- Level: Suite
- Area: 195 Square Feet
- Dimensions: 13x15
Bedroom 2
- Features: Bath
- Level: Bath
- Area: 121 Square Feet
- Dimensions: 11x11
Bedroom 3
- Features: Bath
- Level: Bath
- Area: 121 Square Feet
- Dimensions: 11x11
Primary bathroom
- Features: Suite
- Level: Suite
Dining room
- Features: Combination
- Level: Combination
- Area: 110 Square Feet
- Dimensions: 10x11
Kitchen
- Area: 216 Square Feet
- Dimensions: 18x12
Living room
- Features: Great Room
- Level: Great Room
- Area: 285 Square Feet
- Dimensions: 15x19
Other
- Features: Office
- Level: Office
- Area: 140 Square Feet
- Dimensions: 10x14
Recreation room
- Features: Second Floor
- Level: Second Floor
- Area: 272 Square Feet
- Dimensions: 17x16
Heating
- Central
Cooling
- Central Air
Appliances
- Included: Built-In Electric Oven, Cooktop, Dishwasher, Disposal, Microwave, Stainless Steel Appliance(s)
Features
- Ceiling Fan(s), Entrance Foyer, Extra Closets, Open Floorplan, Pantry, Walk-In Closet(s), High Speed Internet, Kitchen Island
- Flooring: Wood
- Basement: None
- Number of fireplaces: 1
- Fireplace features: Gas
Interior area
- Total structure area: 2,694
- Total interior livable area: 2,694 sqft
- Finished area above ground: 2,694
Property
Parking
- Total spaces: 2
- Parking features: Garage Door Opener, Garage Faces Front
- Attached garage spaces: 2
Features
- Levels: Two
- Stories: 2
- Patio & porch: Patio, Covered, Porch
- Has private pool: Yes
- Pool features: In Ground
Lot
- Size: 8,276 Square Feet
Details
- Parcel number: 143D F 04900 000
- Special conditions: Standard
- Other equipment: Satellite Dish
Construction
Type & style
- Home type: SingleFamily
- Architectural style: Craftsman
- Property subtype: Single Family Residence, Residential
Materials
- Brick
- Roof: Shingle
Condition
- New construction: No
- Year built: 2019
Utilities & green energy
- Sewer: Public Sewer
- Water: Public
- Utilities for property: Water Available, Cable Connected
Community & HOA
Community
- Security: Security System, Smoke Detector(s)
- Subdivision: Copper Creek
HOA
- Has HOA: Yes
- HOA fee: $95 monthly
Location
- Region: Goodlettsville
Financial & listing details
- Price per square foot: $212/sqft
- Tax assessed value: $643,700
- Annual tax amount: $3,102
- Date on market: 9/23/2026
Estimated market value
Not available
Estimated sales range
Not available
Not available
Price history
| Date | Event | Price |
|---|---|---|
| 10/24/2026 | Price change | $569,900-0.9%$212/sqft |
Source:  RealTracs MLS as distributed by MLS GRID #3598300 Report a problem | ||
| 9/30/2026 | Price change | $574,900-4.2%$213/sqft |
Source: RealTracs MLS as distributed by MLS GRID #3598300 Report a problem | ||
| 9/23/2026 | Listed for sale | $599,900+53%$223/sqft |
Source: RealTracs MLS as distributed by MLS GRID #3598300 Report a problem | ||
| 3/31/2020 | Sold | $391,989-0.8%$146/sqft |
Source: Public Record Report a problem | ||
| 1/24/2020 | Price change | $394,990-1.5%$147/sqft |
Source: Meritage Homes Report a problem | ||
| 1/20/2020 | Price change | $400,990+0.3%$149/sqft |
Source: Meritage Homes Report a problem | ||
| 12/15/2019 | Price change | $399,990-2%$148/sqft |
Source: Meritage Homes Report a problem | ||
| 11/24/2019 | Price change | $407,990-1.4%$151/sqft |
Source: Meritage Homes Report a problem | ||
| 11/15/2019 | Price change | $413,990-0.2%$154/sqft |
Source: Meritage Homes Report a problem | ||
| 11/8/2019 | Price change | $414,990+0.2%$154/sqft |
Source: Meritage Homes Report a problem | ||
| 10/17/2019 | Price change | $413,990-1.7%$154/sqft |
Source: Meritage Homes Report a problem | ||
| 10/2/2019 | Price change | $420,990+1%$156/sqft |
Source: Meritage Homes Report a problem | ||
| 9/6/2019 | Price change | $416,990-0.5%$155/sqft |
Source: Meritage Homes Report a problem | ||
| 9/3/2019 | Price change | $418,990+0.5%$156/sqft |
Source: Meritage Homes Report a problem | ||
| 8/28/2019 | Price change | $416,990+0.5%$155/sqft |
Source: Meritage Homes Report a problem | ||
| 8/2/2019 | Price change | $414,990+0.2%$154/sqft |
Source: Meritage Homes Report a problem | ||
| 7/17/2019 | Price change | $413,990+0.4%$154/sqft |
Source: Meritage Homes Report a problem | ||
| 6/25/2019 | Listed for sale | $412,481$153/sqft |
Source: Meritage Homes Report a problem | ||
Public tax history
| Year | Property taxes | Tax assessment |
|---|---|---|
| 2025 | $3,102 +0% | $160,925 |
| 2024 | $3,101 +6% | $160,925 +68.2% |
| 2023 | $2,926 -0.3% | $95,650 -75% |
| 2022 | $2,936 +35.7% | $382,600 |
| 2021 | $2,164 | $382,600 |
| 2020 | $2,164 +298.8% | $382,600 +438.1% |
| 2019 | $542 | $71,100 +1.6% |
| 2018 | -- | $70,000 |
Find assessor info on the county website
Monthly payment
Est. payment
Payment breakdown
Explore the cost of this home by adjusting the details. Changes won't be saved.Climate risks
Neighborhood: 37072
Nearby schools
Schools provided by the listing agent
- Elementary: Madison Creek Elementary
- Middle: T. W. Hunter Middle School
- High: Beech Sr High School
Source: RealTracs MLS as distributed by MLS GRID. This data may not be complete. We recommend contacting the local school district to confirm school assignments for this home.
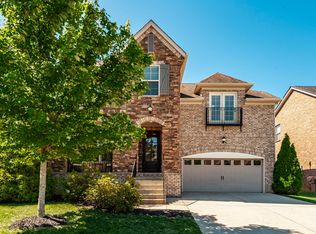
- $516,8004 bd-- ba2.2k sqft451 Fall Creek Cir, Goodlettsville, TN 37072Off Market
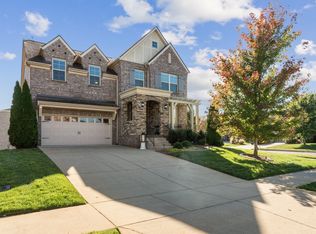
- $586,7004 bd-- ba2.9k sqft459 Fall Creek Cir, Goodlettsville, TN 37072Off Market
- $639,4004 bd4 ba2.9k sqft475 Fall Creek Cir LOT 125, Goodlettsville, TN 37072Off Market

- $621,6004 bd4 ba2.8k sqft447 Fall Creek Cir LOT 118, Goodlettsville, TN 37072Off Market
Similar homes
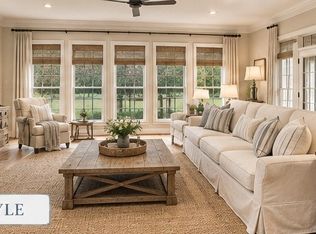
- $579,9004 bd4 ba2.9k sqft414 Fall Creek Cir, Goodlettsville, TN 37072For Sale
 MLS ID #3629919, Tammy Jeffers. RealTracs MLS as distributed by MLS GRID
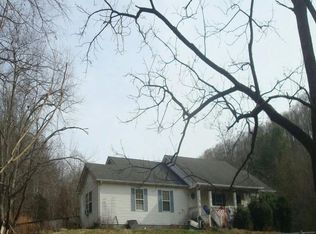
- $589,9004 bd4 ba2.8k sqft687 Fall Creek Cir, Goodlettsville, TN 37072For Sale
 MLS ID #3610096, Jay Cullom - Broker, ABR, AHWD, SFR. RealTracs MLS as distributed by MLS GRID
- $574,9003 bd3 ba2.4k sqft148 Tara Ln, Goodlettsville, TN 37072For Sale
 MLS ID #3546928, Kimberly Rowland. RealTracs MLS as distributed by MLS GRID
- $--3 bd3 ba1.7k sqft407 Pole Hill Rd, Goodlettsville, TN 37072Auction
 Auction.com 2
- $599,9004 bd3 ba2.8k sqft2054 Katherine Dr, Goodlettsville, TN 37072For SaleMLS ID #3623671, Wendy Suttle "The Real Estate Chick" 2022 Sumner REALTOR of the Year, CRS, ABR, GRI. RealTracs MLS as distributed by MLS GRID
- $589,9004 bd3 ba2.9k sqft821 Park Dr, Goodlettsville, TN 37072For SaleMLS ID #3592070, Courtney M. Woosley. RealTracs MLS as distributed by MLS GRID
- $579,0003 bd3 ba3.3k sqft830 Loretta Dr, Goodlettsville, TN 37072For SaleMLS ID #3546215, Jennie Oilar. RealTracs MLS as distributed by MLS GRID
- $649,9004 bd3 ba3.7k sqft145 N Wynridge Way, Goodlettsville, TN 37072For SaleMLS ID #3622815, Franklin Pargh. RealTracs MLS as distributed by MLS GRID
- $575,0004 bd3 ba3.6k sqft700 Rachel Dr, Goodlettsville, TN 37072For SaleMLS ID #3335932, McKenzie Schmidt. RealTracs MLS as distributed by MLS GRID
- $599,9004 bd4 ba3.3k sqft812 Lynn Dr, Goodlettsville, TN 37072For SaleMLS ID #3613163, Courtney Lee. RealTracs MLS as distributed by MLS GRID
- $539,0004 bd3 ba2.8k sqft124 Paige Park Ln, Goodlettsville, TN 37072For SaleMLS ID #3610634, Angela Ballou. RealTracs MLS as distributed by MLS GRID
- $494,0003 bd3 ba2.4k sqft323 Witham Ct, Goodlettsville, TN 37072For SaleMLS ID #3597727, Lisa Swint. RealTracs MLS as distributed by MLS GRID
- $525,0003 bd3 ba3k sqft836 Rachel Dr, Goodlettsville, TN 37072For SaleMLS ID #3259806, Corey Fager. RealTracs MLS as distributed by MLS GRID
- $499,0003 bd3 ba2k sqft102 Braxton Park Ln, Goodlettsville, TN 37072For SaleMLS ID #3546264, Selva Montgomery. RealTracs MLS as distributed by MLS GRID
- $464,9004 bd2 ba2.5k sqft1006 Cynthia Trl, Goodlettsville, TN 37072For SaleMLS ID #3347200, Lori Rowton-Walker. RealTracs MLS as distributed by MLS GRID
- $699,9984 bd3 ba2.5k sqft3720 Long Hollow Pike, Goodlettsville, TN 37072For SaleMLS ID #3529369, David L. Wampler. RealTracs MLS as distributed by MLS GRID
- $474,9003 bd3 ba2.3k sqft112 Paige Park Ln, Goodlettsville, TN 37072For SaleMLS ID #3613248, Gary Ashton. RealTracs MLS as distributed by MLS GRID
- $555,0004 bd3 ba2.3k sqft208 Evergreen Cir, Hendersonville, TN 37075For SaleMLS ID #3627552, Jaden Ismael Porto. RealTracs MLS as distributed by MLS GRID
- $--3 bd2 ba1.7k sqft119 Wonder Valley Rd, Hendersonville, TN 37075AuctionMLS ID #3314447, Barry Huber. RealTracs MLS as distributed by MLS GRID
- $645,9004 bd4 ba2.8k sqft109 Windham Dr, Hendersonville, TN 37075For SaleMLS ID #3598399, Veronica Crutcher. RealTracs MLS as distributed by MLS GRID
