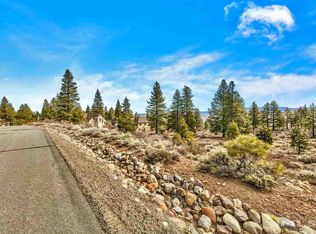
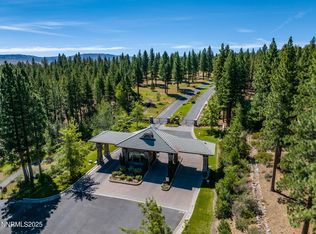
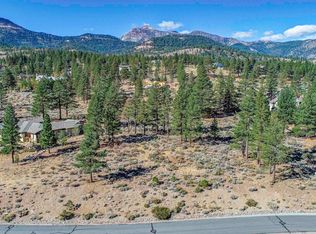
This is the opportunity you have been waiting for in St James Village: a ready-to-build HOA approved Tahoe style custom home to be built by one of Tahoe's best luxury General Contractors, who will happily accommodate your preferences on interior amenities and finishes. Get the home you want, without stress or worry, as the Contractor masterfully coordinates all future approvals, inspections, and upgrades. County permit will be pulled and construction started upon executed contract. Make this stunning home your own and live where luxury and nature coexist in this peaceful gated community. Located on the east side of the Sierra Nevada south west of Reno, St James Village is only 20 minutes from Lake Tahoe, Mount Rose Ski Tahoe, or the Reno Tahoe International Airport. Many hiking and biking trails are within the community and many more are nearby. Underground utilities keep the views pristine. Amenities include: mountain, desert and foothill views from a plethora of picture windows; in-floor heating, smart home features, vaulted ceilings; a spacious kitchen with Thermador appliances, granite countertops, large island, and walk-in pantry; formal dining room; breakfast nook; living room with full bar; great room with floor-to-ceiling surround gas log fireplace; generously sized office; large game room; primary bedroom with designer gas log fireplace, two walk-in closets, tub, and a luxurious shower; four additional ensuite bedrooms; enclosed hot tub with window views of Reno's spectacular sunrises; three-car garage; generator, 370 sq ft of deck including 184 sq ft of covered deck; and fully landscaped front and back yards. Artistic 3D renderings do not depict the full landscape finish, but are provided for context.
Active
$3,880,000
455 Mount Mahogany Ct, Reno, NV 89511
5beds
5,788sqft
Single Family Residence
Built in 2027
1.04 Acres Lot
$-- Zestimate®
$670/sqft
$370/mo HOA
What's special
In-floor heatingGenerously sized officeThree-car garageSmart home featuresVaulted ceilingsFormal dining roomWalk-in pantry
- 24 days
- 1,071
- 29
Zillow last checked:
Listing updated:
Listed by:
Teri Bartl S.179090 775-750-4414,
Ferrari-Lund Real Estate South
Source: NNRMLS,MLS#: 260011209
Facts & features
Interior
Bedrooms & bathrooms
- Bedrooms: 5
- Bathrooms: 7
- Full bathrooms: 5
- 1/2 bathrooms: 2
Heating
- Radiant Floor
Cooling
- Central Air
Appliances
- Included: Dishwasher, Disposal, Double Oven, Electric Oven, Electric Range, Gas Cooktop, Gas Range, Microwave, Refrigerator, Water Softener Owned
- Laundry: Cabinets, Laundry Room, Sink
Features
- Breakfast Bar, Entrance Foyer, High Ceilings, In-Law Floorplan, Kitchen Island, Pantry, Master Downstairs, Smart Thermostat, Vaulted Ceiling(s), Walk-In Closet(s)
- Flooring: Carpet, Ceramic Tile, Wood
- Windows: Double Pane Windows, Low Emissivity Windows
- Basement: Basement - Walk-Out/Daylight
- Number of fireplaces: 2
- Fireplace features: Gas
- Common walls with other units/homes: No Common Walls
Interior area
- Total structure area: 5,788
- Total interior livable area: 5,788 sqft
Property
Parking
- Total spaces: 3
- Parking features: Attached, Garage, Garage Door Opener
- Attached garage spaces: 3
Features
- Levels: Two
- Stories: 2
- Patio & porch: Uncovered, Covered, Deck
- Exterior features: None
- Has spa: Yes
- Spa features: Above Ground
- Fencing: None
- Has view: Yes
- View description: Desert, Mountain(s), Trees/Woods
Lot
- Size: 1.04 Acres
- Features: Gentle Sloping, Landscaped, Sloped Down, Sprinklers In Front, Sprinklers In Rear
Details
- Additional structures: None
- Parcel number: 15608418
- Zoning: LDS
Construction
Type & style
- Home type: SingleFamily
- Property subtype: Single Family Residence
Materials
- Cedar, Stone
- Foundation: Crawl Space
- Roof: Composition,Pitched,Shingle
Condition
- New construction: Yes
- Year built: 2027
Utilities & green energy
- Sewer: Septic Tank
- Water: Public
- Utilities for property: Cable Available, Electricity Connected, Internet Available, Natural Gas Connected, Phone Available, Water Connected, Cellular Coverage, Underground Utilities, Water Meter Installed
Community & HOA
Community
- Security: Carbon Monoxide Detector(s), Smoke Detector(s)
- Subdivision: St James'S Village Unit 2D
HOA
- Has HOA: Yes
- Amenities included: Gated, Landscaping
- Services included: Snow Removal
- HOA fee: $370 monthly
- HOA name: St James Homeowners Association
Location
- Region: Reno
Financial & listing details
- Price per square foot: $670/sqft
- Tax assessed value: $258,224
- Annual tax amount: $1,148
- Date on market: 8/29/2026
- Cumulative days on market: 24 days
- Listing terms: Cash,Conventional
Estimated market value
Not available
Estimated sales range
Not available
Not available
Price history
| Date | Event | Price |
|---|---|---|
| 8/29/2026 | Listed for sale | $3,880,000-0.2%$670/sqft |
Source:  NNRMLS #260011209 Report a problem NNRMLS #260011209 Report a problem | ||
| 1/14/2024 | Listing removed | -- |
Source:  INCMLS #1013654 Report a problem INCMLS #1013654 Report a problem | ||
| 4/11/2023 | Price change | $3,888,000+16.8%$672/sqft |
Source: NNRMLS #230000337 Report a problem | ||
| 1/15/2023 | Listed for sale | $3,328,900+1859.3%$575/sqft |
Source: NNRMLS #230000337 Report a problem | ||
| 4/30/2021 | Sold | $169,900$29/sqft |
Source: Public Record Report a problem | ||
Public tax history
| Year | Property taxes | Tax assessment |
|---|---|---|
| 2026 | $1,149 +8% | $90,378 +24% |
| 2025 | $1,064 +7.9% | $72,900 -29% |
| 2024 | $986 +8% | $102,695 +15.9% |
| 2023 | $913 +8% | $88,579 +35% |
| 2022 | $845 +6.5% | $65,637 -7.4% |
| 2021 | $794 +5% | $70,883 +5.1% |
| 2020 | $756 -4.8% | $67,416 |
| 2019 | $794 +5% | $67,416 +27.9% |
| 2018 | $756 +11.9% | $52,700 +11.9% |
| 2017 | $676 | $47,106 +21.4% |
| 2016 | $676 | $38,805 +3.6% |
| 2015 | $676 -3.2% | $37,445 +29.6% |
| 2014 | $698 | $28,896 +49.1% |
| 2013 | $698 | $19,386 |
| 2012 | -- | $19,386 -63.1% |
| 2011 | -- | $52,500 -14.3% |
| 2010 | -- | $61,250 -17.6% |
| 2009 | -- | $74,375 |
Find assessor info on the county website
Monthly payment
Est. payment
Payment breakdown
Explore the cost of this home by adjusting the details. Changes won't be saved.Climate risks
Neighborhood: Galena
Nearby schools
Schools provided by the listing agent
- Elementary: Hunsberger
- Middle: Marce Herz
- High: Galena
Source: NNRMLS. This data may not be complete. We recommend contacting the local school district to confirm school assignments for this home.
Similar homes
- $3,850,0004 bd6 ba6.9k sqft255 Timbercreek Ct, Reno, NV 89511Active

 MLS ID #260005972, Greta Mestre, Dickson Realty - Damonte Ranch. NNRMLS
 - $2,700,0004 bd5 ba5.2k sqft4810 W Pinewild Rd, Reno, NV 89511Active
 MLS ID #260010720, Christy Mayer, Haven Collective Realty. NNRMLS
 - $3,795,0004 bd5 ba5.4k sqft6090 Rock Creek Ct, Reno, NV 89511Active
 MLS ID #260005293, John Forgie, eXp Realty, LLC. NNRMLS
 - $2,450,0004 bd4 ba4.8k sqft188 Carleton Ct, Reno, NV 89511For Sale
 MLS ID #20261800, Camille Duvall-Hero, Sierra Sotheby's Int - Rock. TSMLS
 - $3,775,0007 bd7 ba7.2k sqft10401 Copper Cloud Dr, Reno, NV 89511ActiveMLS ID #260004081, JB Benna, Sierra Sotheby's International. NNRMLS
- $3,275,0005 bd7 ba6.2k sqft3670 Spirit Bluff Ct, Reno, NV 89511ActiveMLS ID #260002687, Ginger Graves, Engel & Volkers Lake Tahoe. NNRMLS
- $3,985,0004 bd5 ba5.4k sqft12900 Silver Wolf Rd, Reno, NV 89511ActiveMLS ID #250051359, Kirsten Childers, Sierra Sotheby's International. NNRMLS
- $3,385,0006 bd7 ba6.3k sqft2501 Holcomb Ranch Ln, Reno, NV 89511ActiveMLS ID #260004222, Shelby Smith, Dickson Realty - Caughlin. NNRMLS
- $2,699,0005 bd6 ba6.4k sqft5808 Tannerwood Dr, Reno, NV 89511ActiveMLS ID #260002079, Crystal Bauer, eXp Realty. NNRMLS
- $3,500,0004 bd4 ba4.2k sqft4065 Gray Fox Ct, Reno, NV 89511ActiveMLS ID #260009432, Tyler Barrette, Sierra Sotheby's International. NNRMLS
- $4,611,8804 bd5 ba4.7k sqft5320 Nestle Ct, Reno, NV 89511ActiveMLS ID #230008599, Bryan Drakulich, BHG Drakulich Realty. NNRMLS
- $3,500,0007 bd6 ba7.9k sqft1145 Country Estates Cir, Reno, NV 89511ActiveMLS ID #260004431, Ryan Mitchell, Compass. NNRMLS
- $3,850,0005 bd6 ba7.7k sqft745 California Ave, Reno, NV 89509ActiveMLS ID #260011537, Valerie Forte, Compass. NNRMLS
- $2,245,0004 bd3 ba3.3k sqft12950 Silver Wolf Rd, Reno, NV 89511ActiveMLS ID #260011775, Scott Shandrew, Engel & Volkers Lake Tahoe. NNRMLS
- $4,000,0004 bd7 ba5.9k sqft4816 Piney Woods Ct, Reno, NV 89519ActiveMLS ID #260007549, Cory Coombes, Engel & Volkers Reno. NNRMLS
- $2,675,0005 bd6 ba4.6k sqft13205 Welcome Way, Reno, NV 89511ActiveMLS ID #260001260, Soni Jackson, Sierra Sotheby's International. NNRMLS
- $2,449,0005 bd5 ba5.1k sqft12910 Silver Wolf Rd, Reno, NV 89511ActiveMLS ID #260001584, Jacqueline Mead, Sierra Sotheby's International. NNRMLS
- $4,999,9995 bd5 ba7.5k sqft3613 Silver Vista Dr, Reno, NV 89511ActiveMLS ID #260004230, Bryan Drakulich, BHG Drakulich Realty. NNRMLS
- $1,950,0004 bd3 ba3.4k sqft990 Del Monte Ln, Reno, NV 89511ActiveMLS ID #260011535, Joseph Wieczorek, Dickson Realty - Downtown. NNRMLS
- $2,650,0004 bd5 ba4.6k sqft205 Brunswick Mill Rd, Reno, NV 89511ActiveMLS ID #260005941, Sharon Thomson, RE/MAX Gold. NNRMLS
