Beautiful brick home on a corner lot in Lombard, well cared for by the same owner for over 40 years and move-in ready! This 3-bedroom, 2-bath home features a second-floor addition with two bedrooms sharing a private balcony, each with its own door out to it, plus a full, pristine, jetted shower with bath, a spacious loft, and a large storage room. Custom closets throughout, plus three attic accesses - two in the home and one in the garage - add extra storage, along with additional storage tucked under the stairs in the home. The expansive master bedroom on the first floor is near a full bath just down the hall, with its own large closet. So much natural light fills the home, including the bright sunroom with hardwood flooring, French doors and window seating, and the separate 3-season room with tile flooring. The kitchen offers custom cabinetry, updated countertops, a butler's pantry, and an adjacent laundry room. Large dining space off of the kitchen with hardwood flooring. Custom Hunter Douglas blinds and window treatments are found throughout. The heated 2.5-car garage includes a built-in wall of closets for storage plus a workshop area. Recent updates include a newer roof, furnace, A/C, and washer/dryer. Outside, professionally landscaped grounds return beautifully on their own each year, with paver and brick winding paths, a flagstone patio, and a large shed with a cement floor, perfect for storing extra items and keeping the garage clutter-free. Located in a well sought-after Lombard community, this home offers unbeatable convenience - two train stations just minutes away for an easy commute, along with quick access to nearby expressways. Enjoy being close to shopping and all that downtown Lombard has to offer. Too much to list - this home is a must see!
Contingent
$449,000
455 N Joyce St, Lombard, IL 60148
3beds
2,000sqft
Single Family Residence
Built in 1962
7,860 Square Feet Lot
$443,200 Zestimate®
$225/sqft
$-- HOA
What's special
Beautiful brick homeSpacious loftCorner lotThree attic accessesCustom closets throughoutLarge storage roomFlagstone patio
- 55 days
- 87
- 0
Zillow last checked:
Listing updated:
Listed by:
Brenda Jaeger 773-328-8055,
RE/MAX FUTURE
Source: MRED as distributed by MLS GRID,MLS#: 12742995
Facts & features
Interior
Bedrooms & bathrooms
- Bedrooms: 3
- Bathrooms: 2
- Full bathrooms: 2
Rooms
- Room types: Loft, Sun Room, Enclosed Porch Heated, Foyer, Utility Room-1st Floor, Storage, Walk In Closet, Balcony/Porch/Lanai
Primary bedroom
- Features: Flooring (Hardwood)
- Level: Main
- Area: 198 Square Feet
- Dimensions: 18X11
Bedroom 2
- Features: Flooring (Hardwood)
- Level: Second
- Area: 144 Square Feet
- Dimensions: 12X12
Bedroom 3
- Features: Flooring (Hardwood)
- Level: Second
- Area: 144 Square Feet
- Dimensions: 12X12
Balcony porch lanai
- Level: Second
- Area: 30 Square Feet
- Dimensions: 10X3
Dining room
- Features: Flooring (Tile), Window Treatments (Bay Window(s))
- Level: Main
- Area: 238 Square Feet
- Dimensions: 17X14
Other
- Features: Flooring (Tile)
- Level: Main
- Area: 150 Square Feet
- Dimensions: 15X10
Foyer
- Level: Main
- Area: 56 Square Feet
- Dimensions: 8X7
Kitchen
- Features: Flooring (Ceramic Tile)
- Level: Main
- Area: 108 Square Feet
- Dimensions: 9X12
Laundry
- Features: Flooring (Tile)
- Level: Main
- Area: 42 Square Feet
- Dimensions: 6X7
Living room
- Features: Flooring (Hardwood)
- Level: Main
- Area: 168 Square Feet
- Dimensions: 12X14
Loft
- Features: Flooring (Hardwood)
- Level: Second
- Area: 112 Square Feet
- Dimensions: 14X8
Storage
- Level: Main
- Area: 45 Square Feet
- Dimensions: 9X5
Sun room
- Features: Flooring (Hardwood)
- Level: Main
- Area: 117 Square Feet
- Dimensions: 13X9
Other
- Level: Main
- Area: 30 Square Feet
- Dimensions: 6X5
Walk in closet
- Features: Flooring (Hardwood)
- Level: Second
- Area: 72 Square Feet
- Dimensions: 9X8
Heating
- Natural Gas
Cooling
- Central Air
Appliances
- Included: Range, Microwave, Dishwasher, Refrigerator, Washer, Dryer, Disposal, Range Hood
- Laundry: Main Level
Features
- 1st Floor Bedroom, 1st Floor Full Bath, Built-in Features, Walk-In Closet(s)
- Flooring: Hardwood
- Doors: French Doors, Sliding Glass Door(s)
- Windows: Window Treatments
- Basement: None
- Attic: Pull Down Stair,Unfinished
Interior area
- Total structure area: 0
- Total interior livable area: 2,000 sqft
Property
Parking
- Total spaces: 2
- Parking features: Concrete, Heated Garage, Yes, Garage Owned, Detached, Garage
- Garage spaces: 2
Accessibility
- Accessibility features: No Disability Access
Features
- Stories: 2
Lot
- Size: 7,860 Square Feet
- Dimensions: 60x131
Details
- Parcel number: 0605220001
- Special conditions: Standard
Construction
Type & style
- Home type: SingleFamily
- Property subtype: Single Family Residence
Materials
- Brick
Condition
- New construction: No
- Year built: 1962
- Major remodel year: 2000
Utilities & green energy
- Sewer: Public Sewer
- Water: Public
Community & HOA
HOA
- Services included: None
Location
- Region: Lombard
Financial & listing details
- Price per square foot: $225/sqft
- Tax assessed value: $150,023
- Annual tax amount: $9,327
- Date on market: 9/25/2026
- Ownership: Fee Simple
Estimated market value
$443,200
$421,000 - $465,000
$3,402/mo
Price history
| Date | Event | Price |
|---|---|---|
| 6/1/1986 | Sold | $65,500$33/sqft |
Source: Agent Provided Report a problem | ||
Public tax history
| Year | Property taxes | Tax assessment |
|---|---|---|
| 2025 | $9,327 +4.6% | $150,023 +7.9% |
| 2024 | $8,917 +5.6% | $139,090 +8.1% |
| 2023 | $8,446 -4.8% | $128,620 +0.1% |
| 2022 | $8,869 +3.6% | $128,450 +2.5% |
| 2021 | $8,559 +2.2% | $125,260 +2.2% |
| 2020 | $8,375 +6.4% | $122,520 +5.2% |
| 2019 | $7,869 +6.8% | $116,480 +10.9% |
| 2018 | $7,371 +8.8% | $105,010 +10.4% |
| 2017 | $6,775 +1.7% | $95,150 +6.1% |
| 2016 | $6,662 +5.4% | $89,640 +7.3% |
| 2015 | $6,318 +5.7% | $83,510 +5.4% |
| 2014 | $5,975 +1.4% | $79,200 -1.4% |
| 2013 | $5,891 +0.3% | $80,320 -6.2% |
| 2012 | $5,872 +5.3% | $85,600 -7.9% |
| 2011 | $5,577 +3.1% | $92,940 -5.7% |
| 2010 | $5,410 +2.6% | $98,610 -6.8% |
| 2009 | $5,271 +2.2% | $105,800 |
| 2008 | $5,156 +47.4% | $105,800 +46% |
| 2007 | $3,497 +2.9% | $72,490 +4% |
| 2006 | $3,398 +4.3% | $69,710 +6.9% |
| 2005 | $3,259 +5.2% | $65,210 +6.3% |
| 2004 | $3,099 +3.6% | $61,340 +16.5% |
| 2003 | $2,992 +5% | $52,670 +6.8% |
| 2002 | $2,849 +3.2% | $49,330 +8.8% |
| 2001 | $2,760 +2.4% | $45,360 +5.2% |
| 2000 | $2,695 | $43,120 |
Find assessor info on the county website
Monthly payment
Est. payment
Payment breakdown
Explore the cost of this home by adjusting the details. Changes won't be saved.Climate risks
Neighborhood: 60148
Nearby schools
Schools provided by the listing agent
- District: 45
Source: MRED as distributed by MLS GRID. This data may not be complete. We recommend contacting the local school district to confirm school assignments for this home.
Similar homes
- $500,0003 bd2 ba2k sqft944 S Stratford Ave, Elmhurst, IL 60126New
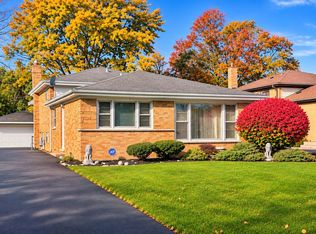 MLS ID #12810315, Carmen Salerno, Compass. MRED as distributed by MLS GRID
- $389,0004 bd2 ba2.5k sqft4N218 Central Ave, Bensenville, IL 60106Re-activated
 MLS ID #12795815, Nicole Giudice, Fulton Grace Realty. MRED as distributed by MLS GRID
- $439,0003 bd2 ba1.3k sqft304 Crestwood Dr, Roselle, IL 60172Active
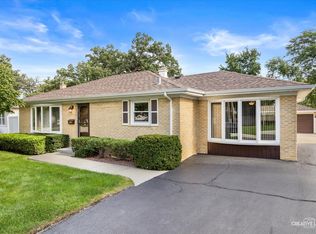 MLS ID #12768063, Shanon Tully, ABR,CSC,PSA,RENE,SRES,SRS, Platinum Partners Realtors. MRED as distributed by MLS GRID
- $439,0004 bd3 ba1.3k sqft8224 Deerwood Ct, Woodridge, IL 60517New
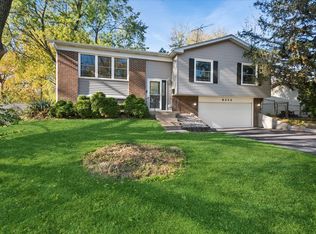 MLS ID #12807242, Cathy Mead, CSC, Baird & Warner. MRED as distributed by MLS GRID
