Adley Homes presents the Rosewood Model! Some of the interior photos shown are of similar completed models and are intended to demonstrate floor plan and builder quality. Actual finishes, colors, cabinetry, fixtures, and materials vary by home. This beautifully designed ranch offers 3 bedrooms, 2.5 baths, and a functional open layout. The kitchen features quartz countertops throughout, creating a seamless, modern look. Enjoy the striking brick and stone exterior, adding timeless curb appeal. Situated on a large corner lot, this home also includes a 3-car garage for ample storage and convenience. A perfect blend of style, comfort, and quality craftsmanship! List price includes kitchen appliances, sprinklers, and hydroseeding of property. This build is approximately 30 days out from completion.
Pending
$507,999
45514 Gable Dr, Macomb, MI 48044
3beds
1,666sqft
Single Family Residence
Built in 2025
0.29 Acres Lot
$492,700 Zestimate®
$305/sqft
$-- HOA
What's special
Functional open layoutLarge corner lotTimeless curb appeal
- 96 days
- 18
- 2
Zillow last checked:
Listing updated:
Listed by:
Kevin Koss 586-899-9932,
K4 Signature Realty LLC 586-899-9932
Source: MiRealSource,MLS#: 50215258 Originating MLS: MiRealSource
Originating MLS: MiRealSourceFacts & features
Interior
Bedrooms & bathrooms
- Bedrooms: 3
- Bathrooms: 3
- Full bathrooms: 2
- 1/2 bathrooms: 1
Rooms
- Room types: Laundry, Living Room, Master Bedroom, Master Bathroom, First Flr Lavatory, Bathroom
Bedroom 1
- Level: Entry
- Area: 204
- Dimensions: 12 x 17
Bedroom 2
- Level: Entry
- Area: 110
- Dimensions: 10 x 11
Bedroom 3
- Level: Entry
- Area: 143
- Dimensions: 11 x 13
Bathroom 1
- Level: Entry
- Area: 56
- Dimensions: 7 x 8
Bathroom 2
- Level: Entry
- Area: 63
- Dimensions: 7 x 9
Dining room
- Level: Entry
- Area: 126
- Dimensions: 9 x 14
Kitchen
- Level: Entry
- Area: 140
- Dimensions: 10 x 14
Living room
- Level: Entry
- Area: 272
- Dimensions: 16 x 17
Heating
- Forced Air, Natural Gas
Cooling
- Ceiling Fan(s), Central Air
Appliances
- Included: Dishwasher, Microwave, Range/Oven, Refrigerator, Gas Water Heater
- Laundry: First Floor Laundry, Entry
Features
- Sump Pump
- Basement: Daylight,Full,Sump Pump,Unfinished
- Number of fireplaces: 1
- Fireplace features: Living Room
Interior area
- Total structure area: 3,332
- Total interior livable area: 1,666 sqft
- Finished area above ground: 1,666
- Finished area below ground: 0
Property
Parking
- Total spaces: 3
- Parking features: 3 or More Spaces, Garage, Driveway, Attached
- Attached garage spaces: 3
Features
- Levels: One
- Stories: 1
- Patio & porch: Porch
- Exterior features: Lawn Sprinkler, Sidewalks
- Frontage type: Road
- Frontage length: 89
Lot
- Size: 0.29 Acres
- Dimensions: 89 x 142
- Features: Large Lot - 65+ Ft., Corner Lot, Subdivision, Sidewalks
Details
- Parcel number: 200834326277
- Special conditions: Private
Construction
Type & style
- Home type: SingleFamily
- Architectural style: Ranch
- Property subtype: Single Family Residence
Materials
- Brick, Stone
- Foundation: Basement
Condition
- New Construction
- New construction: Yes
- Year built: 2025
Utilities & green energy
- Sewer: Public At Street
- Water: Public Water at Street
Community & HOA
Community
- Subdivision: Hall Meadows
HOA
- Has HOA: No
Location
- Region: Macomb
Financial & listing details
- Price per square foot: $305/sqft
- Tax assessed value: $25,000
- Annual tax amount: $630
- Date on market: 7/17/2026
- Cumulative days on market: 88 days
- Listing agreement: Exclusive Right To Sell
- Listing terms: Cash,Conventional,FHA,VA Loan
- Road surface type: Paved
Estimated market value
$492,700
$468,000 - $517,000
$1,986/mo
Price history
| Date | Event | Price |
|---|---|---|
| 8/20/2026 | Pending sale | $507,999$305/sqft |
Source:  MiRealSource #50215258 Report a problem MiRealSource #50215258 Report a problem | ||
| 7/17/2026 | Listed for sale | $507,999$305/sqft |
Source: MiRealSource #50215258 Report a problem | ||
Public tax history
| Year | Property taxes | Tax assessment |
|---|---|---|
| 2026 | $501 +2.8% | -- |
| 2025 | $487 +4.9% | $12,500 +4.2% |
| 2024 | $464 +5.1% | $12,000 |
| 2023 | $442 +3% | $12,000 +4.3% |
| 2022 | $429 +0.6% | $11,500 +6.5% |
| 2021 | $427 | $10,800 |
| 2020 | $427 +5.7% | $10,800 |
| 2019 | $404 +4.4% | $10,800 +8% |
| 2018 | $387 +18.9% | $10,000 +8.1% |
| 2017 | $325 | $9,250 |
| 2016 | $325 | $9,250 +19.4% |
| 2015 | $325 +686.3% | $7,750 +24% |
| 2014 | $41 -93.4% | $6,250 |
| 2013 | $625 | $6,250 +19% |
| 2011 | -- | $5,250 -30% |
| 2009 | -- | $7,500 |
Find assessor info on the county website
Monthly payment
Est. payment
Payment breakdown
Explore the cost of this home by adjusting the details. Changes won't be saved.Climate risks
Neighborhood: 48044
Nearby schools
Schools provided by the listing agent
- District: Chippewa Valley Schools
Source: MiRealSource. This data may not be complete. We recommend contacting the local school district to confirm school assignments for this home.
Similar homes
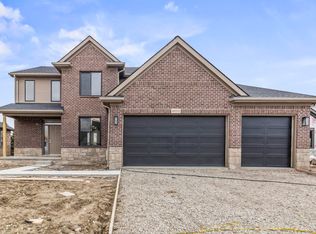
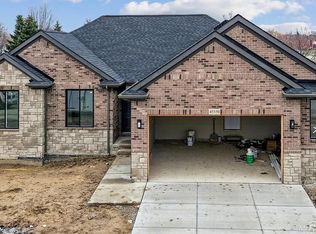
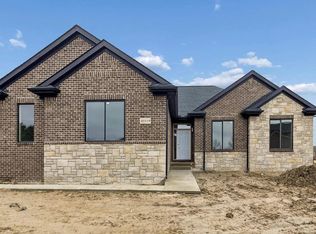
- $507,9993 bd3 ba1.6k sqft45519 Gable Dr, Macomb, MI 48044New Construction
 MLS ID #50210293, Kevin Koss, K4 Signature Realty LLC. MiRealSource
 - $559,9994 bd3 ba2.2k sqft45537 Gable Dr, Macomb, MI 48088New Construction
 MLS ID #50222333, Kevin Koss, K4 Signature Realty LLC. MiRealSource
 - $499,9003 bd3 ba1.8k sqft45215 Fairchild Rd, Macomb, MI 48042New Construction
 MLS ID #50221072, Ed Martin, RE/MAX First. MiRealSource
 - $499,9903 bd3 ba2.2k sqft49020 North Ave, Macomb, MI 48042New Construction
 MLS ID #20261081273, Anthony Lombardo, Lombardo Realty. Realcomp II
 - $479,9902 bd3 ba1.8k sqft50745 Crusader Dr, Macomb, MI 48044New ConstructionRealcomp II
- $599,9003 bd3 ba2k sqft50965 Remar Farms Dr, Macomb, MI 48044New ConstructionMLS ID #20261038098, Norman Campbell, Keller Williams Realty-Great Lakes. Realcomp II
- $644,9003 bd3 ba2.1k sqft18816 Via Firenze #17, Macomb, MI 48044New ConstructionMLS ID #50215865, Savannah Habba, Keller Williams Realty Lakeside. MiRealSource
- $637,9003 bd3 ba2k sqft50976 Remar Farms Dr, Macomb, MI 48044For SaleMLS ID #20261038142, Norman Campbell, Keller Williams Realty-Great Lakes. Realcomp II
- $649,7563 bd3 ba1.9k sqft16839 Crittenden Dr #231, Macomb Township, MI 48044New ConstructionMLS ID #50219704, Barbara S Gates, MJC Real Estate Co Inc.. MiRealSource
- $575,0003 bd3 ba2.1k sqft55050 Englewood Dr, Macomb, MI 48042New ConstructionMLS ID #20261058908, Katie Juliano, Berkshire Hathaway HomeServices Kee Realty Clinton. Realcomp II
- $436,9003 bd2 ba1.4k sqft26353 Pine Gate Dr, Chesterfield, MI 48051New ConstructionMLS ID #50220531, Michele Milam, Canary Realty. MiRealSource
- $464,9903 bd3 ba2.2k sqft24818 Static Dr, Macomb, MI 48042New ConstructionRealcomp II
- $490,0004 bd3 ba2.2k sqft26827 Alma St, Chesterfield, MI 48051New ConstructionMLS ID #50219207, Bob Sikes, RE/MAX First. MiRealSource
- $549,0003 bd3 ba2.1k sqft28324 Nadia Ln, Chesterfield, MI 48047New ConstructionMLS ID #50211093, Calogero D'Anna, D'Anna Realty. MiRealSource
