Perched on the top floor, this refined condominium is distinguished by its soaring vaulted ceilings and an abundance of natural light. Rich cherry wood flooring flows seamlessly through the open-concept living, dining, and kitchen areas, creating a warm yet sophisticated atmosphere. Just off the main living space, a versatile den offers the perfect setting for a private home office or reading retreat. Begin your mornings with coffee on the inviting covered porch, or gather in the beautifully appointed kitchen, featuring granite countertops, newer stainless steel appliances, and a gas range—ideal for both everyday living and culinary pursuits. The serene primary suite boasts two spacious closets and a private bath with dual sink vanity, while a generously sized second bedroom is conveniently located near a well-appointed second bathroom. A newer stacked washer and dryer (2020) add modern convenience. Residents enjoy premium building amenities, including elevator convenience, one assigned covered parking space in garage along with a private storage locker, and plenty of overflow parking for others. Major systems have been thoughtfully updated, with HVAC and a tankless water heater replaced in 2020. This vibrant community offers adult and infant swimming pools, two tennis courts, children's playground, scenic walking/jogging trails, and a community clubhouse along with a 24-hr fitness center, as well as inside community trash and recycle dumpsters and snow removal. As a pet-friendly community, pet trash cans are conveniently located in the community walking paths. Owners can enjoy the beautiful walking and biking path as part of FDR Blvd. Ideally situated near an array of shopping and dining options, and just three miles from Patuxent Naval Air Station, this home presents an exceptional opportunity to embrace effortless, elegant living.
Pending
Price cut: $8K (6/17)
$207,000
45522 Westmeath Way Unit A31, Great Mills, MD 20634
2beds
1,074sqft
:
Get pre-qualified$1,837/mo
Condominium
Built in 2004
-- sqft lot
$204,700 Zestimate®
$193/sqft
$490/mo HOA
What's special
Soaring vaulted ceilingsRich cherry wood flooringAbundance of natural lightGranite countertopsGas rangeBeautifully appointed kitchenSerene primary suite
- 98 days |
- 42 |
- 0 |
Zillow last checked:
Listing updated:
Listed by:
Wayne Floyd 410-610-8089,
RE/MAX Realty Group 301-884-9493,
Listing Team: Floyd Home Team With Re/Max 100
Source: Bright MLS,MLS#: MDSM2031134
Facts & features
Interior
Bedrooms & bathrooms
- Bedrooms: 2
- Bathrooms: 2
- Full bathrooms: 2
- Main level bathrooms: 2
- Main level bedrooms: 2
Basement
- Area: 0
Heating
- Forced Air, Natural Gas
Cooling
- Central Air, Ceiling Fan(s), Electric
Appliances
- Included: Microwave, Dishwasher, Oven/Range - Gas, Refrigerator, Stainless Steel Appliance(s), Washer/Dryer Stacked, Disposal, Dryer, Exhaust Fan, Ice Maker, Washer, Tankless Water Heater
- Laundry: Has Laundry, Dryer In Unit, Washer In Unit, In Unit
Features
- Ceiling Fan(s), Elevator, Entry Level Bedroom, Open Floorplan, Primary Bath(s), Bathroom - Tub Shower, Upgraded Countertops, Soaking Tub, Breakfast Area, Combination Dining/Living, Dining Area, Family Room Off Kitchen, Dry Wall
- Flooring: Carpet, Hardwood, Vinyl, Wood
- Windows: Window Treatments
- Has basement: No
- Has fireplace: No
Interior area
- Total structure area: 1,074
- Total interior livable area: 1,074 sqft
- Finished area above ground: 1,074
- Finished area below ground: 0
Property
Parking
- Total spaces: 1
- Parking features: Storage, Inside Entrance, Underground, Assigned, Garage, On Street, Parking Lot
- Garage spaces: 1
- Has uncovered spaces: Yes
- Details: Assigned Parking
Accessibility
- Accessibility features: Accessible Entrance
Features
- Levels: One
- Stories: 1
- Patio & porch: Deck, Roof
- Exterior features: Extensive Hardscape, Lighting, Storage, Sidewalks, Tennis Court(s), Street Lights
- Pool features: Community
Details
- Additional structures: Above Grade, Below Grade
- Parcel number: 1908147817
- Zoning: RL
- Special conditions: Standard
Construction
Type & style
- Home type: Condo
- Property subtype: Condominium
- Attached to another structure: Yes
Materials
- Brick, Vinyl Siding
Condition
- Excellent
- New construction: No
- Year built: 2004
Utilities & green energy
- Sewer: Public Sewer
- Water: Public
Community & HOA
Community
- Features: Pool
- Security: Fire Sprinkler System
- Condo and coop fee: $430 monthly
- Subdivision: Westmeath Condos
HOA
- Has HOA: Yes
- Amenities included: Clubhouse, Common Grounds, Elevator(s), Fitness Center, Jogging Path, Party Room, Pool, Tennis Court(s), Tot Lots/Playground
- Services included: All Ground Fee, Maintenance Grounds, Recreation Facility, Snow Removal, Trash, Common Area Maintenance, Lawn Care Front, Lawn Care Rear, Lawn Care Side, Pool(s), Other
- HOA fee: $60 monthly
- HOA name: WESTMEATH CONDOS HOA
Location
- Region: Great Mills
Financial & listing details
- Price per square foot: $193/sqft
- Tax assessed value: $195,000
- Annual tax amount: $1,680
- Date on market: 5/7/2026
- Listing agreement: Exclusive Right To Sell
- Listing terms: Cash,Conventional,VA Loan,FHA,Rural Development,USDA Loan,Other
- Ownership: Fee Simple
Estimated market value
$204,700
$194,000 - $215,000
$1,854/mo
Price history
| Date | Event | Price |
|---|---|---|
| 6/23/2026 | Pending sale | $207,000$193/sqft |
Source:  Bright MLS #MDSM2031134 Report a problem Bright MLS #MDSM2031134 Report a problem | ||
| 6/17/2026 | Price change | $207,000-3.7%$193/sqft |
Source: Bright MLS #MDSM2031134 Report a problem | ||
| 5/7/2026 | Listed for sale | $215,000+22.9%$200/sqft |
Source: Bright MLS #MDSM2031134 Report a problem | ||
| 5/13/2023 | Listing removed | -- |
Source: Bright MLS #MDSM175640 Report a problem | ||
| 5/12/2021 | Sold | $175,000+3.6%$163/sqft |
Source: Public Record Report a problem | ||
| 4/19/2021 | Pending sale | $169,000$157/sqft |
Source: Bright MLS #MDSM175640 Report a problem | ||
| 4/15/2021 | Listed for sale | $169,000+38.6%$157/sqft |
Source: Bright MLS #MDSM175640 Report a problem | ||
| 1/19/2016 | Sold | $121,900-6.2%$114/sqft |
Source: Public Record Report a problem | ||
| 9/25/2015 | Pending sale | $129,900$121/sqft |
Source: Home Towne Real Estate #SM8617880 Report a problem | ||
| 8/9/2015 | Price change | $129,900-7.1%$121/sqft |
Source: Home Towne Real Estate #SM8617880 Report a problem | ||
| 4/28/2015 | Listed for sale | $139,900-0.4%$130/sqft |
Source: Home Towne Real Estate #SM8617880 Report a problem | ||
| 6/23/2004 | Sold | $140,479$131/sqft |
Source: Public Record Report a problem | ||
Public tax history
| Year | Property taxes | Tax assessment |
|---|---|---|
| 2025 | $1,968 +32.3% | $175,000 +12.9% |
| 2024 | $1,488 +14.8% | $155,000 +14.8% |
| 2023 | $1,296 +2.5% | $135,000 |
| 2022 | $1,264 +2.6% | $135,000 +5.2% |
| 2021 | $1,232 +2.7% | $128,333 +2.7% |
| 2020 | $1,200 | $125,000 |
| 2019 | $1,200 | $125,000 |
| 2018 | $1,200 -4.8% | $125,000 -3.8% |
| 2017 | $1,260 -37.2% | $130,000 |
| 2016 | $2,006 | $130,000 |
| 2015 | $2,006 | $130,000 -16.1% |
| 2014 | $2,006 | $155,000 |
| 2013 | -- | $155,000 |
| 2012 | -- | $155,000 -16.2% |
| 2011 | -- | $185,000 +2.8% |
| 2010 | -- | $179,996 +2.9% |
| 2009 | -- | $174,993 +2.9% |
| 2008 | -- | $169,990 +6.3% |
| 2007 | -- | $159,866 +6.8% |
| 2006 | -- | $149,743 +7.3% |
| 2005 | -- | $139,620 |
Find assessor info on the county website
Monthly payment
Est. payment
Payment breakdown
Explore the cost of this home by adjusting the details. Changes won't be saved.Climate risks
Neighborhood: 20634
Nearby schools
GreatSchools rating
- 5/10Greenview Knolls Elementary SchoolGrades: PK-5Distance: 0.7 mi
- 7/10Esperanza Middle SchoolGrades: 6-8Distance: 0.8 mi
- 3/10Great Mills High SchoolGrades: 9-12Distance: 2.9 mi
Schools provided by the listing agent
- High: Great Mills
- District: St. Marys County Public Schools
Source: Bright MLS. This data may not be complete. We recommend contacting the local school district to confirm school assignments for this home.
- $185,0001 bd2 ba955 sqft45522 Westmeath Way UNIT A32, Great Mills, MD 20634Sold
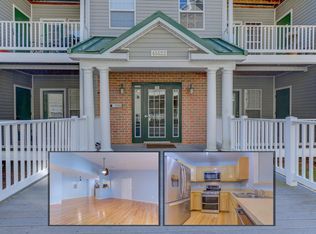
- $211,0002 bd2 ba1.1k sqft45522 Westmeath Way #34-A, Great Mills, MD 20634Sold
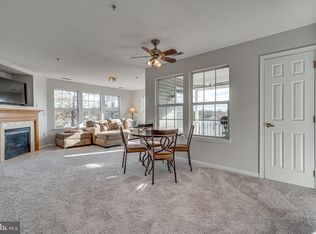
- $206,7002 bd2 ba955 sqft45512 Westmeath Way UNIT B11, Great Mills, MD 20634Off Market
- $194,5001 bd2 ba977 sqft45512 Westmeath Way UNIT B22, Great Mills, MD 20634Off Market
- $249,6002 bd2 ba1.1k sqft45521 Westmeath Way, Great Mills, MD 20634Off Market
- $209,2002 bd2 ba998 sqft45521 Westmeath Way UNIT E11, Great Mills, MD 20634Off Market
- $211,4002 bd2 ba1.1k sqft45521 Westmeath Way UNIT E13, Great Mills, MD 20634Off Market
- $190,500-- bd-- ba955 sqft45521 Westmeath Way UNIT E22, Great Mills, MD 20634Off Market
A local agent can set up tours, give advice and negotiate with sellers.
A local lender can help you make sure your offer is ready when you are.
Similar homes
- $215,0002 bd2 ba1k sqftWestmeath Condos, Great Mills, MD 20634For Sale
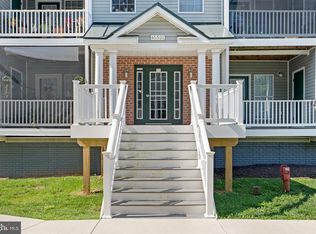
 MLS ID #MDSM2032860, Joe Smith, Next Step Realty. Bright MLS
 - $205,0002 bd2 ba1k sqftWestmeath Condos, Great Mills, MD 20634For Sale
 MLS ID #MDSM2030206, Sean Escobar, O'Brien Realty ERA Powered. Bright MLS
 - $184,0001 bd2 ba879 sqftWestmeath Condos, Great Mills, MD 20634For Sale
 MLS ID #MDSM2031590, Christina Fischer, RE/MAX One. Bright MLS
 - $279,9003 bd3 ba1.4k sqft45529 Knockeyon Ln, Great Mills, MD 20634For Sale
 MLS ID #MDSM2032828, Mark Frisco Jr., CENTURY 21 New Millennium. Bright MLS
 - $285,0003 bd4 ba1.3k sqft22424 Greenview Ct, Great Mills, MD 20634For SaleMLS ID #MDSM2029958, Marizel Brewington, JPAR Real Estate Professionals. Bright MLS
- $260,0002 bd2 ba936 sqft44792 Locust Ridge Ct APT 850, California, MD 20619For SaleMLS ID #MDSM2033068, Kelly Padgett, Century 21 Redwood Realty. Bright MLS
- $289,0003 bd2 ba1k sqft22060 Baja Ln, Great Mills, MD 20634For SaleMLS ID #MDSM2031334, Jack Fegeley, O'Brien Realty ERA Powered. Bright MLS
- $225,0002 bd2 ba1.1k sqft23140 Cobblestone Ln APT 306, California, MD 20619For SaleMLS ID #MDSM2031938, Kelly Padgett, Century 21 Redwood Realty. Bright MLS
- $305,0003 bd3 ba1.1k sqft45611 Longfields Village Dr, Great Mills, MD 20634For SaleMLS ID #MDSM2031926, Marizel Brewington, JPAR Real Estate Professionals. Bright MLS
- $227,5003 bd2 ba1.1k sqft46104 Lucca Way, Lexington Park, MD 20653For SaleMLS ID #MDSM2031440, Dezi Collins, O'Brien Realty ERA Powered. Bright MLS
- $224,9003 bd2 ba1.2k sqft21421 Manon Way, Lexington Park, MD 20653For SaleMLS ID #MDSM2031596, Robert Bishop, United Real Estate Premier. Bright MLS
- $269,0002 bd2 ba1.2k sqft23520 F D R Blvd Unit 205, California, MD 20619For SaleMLS ID #MDSM2032052, Robin Poe Errington, CENTURY 21 New Millennium. Bright MLS
- $250,0003 bd2 ba992 sqft43559 John B Thompson Rd, Hollywood, MD 20636For SaleMLS ID #MDSM2033006, Jesieryl Hartzer, CENTURY 21 New Millennium. Bright MLS
- $184,5003 bd1 ba864 sqft22144 Erickson Ct, Lexington Park, MD 20653AuctionMLS ID #MDSM2026720, Gina Gargeu, Century 21 Downtown. Bright MLS
- $244,9003 bd3 ba1.1k sqft21412 Manon Way, Lexington Park, MD 20653For SaleMLS ID #MDSM2031830, Cathy Stottlemyer, CENTURY 21 New Millennium. Bright MLS
- $255,0003 bd2 ba1.2k sqft45820 Wolftrap Way, Lexington Park, MD 20653For SaleMLS ID #MDSM2031932, Jessica Raley, CENTURY 21 New Millennium. Bright MLS
- $260,0002 bd2 ba1.1k sqft21447 Rodine Way, Lexington Park, MD 20653For SaleMLS ID #MDSM2032770, Connie Fitzgerald, RE/MAX One. Bright MLS
- $250,0002 bd2 ba924 sqft20275 Jackson Rd, Callaway, MD 20620For SaleMLS ID #MDSM2031986, Charlotte Long, EXP Realty, LLC. Bright MLS
- $240,0003 bd2 ba1.3k sqft46097 Lucca Way, Lexington Park, MD 20653For SaleMLS ID #MDSM2031800, Aleayah Dyson, Home Towne Real Estate. Bright MLS
- $289,0003 bd3 ba1.1k sqftNone Available, California, MD 20619For SaleMLS ID #MDSM2029162, Juanita Winkey Kennedy, AMR Elite Realtors, LLC. Bright MLS
