**Previous buyer got cold feet prior to inspections** MOVE-IN READY WITH DUAL EN-SUITE BEDROOMS!! Welcome home to this beautifully maintained 2/3-bedroom, 2.5-bath townhouse in the heart of Great Mills, offering stylish updates, spacious living, and a private wooded backdrop. With three finished levels, two en-suite bedrooms, and numerous recent improvements, this home is the perfect blend of comfort, convenience, and value. Step inside to a bright, open-concept main level featuring new luxury flooring (2025) throughout the living and dining areas. The spacious living room flows seamlessly into the updated kitchen, complete with white cabinetry, stainless steel appliances, a breakfast bar, new kitchen faucet (2025), and new garbage disposal (2026). The dining area opens directly to the rear deck, creating the perfect space for indoor-outdoor entertaining while overlooking peaceful woods. A new dining room light fixture (2026) adds a fresh, modern touch. Upstairs, you'll find two generously sized bedrooms, each featuring its own private en-suite bathroom, providing exceptional comfort and privacy for family members, guests, or roommates. New blinds throughout the home (2024) and a new ceiling fan in one of the bedroom suites (2025) complete the upper level. The fully finished walkout lower level offers outstanding flexibility with a spacious recreation room centered around a cozy gas fireplace. Whether you envision a second family room, home gym, office, media room,3rd bedroom or playroom, this versatile space adapts to your lifestyle. Step outside to the fenced backyard and patio, providing additional outdoor living space with room to relax, entertain, or let pets play. Recent improvements offer peace of mind, including a new furnace (2021), heat pump (2021), hot water heater (2021), HVAC condensate pump (2025), and new deck boards installed in 2024, making this home truly move-in ready. Conveniently located just minutes from NAS Patuxent River, shopping, restaurants, parks, and schools, this home offers an ideal location for commuters and anyone looking to enjoy everything Southern Maryland has to offer. Don't miss this opportunity to own a beautifully updated townhouse featuring the highly desirable dual en-suite layout, finished walkout lower level, gas fireplace, and peaceful wooded setting in the heart of Great Mills!
For sale
$279,900
45529 Knockeyon Ln, Great Mills, MD 20634
3beds
1,424sqft
:
Get pre-qualified$1,856/mo
Townhouse
Built in 2000
1,440 Square Feet Lot
$-- Zestimate®
$197/sqft
$89/mo HOA
What's special
Cozy gas fireplaceFinished walkout lower levelPeaceful wooded settingOverlooking peaceful woodsBright open-concept main levelRear deckPrivate wooded backdrop
- 14 days |
- 243 |
- 20 |
Zillow last checked:
Listing updated:
Listed by:
Mark Frisco Jr. 443-532-8776,
CENTURY 21 New Millennium 4439689595
Source: Bright MLS,MLS#: MDSM2032828
Facts & features
Interior
Bedrooms & bathrooms
- Bedrooms: 3
- Bathrooms: 3
- Full bathrooms: 2
- 1/2 bathrooms: 1
Rooms
- Room types: Living Room, Dining Room, Primary Bedroom, Bedroom 2, Kitchen, Recreation Room, Bathroom 2, Primary Bathroom, Half Bath
Primary bedroom
- Level: Upper
Bedroom 2
- Level: Upper
Bedroom 2
- Level: Upper
Primary bathroom
- Level: Upper
Bathroom 2
- Level: Upper
Dining room
- Level: Main
Half bath
- Level: Lower
Kitchen
- Level: Main
Living room
- Level: Main
Recreation room
- Level: Lower
Heating
- Forced Air, Natural Gas
Cooling
- Central Air, Ceiling Fan(s), Electric
Appliances
- Included: Dishwasher, Microwave, Oven/Range - Gas, Refrigerator, Washer, Dryer, Exhaust Fan, Ice Maker, Stainless Steel Appliance(s), Water Heater, Gas Water Heater
Features
- Kitchen - Table Space, Attic, Bathroom - Tub Shower, Ceiling Fan(s), Combination Kitchen/Dining, Dining Area, Family Room Off Kitchen, Eat-in Kitchen, Primary Bath(s), Upgraded Countertops, Dry Wall
- Flooring: Luxury Vinyl, Carpet, Ceramic Tile
- Doors: Sliding Glass
- Basement: Connecting Stairway,Finished,Walk-Out Access
- Number of fireplaces: 1
Interior area
- Total structure area: 1,538
- Total interior livable area: 1,424 sqft
- Finished area above ground: 1,024
- Finished area below ground: 400
Property
Parking
- Parking features: On Street
- Has uncovered spaces: Yes
Accessibility
- Accessibility features: Other
Features
- Levels: Three
- Stories: 3
- Pool features: Community
- Fencing: Full,Wood
Lot
- Size: 1,440 Square Feet
Details
- Additional structures: Above Grade, Below Grade
- Parcel number: 1908136688
- Zoning: RL
- Special conditions: Standard
Construction
Type & style
- Home type: Townhouse
- Architectural style: Colonial
- Property subtype: Townhouse
Materials
- Brick Front, Combination, Brick, Vinyl Siding
- Foundation: Slab
- Roof: Asphalt
Condition
- Very Good
- New construction: No
- Year built: 2000
Utilities & green energy
- Sewer: Public Sewer
- Water: Public
- Utilities for property: Cable Available, Phone Available, Underground Utilities, Broadband, Cable
Community & HOA
Community
- Subdivision: Hickory Hills
HOA
- Has HOA: Yes
- Amenities included: Community Center, Fitness Center, Pool, Tennis Court(s), Tot Lots/Playground
- HOA fee: $89 monthly
- HOA name: HICKORY HILLS
Location
- Region: Great Mills
Financial & listing details
- Price per square foot: $197/sqft
- Tax assessed value: $206,300
- Annual tax amount: $1,830
- Date on market: 7/30/2026
- Listing agreement: Exclusive Right To Sell
- Ownership: Fee Simple
Estimated market value
Not available
Estimated sales range
Not available
Not available
Price history
| Date | Event | Price |
|---|---|---|
| 7/30/2026 | Listed for sale | $279,900$197/sqft |
Source:  Bright MLS #MDSM2032828 Report a problem Bright MLS #MDSM2032828 Report a problem | ||
| 7/24/2026 | Pending sale | $279,900$197/sqft |
Source: Bright MLS #MDSM2032420 Report a problem | ||
| 7/15/2026 | Listed for sale | $279,900+12%$197/sqft |
Source: Bright MLS #MDSM2032420 Report a problem | ||
| 11/27/2024 | Sold | $250,000+0%$176/sqft |
Source: Bright MLS #MDSM2021400 Report a problem | ||
| 11/1/2024 | Pending sale | $249,999$176/sqft |
Source: Bright MLS #MDSM2021400 Report a problem | ||
| 10/29/2024 | Listed for sale | $249,999+78.7%$176/sqft |
Source: Bright MLS #MDSM2021400 Report a problem | ||
| 10/3/2018 | Sold | $139,900$98/sqft |
Source: Public Record Report a problem | ||
| 6/29/2018 | Listed for sale | $139,900+94.3%$98/sqft |
Source: W F Chesley Real Estate, LLC. #1001963262 Report a problem | ||
| 2/6/2018 | Sold | $72,000-65%$51/sqft |
Source: Public Record Report a problem | ||
| 3/7/2007 | Sold | $206,000+97.6%$145/sqft |
Source: Public Record Report a problem | ||
| 1/29/2001 | Sold | $104,258$73/sqft |
Source: Public Record Report a problem | ||
Public tax history
| Year | Property taxes | Tax assessment |
|---|---|---|
| 2025 | $2,134 +27% | $190,667 +8.9% |
| 2024 | $1,680 +9.8% | $175,033 +9.8% |
| 2023 | $1,530 +5% | $159,400 |
| 2022 | $1,457 +5.2% | $159,400 +10.5% |
| 2021 | $1,385 +5.5% | $144,267 +5.5% |
| 2020 | $1,312 | $136,700 |
| 2019 | $1,312 | $136,700 |
| 2018 | $1,312 -2% | $136,700 -1% |
| 2017 | $1,338 -29.4% | $138,100 |
| 2016 | $1,896 | $138,100 |
| 2015 | $1,896 | $138,100 -19.1% |
| 2014 | $1,896 | $170,700 |
| 2013 | -- | $170,700 |
| 2012 | -- | $170,700 -11% |
| 2011 | -- | $191,760 +5.7% |
| 2010 | -- | $181,432 +6% |
| 2009 | -- | $171,106 +6.4% |
| 2008 | -- | $160,780 +13.3% |
| 2007 | -- | $141,882 +15.4% |
| 2006 | -- | $122,986 +18.2% |
| 2005 | -- | $104,090 +0.2% |
| 2004 | -- | $103,846 +0.2% |
| 2003 | -- | $103,603 +0.2% |
| 2002 | -- | $103,360 |
| 2001 | -- | $103,360 |
Find assessor info on the county website
Monthly payment
Est. payment
Payment breakdown
Explore the cost of this home by adjusting the details. Changes won't be saved.Climate risks
Neighborhood: 20634
Nearby schools
GreatSchools rating
- 5/10Greenview Knolls Elementary SchoolGrades: PK-5Distance: 0.6 mi
- 7/10Esperanza Middle SchoolGrades: 6-8Distance: 0.8 mi
- 3/10Great Mills High SchoolGrades: 9-12Distance: 2.8 mi
Schools provided by the listing agent
- Elementary: Greenview Knolls
- Middle: Esperanza
- High: Great Mills
- District: St. Mary's County Public Schools
Source: Bright MLS. This data may not be complete. We recommend contacting the local school district to confirm school assignments for this home.
- $254,1002 bd3 ba1.3k sqft45527 Knockeyon Ln, Great Mills, MD 20634Off Market
- $245,700-- bd1 ba1k sqft45531 Knockeyon Ln, Great Mills, MD 20634Off Market
- $250,3002 bd2 ba1.3k sqft45525 Knockeyon Ln, Great Mills, MD 20634Off Market

- $251,1002 bd3 ba1.3k sqft45533 Knockeyon Ln, Great Mills, MD 20634Off Market
- $237,7002 bd2 ba1.3k sqft45523 Knockeyon Ln, Great Mills, MD 20634Off Market
- $259,9002 bd3 ba1.3k sqft45535 Knockeyon Ln, Great Mills, MD 20634Sold
- $264,1002 bd3 ba1.3k sqft45521 Knockeyon Ln, Great Mills, MD 20634Off Market
- $265,9003 bd3 ba1.3k sqft45537 Knockeyon Ln, Great Mills, MD 20634Off Market
A local agent can set up tours, give advice and negotiate with sellers.
A local lender can help you make sure your offer is ready when you are.
Similar homes
- $285,0003 bd4 ba1.3k sqft22424 Greenview Ct, Great Mills, MD 20634For Sale
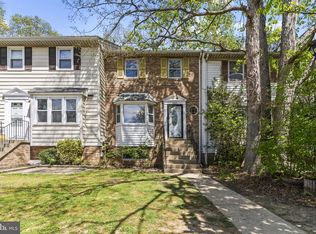
 MLS ID #MDSM2029958, Marizel Brewington, JPAR Real Estate Professionals. Bright MLS
 - $305,0003 bd3 ba1.1k sqft45611 Longfields Village Dr, Great Mills, MD 20634For Sale
 MLS ID #MDSM2031926, Marizel Brewington, JPAR Real Estate Professionals. Bright MLS
 - $215,0002 bd2 ba1k sqftWestmeath Condos, Great Mills, MD 20634For Sale
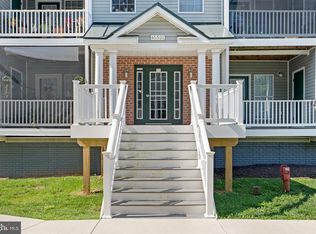 MLS ID #MDSM2032860, Joe Smith, Next Step Realty. Bright MLS
 - $289,0003 bd3 ba1.1k sqftNone Available, California, MD 20619For Sale
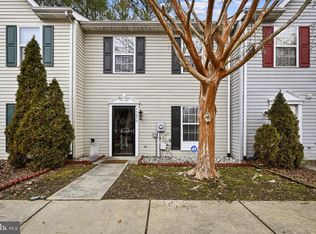 MLS ID #MDSM2029162, Juanita Winkey Kennedy, AMR Elite Realtors, LLC. Bright MLS
 - $379,0004 bd3 ba1.3k sqft21964 Barkentine Ct, Great Mills, MD 20634For SaleMLS ID #MDSM2032980, Susan Sokoloff, Leonard Realty, Inc.. Bright MLS
- $389,0004 bd3 ba1.7k sqft22513 Castle Pollard Way, Great Mills, MD 20634For SaleMLS ID #MDSM2031904, Peter Nguyen, American Homes Realty Group. Bright MLS
- $395,0002 bd3 ba1.9k sqft45525 Coosan Ct, Great Mills, MD 20634For SaleMLS ID #MDSM2032716, Connie Gunn, CENTURY 21 New Millennium. Bright MLS
- $255,0003 bd2 ba1.2k sqft45820 Wolftrap Way, Lexington Park, MD 20653For SaleMLS ID #MDSM2031932, Jessica Raley, CENTURY 21 New Millennium. Bright MLS
- $244,9003 bd3 ba1.1k sqft21412 Manon Way, Lexington Park, MD 20653For SaleMLS ID #MDSM2031830, Cathy Stottlemyer, CENTURY 21 New Millennium. Bright MLS
- $339,9003 bd4 ba1.9k sqft22416 Dark Star Way, Lexington Park, MD 20653For SaleMLS ID #MDSM2032820, Renee Thomas, Topside Realty. Bright MLS
- $240,0003 bd2 ba1.3k sqft46097 Lucca Way, Lexington Park, MD 20653For SaleMLS ID #MDSM2031800, Aleayah Dyson, Home Towne Real Estate. Bright MLS
- $324,9003 bd2 ba960 sqft21508 Forest Run Dr, Lexington Park, MD 20653For SaleMLS ID #MDSM2032858, Marizel Brewington, JPAR Real Estate Professionals. Bright MLS
- $289,9003 bd2 ba960 sqft650 Field Rd, Lusby, MD 20657For SaleMLS ID #MDCA2030020, Mark Frisco Jr., CENTURY 21 New Millennium. Bright MLS
- $227,5003 bd2 ba1.1k sqft46104 Lucca Way, Lexington Park, MD 20653For SaleMLS ID #MDSM2031440, Dezi Collins, O'Brien Realty ERA Powered. Bright MLS
- $265,0002 bd3 ba1.3k sqft21076 Jenna Ct, Lexington Park, MD 20653For SaleMLS ID #MDSM2032148, Karen Gaddy Willis, Keller Williams Select Realtors of Annapolis. Bright MLS
- $260,0002 bd2 ba936 sqft44792 Locust Ridge Ct APT 850, California, MD 20619For SaleMLS ID #MDSM2033068, Kelly Padgett, Century 21 Redwood Realty. Bright MLS
- $224,9003 bd2 ba1.2k sqft21421 Manon Way, Lexington Park, MD 20653For SaleMLS ID #MDSM2031596, Robert Bishop, United Real Estate Premier. Bright MLS
- $375,0003 bd2 ba1.3k sqft45654 Ford Dr, Lexington Park, MD 20653For SaleMLS ID #MDSM2032676, Kathy Dean, RE/MAX One. Bright MLS
- $335,0002 bd3 ba1.4k sqft492 Twin Cove Ln, Solomons, MD 20688For SaleMLS ID #MDCA2029826, Lydia Cook, Real Broker, LLC. Bright MLS
- $269,0002 bd2 ba1.2k sqft23520 F D R Blvd Unit 205, California, MD 20619For SaleMLS ID #MDSM2032052, Robin Poe Errington, CENTURY 21 New Millennium. Bright MLS
