Beautiful Ranch Home in Desirable Plymouth Neighborhood. Welcome to this well-maintained 3-bedroom, 2.5-bathroom ranch offering 1,817 square feet of comfortable living space in one of Plymouth's most desirable neighborhoods. This home features a spacious and functional floor plan with a full finished basement, providing plenty of additional living and entertaining space. The updated interior showcases new flooring throughout the family room, living room, kitchen, and breakfast nook, creating a fresh and modern feel. The bright kitchen is appointed with white cabinetry, stone countertops, and ample workspace, flowing seamlessly into the breakfast nook and adjoining living areas. Convenience abounds with a first-floor laundry room and a 2.5-car attached garage. The primary suite and two additional bedrooms offer comfortable accommodations, while the 2.5 bathrooms provide flexibility for family and guests. Outside, enjoy a beautifully landscaped yard that enhances the home's curb appeal and offers a welcoming outdoor setting for relaxation and entertaining.
Pending
$510,000
45534 Purcell Dr, Plymouth, MI 48170
3beds
3,417sqft
:
Get pre-qualified$3,462/mo
Single Family Residence
Built in 1978
0.26 Acres Lot
$525,400 Zestimate®
$149/sqft
$-- HOA
What's special
- 55 days |
- 111 |
- 2 |
Zillow last checked:
Listing updated:
Listed by:
Mary Hovey Miller 517-719-5555,
RE/MAX Real Estate Professionals 517-321-8255
Source: Greater Lansing AOR,MLS#: 296520
Facts & features
Interior
Bedrooms & bathrooms
- Bedrooms: 3
- Bathrooms: 3
- Full bathrooms: 2
- 1/2 bathrooms: 1
Primary bedroom
- Level: First
- Area: 181.2 Square Feet
- Dimensions: 15.1 x 12
Bedroom 2
- Level: First
- Area: 132 Square Feet
- Dimensions: 12 x 11
Bedroom 3
- Level: First
- Area: 120 Square Feet
- Dimensions: 12 x 10
Dining room
- Level: First
- Area: 116.66 Square Feet
- Dimensions: 10.5 x 11.11
Family room
- Level: First
- Area: 217 Square Feet
- Dimensions: 15.5 x 14
Kitchen
- Level: First
- Area: 97.97 Square Feet
- Dimensions: 10.1 x 9.7
Laundry
- Level: First
- Area: 54 Square Feet
- Dimensions: 10 x 5.4
Living room
- Level: First
- Area: 155.54 Square Feet
- Dimensions: 14 x 11.11
Office
- Level: Basement
- Area: 194.94 Square Feet
- Dimensions: 11.4 x 17.1
Other
- Description: BREAKFAST NOOK
- Level: First
- Area: 68.68 Square Feet
- Dimensions: 10.1 x 6.8
Other
- Description: FOYER
- Level: First
- Area: 63.84 Square Feet
- Dimensions: 11.2 x 5.7
Other
- Description: REC ROOM
- Level: Basement
- Area: 913 Square Feet
- Dimensions: 22 x 41.5
Heating
- Natural Gas
Cooling
- Central Air
Appliances
- Included: Dishwasher, Dryer, ENERGY STAR Qualified Refrigerator, Gas Oven, Gas Range, Microwave, Refrigerator, Washer/Dryer
- Laundry: Electric Dryer Hookup, Laundry Room, Main Level, Washer Hookup
Features
- Bookcases, Built-in Features, Double Closet, Eat-in Kitchen, Entrance Foyer, Pantry, Stone Counters
- Flooring: Carpet, Ceramic Tile, Hardwood, Vinyl
- Windows: Bay Window(s), Blinds, Screens, Window Treatments
- Basement: Full,Partially Finished
- Has fireplace: Yes
- Fireplace features: Basement, Living Room
Interior area
- Total structure area: 3,624
- Total interior livable area: 3,417 sqft
- Finished area above ground: 1,817
- Finished area below ground: 1,600
Property
Parking
- Parking features: Driveway, Garage, Garage Door Opener, Garage Faces Front
- Has uncovered spaces: Yes
Features
- Levels: One
- Stories: 1
- Patio & porch: Covered, Porch
- Fencing: Brick,Vinyl
Lot
- Size: 0.26 Acres
- Dimensions: 85.25 x 131
- Features: Back Yard, Few Trees, Front Yard, Landscaped, Sprinklers In Front, Subdivided
Details
- Foundation area: 1807
- Parcel number: 8278053010519000
- Zoning description: Zoning
- Other equipment: Generator
Construction
Type & style
- Home type: SingleFamily
- Architectural style: Ranch
- Property subtype: Single Family Residence
Materials
- Brick, Vinyl Siding
- Foundation: Concrete Perimeter
- Roof: Shingle
Condition
- Year built: 1978
Utilities & green energy
- Electric: 100 Amp Service
- Sewer: Public Sewer
- Water: Public
- Utilities for property: Sewer Connected, Natural Gas Connected, High Speed Internet Available, Electricity Connected
Green energy
- Energy efficient items: Thermostat
Community & HOA
Community
- Subdivision: None
Location
- Region: Plymouth
Financial & listing details
- Price per square foot: $149/sqft
- Tax assessed value: $192,600
- Annual tax amount: $5,148
- Date on market: 6/9/2026
- Listing terms: VA Loan,Cash,Conventional,FHA
- Road surface type: Asphalt
Estimated market value
$525,400
$499,000 - $552,000
$3,675/mo
Price history
| Date | Event | Price |
|---|---|---|
| 6/23/2026 | Pending sale | $510,000$149/sqft |
Source:  Greater Lansing AOR #296520 Report a problem Greater Lansing AOR #296520 Report a problem | ||
| 6/16/2026 | Contingent | $510,000$149/sqft |
Source: Greater Lansing AOR #296520 Report a problem | ||
| 6/9/2026 | Listed for sale | $510,000$149/sqft |
Source: Greater Lansing AOR #296520 Report a problem | ||
Public tax history
| Year | Property taxes | Tax assessment |
|---|---|---|
| 2025 | -- | $192,600 +10.1% |
| 2024 | -- | $175,000 +6.4% |
| 2023 | -- | $164,500 +1.3% |
| 2022 | -- | $162,400 -4.3% |
| 2021 | -- | $169,730 |
| 2020 | $4,154 +9.8% | $169,730 +0.7% |
| 2019 | $3,784 | $168,530 +3.4% |
| 2018 | $3,784 | $162,990 +404.6% |
| 2017 | -- | $32,300 -78.9% |
| 2016 | -- | $153,200 +8.3% |
| 2015 | -- | $141,460 +16.3% |
| 2013 | $11,629 | $121,630 +7.1% |
| 2012 | -- | $113,570 -17.7% |
| 2003 | -- | $138,000 |
| 2001 | -- | -- |
| 2000 | $2,447 | -- |
Find assessor info on the county website
Monthly payment
Est. payment
Payment breakdown
Explore the cost of this home by adjusting the details. Changes won't be saved.Climate risks
Neighborhood: 48170
Nearby schools
GreatSchools rating
- 8/10Smith Elementary SchoolGrades: K-5Distance: 0.8 mi
- 8/10West Middle SchoolGrades: 6-8Distance: 0.7 mi
- 9/10Salem High SchoolGrades: 6-12Distance: 1 mi
- $569,300-- bd2 ba2.3k sqft45566 Purcell Dr, Plymouth, MI 48170Off Market
- $608,300-- bd2 ba2.3k sqft45502 Purcell Dr, Plymouth, MI 48170Off Market
- $611,800-- bd2 ba2.7k sqft45547 Green Valley Rd, Plymouth, MI 48170Off Market
- $593,2004 bd2 ba2.3k sqft45525 Green Valley Rd, Plymouth, MI 48170Off Market
- $571,800-- bd2 ba2.4k sqft45600 Purcell Dr, Plymouth, MI 48170Off Market
- $591,200-- bd2 ba2.6k sqft45569 Green Valley Rd, Plymouth, MI 48170Off Market
- $709,4004 bd3 ba2.8k sqft10169 Dorian Dr, Plymouth, MI 48170Off Market
- $602,900-- bd2 ba2.3k sqft45535 Purcell Dr, Plymouth, MI 48170Off Market
A local agent can set up tours, give advice and negotiate with sellers.
Similar homes
- $475,0003 bd3 ba3.1k sqft1782 Nantucket Rd, Plymouth, MI 48170For Sale
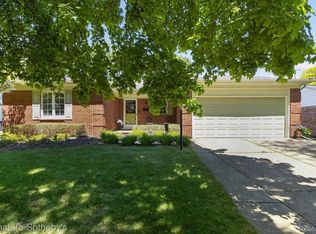
 MLS ID #20261036325, Dylan Tent, Signature Sotheby's International Realty Nvl. Realcomp II
 - $514,9003 bd3 ba3k sqft45317 Stonehedge Dr, Plymouth, MI 48170For Sale
 MLS ID #20261053013, Lisa Nocera, Pro Realty. Realcomp II
 - $575,0003 bd2 ba1.8k sqft551 N Evergreen St, Plymouth, MI 48170For Sale
 MLS ID #20261054350, John K Goodman, Century 21 Curran & Oberski. Realcomp II
 - $510,0004 bd3 ba2.5k sqft7990 Tower Rd, South Lyon, MI 48178For Sale
 MLS ID #20261055335, Derek R Bauer, Real Estate One-Brighton. Realcomp II
 - $530,0004 bd3 ba2.3k sqft43095 Whisper Ct, Northville, MI 48168For SaleMLS ID #20261050398, Jason Miller, RE/MAX Home Sale Services. Realcomp II
- $559,9003 bd3 ba2.5k sqft27869 Old Colony St, Farmington Hills, MI 48334For SaleMLS ID #20261058671, John K Goodman, Century 21 Curran & Oberski. Realcomp II
- $469,9004 bd3 ba2.1k sqft45561 Edgewood Ct, Canton, MI 48187For SaleMLS ID #20261050072, Mohamad A Zbib, Century 21 Curran & Oberski. Realcomp II
- $439,9004 bd3 ba2.1k sqft44227 Brandywyne Rd, Canton, MI 48187For SaleMLS ID #20261042116, Elizabeth Schmieder, Coldwell Banker Professionals-Northville. Realcomp II
- $500,0004 bd3 ba3.1k sqft35810 Fredericksburg Rd, Farmington Hills, MI 48331For SaleMLS ID #20261054756, Joseph Chidiac, EXP Realty - Mark White & Associates. Realcomp II
- $550,0004 bd4 ba3.7k sqft19678 Ashley Ct, Livonia, MI 48152For SaleMLS ID #20261056349, Barbara J Miller, The Agency Hall & Hunter. Realcomp II
- $475,0004 bd3 ba3.2k sqft35037 Ellen Ct, Livonia, MI 48154For SaleMLS ID #20261032676, Jeanette Dilley, National Realty Centers, Inc. Realcomp II
- $529,9003 bd3 ba3.3k sqft28800 Sibley Rd, Romulus, MI 48174For SaleMLS ID #20261021987, Linda L Leporowski, Keller Williams Advantage. Realcomp II
- $584,0004 bd4 ba3.2k sqft41101 Croydon Ct, Northville, MI 48168For SaleMLS ID #20261034594, MacKenzie Bobby, @properties Christie's Int'l R.E. Birmingham. Realcomp II
- $510,0003 bd3 ba2.1k sqft5617 Putnam Dr, West Bloomfield, MI 48323For Sale By Owner
- $625,0003 bd3 ba2.6k sqft23200 Lazy K, South Lyon, MI 48178For SaleMLS ID #20261055950, Derek R Bauer, Real Estate One-Brighton. Realcomp II
- $409,0004 bd3 ba2.7k sqft42928 Versailles Rd, Canton, MI 48187For SaleMLS ID #20261029007, Jason C Matt, EXP Z Real Estate. Realcomp II
- $499,9004 bd3 ba3.8k sqft2503 Wickfield Rd, West Bloomfield, MI 48323For SaleMLS ID #20261026301, Carol A Wagner, Real Estate One-Commerce. Realcomp II
- $405,5003 bd3 ba1.9k sqft332 Red Ryder Dr #44, Plymouth, MI 48170For SaleMLS ID #295371, Amy Jackson, Coldwell Banker Professionals-E.L.. Greater Lansing AOR
- $449,9003 bd3 ba3.4k sqft21225 Parklane Rd, Farmington Hills, MI 48335For SaleMLS ID #20261036422, Michael H Cutsinger, Preferred, Realtors® Ltd. Realcomp II
- $549,9003 bd3 ba2.5k sqft1045 Clara St, Commerce Township, MI 48390For SaleMLS ID #20261056432, Keenan Gottschall, Real Estate One-Commerce. Realcomp II
