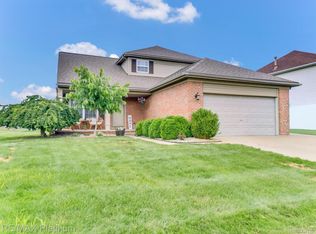
Why end-unit living? More natural light, added privacy and extra windows that make the entire home feel brighter and more open. Tucked beside the blooming courtyard, the home offers hardwood floors, a bright and open layout ideal for entertaining, granite countertops, an attached garage, main-level laundry and a private balcony off the kitchen. Additional side windows bring natural light into spaces many interior units simply do not have, including the bathroom and bedroom. Upstairs, all three bedrooms offer comfortable living space, including an impressively spacious primary suite. A wonderful combination of privacy, convenience, and easy living in a location you will love. Just minutes from Downtown Plymouth, close to the shops, restaurants, parks, and everyday charm .
For sale
Price cut: $14K (7/15)
$405,500
332 Red Ryder Dr #44, Plymouth, MI 48170
3beds
1,908sqft
:
Get pre-qualified$3,220/mo
Condominium
Built in 2005
-- sqft lot
$402,500 Zestimate®
$213/sqft
$414/mo HOA
What's special
Attached garageHardwood floorsGranite countertopsImpressively spacious primary suiteMain-level laundryMore natural light
- 103 days |
- 1,423 |
- 61 |
Zillow last checked:
Listing updated:
Listed by:
Amy Jackson 517-203-8760,
Coldwell Banker Professionals-E.L. 517-332-5100,
Jackson & Hacker Real Estate Group,
Coldwell Banker Professionals-E.L.
Source: Greater Lansing AOR,MLS#: 295371
Facts & features
Interior
Bedrooms & bathrooms
- Bedrooms: 3
- Bathrooms: 3
- Full bathrooms: 2
- 1/2 bathrooms: 1
Primary bedroom
- Level: Second
- Area: 273 Square Feet
- Dimensions: 21 x 13
Bedroom 2
- Level: Second
- Area: 110 Square Feet
- Dimensions: 11 x 10
Bedroom 3
- Level: Second
- Area: 120 Square Feet
- Dimensions: 10 x 12
Dining room
- Description: Open with Living Room
- Level: First
- Area: 406 Square Feet
- Dimensions: 14 x 29
Kitchen
- Level: First
- Area: 196 Square Feet
- Dimensions: 14 x 14
Living room
- Description: Open with Dining
- Level: First
- Area: 406 Square Feet
- Dimensions: 14 x 29
Heating
- Forced Air
Cooling
- Central Air
Appliances
- Included: Dishwasher, Dryer, Microwave, Oven, Range, Refrigerator, Washer
- Laundry: Laundry Room, Main Level
Features
- Granite Counters, Kitchen Island
- Flooring: Combination
- Basement: None
Interior area
- Total structure area: 1,908
- Total interior livable area: 1,908 sqft
- Finished area above ground: 1,908
- Finished area below ground: 0
Property
Parking
- Parking features: Garage
Features
- Levels: Two
- Stories: 2
Details
- Foundation area: 0
- Parcel number: 8249006210044000
- Zoning description: Zoning
Construction
Type & style
- Home type: Condo
- Property subtype: Condominium
Materials
- Brick, Vinyl Siding
Condition
- Year built: 2005
Utilities & green energy
- Sewer: Public Sewer
- Water: Public
Community & HOA
Community
- Subdivision: None
HOA
- Has HOA: Yes
- Amenities included: Landscaping, Maintenance Grounds
- Services included: Trash, Maintenance Grounds, Maintenance Structure
- HOA fee: $414 monthly
- HOA name: Daisy Square Townhouses
Location
- Region: Plymouth
Financial & listing details
- Price per square foot: $213/sqft
- Tax assessed value: $189,600
- Annual tax amount: $7,468
- Date on market: 5/7/2026
- Listing terms: Cash,Conventional
Estimated market value
$402,500
$382,000 - $423,000
$2,961/mo
Price history
| Date | Event | Price |
|---|---|---|
| 7/15/2026 | Price change | $405,500-3.3%$213/sqft |
Source:  Greater Lansing AOR #295371 Report a problem Greater Lansing AOR #295371 Report a problem | ||
| 6/23/2026 | Price change | $419,500-1.2%$220/sqft |
Source: Greater Lansing AOR #295371 Report a problem | ||
| 5/22/2026 | Price change | $424,500-3%$222/sqft |
Source: Greater Lansing AOR #295371 Report a problem | ||
| 5/7/2026 | Listed for sale | $437,500+53.5%$229/sqft |
Source: Greater Lansing AOR #295371 Report a problem | ||
| 9/1/2015 | Sold | $285,000-1.7%$149/sqft |
Source: Public Record Report a problem | ||
| 7/18/2015 | Price change | $289,900-3.3%$152/sqft |
Source: In House Realty LLC #215065291 Report a problem | ||
| 6/24/2015 | Listed for sale | $299,900+11.3%$157/sqft |
Source: In House Realty LLC #215065291 Report a problem | ||
| 1/17/2006 | Sold | $269,530$141/sqft |
Source: Public Record Report a problem | ||
Public tax history
| Year | Property taxes | Tax assessment |
|---|---|---|
| 2025 | -- | $189,600 -1.4% |
| 2024 | -- | $192,200 +7.7% |
| 2023 | -- | $178,400 +4.3% |
| 2022 | -- | $171,000 +3.2% |
| 2021 | -- | $165,700 |
| 2020 | $6,589 +8.2% | $165,700 +2.7% |
| 2019 | $6,090 | $161,300 +5.6% |
| 2018 | -- | $152,800 +2.5% |
| 2017 | -- | $149,100 +3% |
| 2016 | -- | $144,800 +16.9% |
| 2015 | -- | $123,900 +53.4% |
| 2013 | $7,655 | $80,770 -3.6% |
| 2011 | -- | $83,770 -13.5% |
| 2010 | $3,550 -9.2% | $96,840 -10.8% |
| 2009 | $3,911 +596.2% | $108,520 -18.7% |
| 2008 | $562 | $133,440 -3% |
| 2006 | -- | $137,610 |
Find assessor info on the county website
Monthly payment
Est. payment
Payment breakdown
Explore the cost of this home by adjusting the details. Changes won't be saved.Climate risks
Neighborhood: 48170
Nearby schools
GreatSchools rating
- 8/10Bird Elementary SchoolGrades: K-5Distance: 0.9 mi
- 8/10West Middle SchoolGrades: 6-8Distance: 0.9 mi
- 9/10Canton High SchoolGrades: 6-12Distance: 2.1 mi
Schools provided by the listing agent
- High: Canton
Source: Greater Lansing AOR. This data may not be complete. We recommend contacting the local school district to confirm school assignments for this home.
- $36,000-- bd-- ba-- sqft370 Daisy Square Pkwy, Plymouth, MI 48170Off Market
- $36,000-- bd-- ba-- sqft127 S Union St, Plymouth, MI 48170Off Market
- $22,0003 bd3 ba2.4k sqft390 Windmill Dr, Plymouth, MI 48170Off Market
- $63,4604 bd3 ba2.2k sqft333 Daisy Square Pkwy, Plymouth, MI 48170Off Market
- $36,000-- bd-- ba-- sqft372 Daisy Square Pkwy, Plymouth, MI 48170Off Market
- $22,0003 bd3 ba1.8k sqft388 Windmill Dr, Plymouth, MI 48170Off Market
- $36,000-- bd1 ba-- sqft358 Daisy Square Pkwy, Plymouth, MI 48170Off Market
- $36,000-- bd-- ba-- sqft375 Windmill Dr, Plymouth, MI 48170Off Market
- $22,000-- bd-- ba-- sqft125 S Union St, Plymouth, MI 48170Off Market
A local agent can set up tours, give advice and negotiate with sellers.
Similar homes
- $365,0002 bd3 ba1.8k sqft1097 Ann Arbor Rd W, Plymouth, MI 48170For Sale

 MLS ID #26028268, Sarah Figurski, Century 21 Curran & Oberski. MichRIC
 - $395,0003 bd3 ba2k sqft42202 Milton Dr, Belleville, MI 48111For Sale
 MLS ID #20261060696, Cathy Blight, RE/MAX Platinum. Realcomp II
 - $599,0003 bd3 ba2.4k sqft13500 Cambridge Ct, Plymouth, MI 48170For Sale
 MLS ID #26037942, Keri Poulter, The Charles Reinhart Company. MichRIC
 - $464,7004 bd3 ba2.1k sqft45561 Edgewood Ct, Canton, MI 48187For Sale
 MLS ID #20261061022, Mohamad A Zbib, Century 21 Curran & Oberski. Realcomp II
 - $365,0003 bd3 ba2.3k sqft245 Roseland Dr, Canton, MI 48187For SaleMLS ID #26032699, Lana Byrne, Referral Network Real Estate. MichRIC
- $365,0003 bd3 ba1.6k sqft49816 Potomac Rd #81, Canton, MI 48188For SaleMLS ID #26037422, Manish Shah, National Realty Centers Northv. MichRIC
- $409,9002 bd4 ba2k sqft21521 Garrison St, Dearborn, MI 48124For SaleMLS ID #26039755, Benjamin Cockrum, Preferred, Realtors Ltd. MichRIC
- $319,9002 bd2 ba1.9k sqft45658 S Stonewood Rd, Canton, MI 48187For SaleMLS ID #20261044198, Linda L Leporowski, Keller Williams Advantage. Realcomp II
- $359,0002 bd2 ba1.2k sqft2946 Hunley Dr, Ann Arbor, MI 48105For SaleMLS ID #26040718, Martin Bouma, Keller Williams Ann Arbor Mrkt. MichRIC
- $409,0003 bd4 ba1.5k sqft4344 Hillside Dr, Ann Arbor, MI 48105For SaleMLS ID #26015971, Christopher Bergmans, The Charles Reinhart Company. MichRIC
- $395,0003 bd3 ba1.8k sqft2591 W Towne St, Ann Arbor, MI 48103For SaleMLS ID #26037695, Sarah Maiga, Maiga Homes. MichRIC
- $389,0003 bd3 ba1.5k sqft22123 W Village Dr, Dearborn, MI 48124For SaleMLS ID #20261030932, Ali T Charara, Century 21 Curran & Oberski. Realcomp II
- $500,0003 bd3 ba2.1k sqft2733 S Spurway Dr, Ann Arbor, MI 48105For SaleMLS ID #26040476, Ariel Hurwitz-Greene, @properties Christie's Int'lAA. MichRIC
- $350,0002 bd2 ba1.8k sqft362 Constitution St, Canton, MI 48188For SaleMLS ID #26026984, Cassiana Barros-Ebert, Real Estate One Inc. MichRIC
- $399,9993 bd3 ba2k sqft4368 Gateway Cir, West Bloomfield, MI 48322For SaleMLS ID #20261036067, Mei Wei, Howard Hanna Birmingham. Realcomp II
- $334,9003 bd3 ba2.2k sqft1930 Alexander Dr, Westland, MI 48186For SaleMLS ID #20261053515, Michael J Moore, Real Estate One-Dbn Hts/Dbn. Realcomp II
- $464,9003 bd3 ba1.7k sqft2067 Liberty Hts, Ann Arbor, MI 48103For SaleMLS ID #26038874, Megan Mazurek, The Charles Reinhart Company. MichRIC
- $340,0003 bd3 ba1.5k sqft6119 Treetops Dr, Romulus, MI 48174For SaleMLS ID #20261044204, Antwuan M Hawkins, Five Star Luxury Realty. Realcomp II
- $400,0002 bd4 ba2.3k sqft3518 Meadow Grove Trl, Ann Arbor, MI 48108For SaleMLS ID #26033887, Katie Choi, Berkshire Hathaway HomeService. MichRIC
- $450,0004 bd4 ba2.2k sqft61959 Topsfield Ln, South Lyon, MI 48178For SaleMLS ID #20261035356, Ruth Genso, RE/MAX Platinum. Realcomp II
