END UNIT FULLY RENOVATED CONDO IN THE HEART OF WEST DEARBORN! THIS PRIME CORNER UNIT OFFERS THE BEST LOCATION IN THE COMMUNITY—YOUR FRONT DOOR OPENS DIRECTLY TO WEST VILLAGE DR., JUST STEPS FROM COFFEE SHOPS, RESTAURANTS, HEALTH CLUBS, SPAS, AND PEACE PARK WEST. PURCHASED IN SEPTEMBER 2019 AND COMPLETELY REMODELED IN 2020 BEFORE MOVE-IN, NO EXPENSE WAS SPARED ON THIS STUNNING PROPERTY FEATURING HIGH-END FINISHES AND MODERN UPDATES THROUGHOUT. THE CORNER LOCATION PROVIDES ADDITIONAL WINDOWS AND AN ABUNDANCE OF NATURAL LIGHT. THIS HOME TRULY HAS ALL THE BELLS AND WHISTLES—FEATURING HARDWOOD FLOORS AND STAIRS (INCLUDING RISERS), HIGH CEILINGS IN THE LIVING ROOM WITH TWO SKYLIGHTS, AND SMART RECESSED LIGHTING THROUGHOUT. ENJOY A NATURAL FIREPLACE WITH A SLEEK BLACK GRANITE FRAME, PERFECT FOR A MODERN TOUCH. THE GOURMET KITCHEN IS FULLY UPDATED WITH LA PERLA QUARTZ COUNTERTOPS AND MATCHING BACKSPLASH, WHITE CABINETRY WITH BRUSHED GOLD ACCENTS, AND HIGH-END GE APPLIANCES INCLUDING A CONVECTION OVEN, MICROWAVE, REFRIGERATOR, AND DISHWASHER. THE UNIT FEATURES 3 FULL STAND-UP SHOWERS WITH RAIN SHOWER HEADS, MARBLE WALLS AND FLOORS, CUSTOM GLASS DOORS, AND WALL-MOUNTED BIDET SPRAYERS—DELIVERING A TRUE SPA-LIKE EXPERIENCE. ENJOY A WALK-OUT BALCONY FROM THE TV ROOM, PERFECT FOR RELAXING OR ENTERTAINING. THE MASTER BEDROOM INCLUDES A CUSTOM-BUILT SHOE CLOSET AND DIRECT ACCESS TO AN ADJACENT ROOM TRANSFORMED INTO A LUXURY WALK-IN CLOSET. ADDITIONAL FEATURES INCLUDE CUSTOM WINDOW SHADES THROUGHOUT, A MAIN FLOOR FURNACE ROOM WITH WASHER/DRYER, HEATING UNIT, BRAND-NEW AC UNIT, AND A BRAND-NEW LARGE WATER TANK. THIS UNIT ALSO INCLUDES AN ATTACHED ONE-CAR GARAGE. MOVE-IN READY AND PERFECT FOR ANY BUYER LOOKING FOR STYLE, LUXURY, AND CONVENIENCE—ALL JUST MINUTES FROM EVERYTHING WEST DEARBORN HAS TO OFFER. A MUST SEE!
For sale
Price cut: $10.9K (7/10)
$389,000
22123 W Village Dr, Dearborn, MI 48124
3beds
1,548sqft
:
Get pre-qualified$3,371/mo
Condominium
Built in 1997
-- sqft lot
$373,800 Zestimate®
$251/sqft
$320/mo HOA
What's special
Attached one-car garageCustom window shades throughoutSmart recessed lighting throughoutBrand-new ac unitWall-mounted bidet sprayers
- 81 days |
- 1,004 |
- 42 |
Zillow last checked:
Listing updated:
Listed by:
Ali T Charara 313-274-7200,
Century 21 Curran & Oberski 313-274-7200
Source: Realcomp II,MLS#: 20261030932
Facts & features
Interior
Bedrooms & bathrooms
- Bedrooms: 3
- Bathrooms: 3
- Full bathrooms: 3
Primary bedroom
- Level: Third
- Area: 168
- Dimensions: 14 X 12
Bedroom
- Level: Third
- Area: 196
- Dimensions: 14 X 14
Bedroom
- Level: Entry
- Area: 144
- Dimensions: 12 X 12
Primary bathroom
- Level: Third
Other
- Level: Entry
Other
- Level: Third
Dining room
- Level: Entry
- Area: 156
- Dimensions: 13 X 12
Great room
- Level: Entry
- Area: 289
- Dimensions: 17 X 17
Kitchen
- Level: Entry
- Area: 120
- Dimensions: 12 X 10
Laundry
- Level: Entry
- Area: 30
- Dimensions: 6 X 5
Library
- Level: Entry
- Area: 130
- Dimensions: 13 X 10
Heating
- Forced Air, Natural Gas
Cooling
- Ceiling Fans, Central Air
Appliances
- Included: Dishwasher, Disposal
Features
- Has basement: No
- Has fireplace: Yes
- Fireplace features: Gas, Great Room
Interior area
- Total interior livable area: 1,548 sqft
- Finished area above ground: 1,548
Property
Parking
- Total spaces: 1
- Parking features: One Car Garage, Attached
- Attached garage spaces: 1
Features
- Levels: Two
- Stories: 2
- Entry location: GroundLevel
- Pool features: None
Details
- Parcel number: 32820922307035
- Special conditions: Short Sale No,Standard
- Other equipment: Air Purifier
Construction
Type & style
- Home type: Condo
- Architectural style: Colonial
- Property subtype: Condominium
Materials
- Brick
- Foundation: Block, Slab
Condition
- New construction: No
- Year built: 1997
Utilities & green energy
- Sewer: Public Sewer
- Water: Public
Community & HOA
Community
- Subdivision: DEARBORN WESTVILLAGE CONDO WAYNE COUNTY CONDO
HOA
- Has HOA: Yes
- HOA fee: $320 monthly
- HOA phone: 248-879-9700
Location
- Region: Dearborn
Financial & listing details
- Price per square foot: $251/sqft
- Tax assessed value: $110,961
- Annual tax amount: $5,979
- Date on market: 5/4/2026
- Cumulative days on market: 82 days
- Listing agreement: Exclusive Right To Sell
- Listing terms: Cash,Conventional
Estimated market value
$373,800
$355,000 - $392,000
$2,283/mo
Price history
| Date | Event | Price |
|---|---|---|
| 7/10/2026 | Price change | $389,000-2.7%$251/sqft |
Source:  Realcomp II #20261030932 Report a problem Realcomp II #20261030932 Report a problem | ||
| 5/4/2026 | Listed for sale | $399,900+122.3%$258/sqft |
Source: Realcomp II #20261030932 Report a problem | ||
| 2/25/2016 | Listing removed | $1,600$1/sqft |
Source: Century 21 Curran & Christie Report a problem | ||
| 2/24/2016 | Listed for rent | $1,600$1/sqft |
Source: Century 21 Curran & Christie Report a problem | ||
| 2/19/2016 | Listing removed | $179,900$116/sqft |
Source: CENTURY 21 Curran & Christie #215119605 Report a problem | ||
| 1/19/2016 | Pending sale | $179,900$116/sqft |
Source: CENTURY 21 Curran & Christie #215119605 Report a problem | ||
| 11/6/2015 | Listed for sale | $179,900-5.3%$116/sqft |
Source: Century 21 Curran & Christie #215119605 Report a problem | ||
| 11/4/2013 | Listing removed | $189,900$123/sqft |
Source: Coldwell Banker Preferred Realtors #213099754 Report a problem | ||
| 9/27/2013 | Listed for sale | $189,900$123/sqft |
Source: Coldwell Banker Preferred Realtors #213099754 Report a problem | ||
Public tax history
Tax history is unavailable.
Monthly payment
Est. payment
Payment breakdown
Explore the cost of this home by adjusting the details. Changes won't be saved.Climate risks
Neighborhood: Duvall-Edison
Nearby schools
GreatSchools rating
- 9/10Duvall Elementary SchoolGrades: PK-5Distance: 0.4 mi
- 5/10Smith Middle SchoolGrades: 6-8Distance: 1.6 mi
- 8/10Edsel Ford High SchoolGrades: 9-12Distance: 1.2 mi
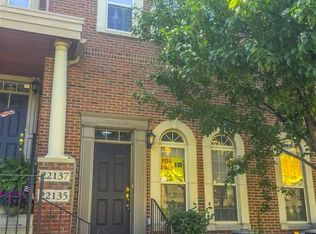
- $--2 bd2 ba959 sqft22135 W Village Dr, Dearborn, MI 48124Off Market
- $268,0002 bd1 ba957 sqft22135 W Village Dr #23, Dearborn, MI 48124Sold
- $---- bd-- ba-- sqft22133 W Village Dr, Dearborn, MI 48124Off Market
- $318,2002 bd2 ba1.5k sqft22133 W Village Dr UNIT 25, Dearborn, MI 48124Off Market
- $290,3002 bd2 ba1.4k sqft22137 W Village Dr, Dearborn, MI 48124Off Market
- $303,1002 bd2 ba1.5k sqft22137 W Village Dr #24, Dearborn, MI 48124Off Market
- $249,4002 bd1 ba1.1k sqft22131 W Village Dr, Dearborn, MI 48124Off Market
- $250,6002 bd2 ba957 sqft22131 W Village Dr #26, Dearborn, MI 48124Off Market
A local agent can set up tours, give advice and negotiate with sellers.
Similar homes
- $379,0004 bd2 ba1.5k sqft3321 Marie St, Dearborn, MI 48120For Sale

 MLS ID #20261043472, Mohamad Hamie, Real Estate One-Dbn Hts/Dbn. Realcomp II
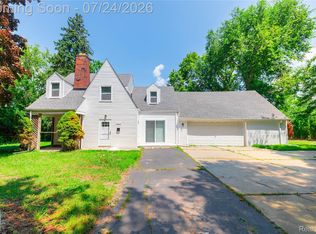
 - $349,9004 bd2 ba2.2k sqft9838 Grosse Ile Pkwy, Grosse Ile, MI 48138For Sale
 MLS ID #20261057168, Maria T Starkey, MBA Realty. Realcomp II
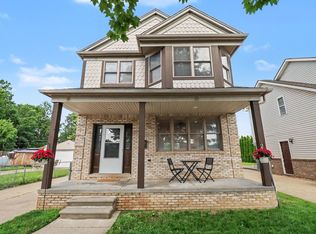
 - $290,0003 bd3 ba1.5k sqft3944 Ziegler St, Dearborn Heights, MI 48125For Sale
 MLS ID #26033358, AnnJanette McCorkle, Redfin Corporation. MichRIC
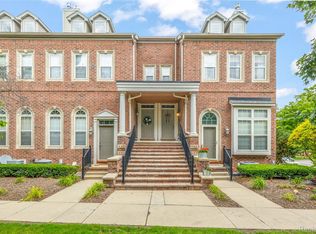
 - $374,9003 bd3 ba2.1k sqft655 River Park Village Blvd, Northville, MI 48167For Sale
 MLS ID #20261057199, Kyle M Lang, RE/MAX Dream Properties. Realcomp II
 - $460,0005 bd4 ba2.2k sqft3811 Alice St, Dearborn, MI 48124For SaleMLS ID #20261027594, Sam Yaffai, Sunflower Realty LLC. Realcomp II
- $369,9003 bd2 ba1.9k sqft6012 Danbury Ct, West Bloomfield, MI 48322For SaleMLS ID #20261054821, Thanh Thieu Walker, DOBI Real Estate. Realcomp II
- $389,9002 bd2 ba1k sqft1035 N Old Woodward Ave Unit 5, Birmingham, MI 48009For SaleMLS ID #20261054888, Candice Rich Vallone, @properties Christie's Int'l R.E. Birmingham. Realcomp II
- $400,0002 bd2 ba1.4k sqft4530 Commonwealth St #1, Detroit, MI 48208For SaleMLS ID #20261035315, Patrice Henderson, Max Broock Realtors. Realcomp II
- $395,0003 bd3 ba2k sqft42202 Milton Dr, Belleville, MI 48111For SaleMLS ID #20261053099, Cathy Blight, RE/MAX Platinum. Realcomp II
- $309,9992 bd2 ba1k sqft1510 Maryland Club Dr, Royal Oak, MI 48067For SaleMLS ID #20261057719, Alexander Chapman, @properties Christie's Int'l R.E. Birmingham. Realcomp II
- $365,0002 bd3 ba1.8k sqft1097 Ann Arbor Rd W, Plymouth, MI 48170For SaleMLS ID #26028268, Sarah Figurski, Century 21 Curran & Oberski. MichRIC
- $399,9002 bd2 ba1.2k sqft1454 Townsend St #206, Detroit, MI 48214For SaleMLS ID #20261032445, Adam W Soroka, @properties Christie's Int'l R.E. Detroit. Realcomp II
- $324,0002 bd3 ba2k sqft1227 16th St, Detroit, MI 48216For SaleMLS ID #20261017984, Kevin M Hill, @properties Christie's Int'l RE Northville. Realcomp II
- $350,0003 bd3 ba1.9k sqft7451 Pebble Point #1, West Bloomfield, MI 48322For SaleMLS ID #20261057287, Jason Dabish, Max Broock Realtors. Realcomp II
- $399,9003 bd2 ba1k sqft1122 Symes Ct, Royal Oak, MI 48067For SaleMLS ID #20261035655, Maggie Shisha, Max Broock Realtors. Realcomp II
- $300,0003 bd3 ba1.8k sqft5000 Town Ctr Suite 1605, Southfield, MI 48075For SaleMLS ID #20261040032, Lydia Burnett Etchen, Century 21 Professionals Troy. Realcomp II
- $299,9004 bd2 ba1.7k sqft33805 Orangelawn St, Livonia, MI 48150For SaleMLS ID #20261035913, Ali T Charara, Century 21 Curran & Oberski. Realcomp II
- $390,0003 bd3 ba1.5k sqft2500 Normandy Rd Unit 2, Royal Oak, MI 48073For SaleMLS ID #20261027787, Nevin Hill, HB Realty Partners. Realcomp II
- $349,9003 bd3 ba1.7k sqft14647 Garland Ave, Plymouth, MI 48170For SaleMLS ID #20261033710, Terry L Whitfield, National Realty Centers, Inc. Realcomp II
- $399,9993 bd3 ba2k sqft4368 Gateway Cir, West Bloomfield, MI 48322For SaleMLS ID #20261036067, Mei Wei, Howard Hanna Birmingham. Realcomp II
