** Seller is offering first 2 MONTHS' maintenance at closing **
Bright and spacious 2 Bd. (Flexible 3 BRs with wall up) in Luxury Co-op with Balcony and open eastern panorama.
Enjoy this high floor & spacious 2-bedroom flexible 3-bedroom with wall up, one bath apartment at the Briar Oaks - an elegant full service luxury co-op building in Riverdale.
The unit has bright, open eastern vistas, plus a good-sized balcony where you can enjoy your own private outdoor space with open, tree-lined views.
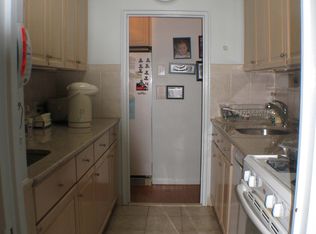
Highlights include: Generous sized closets; modern kitchen with polished granite countertops and stainless-steel appliances and abundant wall-to-wall cabinets; all bedrooms enjoy eastern sunlight and renovated master bathroom with soaking tub; beautiful parquet floors; 9th floor.
All utilities are included. All viewings by appointment only.
The complex boasts a fitness room, indoor playroom, playground, dog run, basketball court, storage, picnic area and parking.
Near all conveniences and public transit. Pets are Ok. One dog per household. Parking available. One Photo virtually staged.
Conveniently located near Express Buses and local buses to Manhattan. Near all conveniences and highways. Pets okay. Make this your future home!
Pending
$429,000
4555 Henry Hudson Parkway #A908, Bronx, NY 10471
2beds
1,100sqft
Stock Cooperative, Residential
Built in 1953
-- sqft lot
$-- Zestimate®
$390/sqft
$-- HOA
What's special
Good-sized balconyGenerous sized closetsLuxury co-op with balconyOpen eastern panoramaAbundant wall-to-wall cabinetsBright open eastern vistasStainless-steel appliances
- 111 days |
- 210 |
- 7 |
Zillow last checked:
Listing updated:
Listed by:
Douglas Elliman Real Estate 718-884-5815,
Ramy Rakotomalala 212-365-4830
Source: OneKey® MLS as distributed by MLS GRID,MLS#: 993879
Facts & features
Interior
Bedrooms & bathrooms
- Bedrooms: 2
- Bathrooms: 1
- Full bathrooms: 1
Heating
- Baseboard
Cooling
- Wall/Window Unit(s)
Appliances
- Included: Dishwasher, Gas Oven, Microwave, Range, Refrigerator, Stainless Steel Appliance(s)
- Laundry: Common Area, In Basement
Features
- Elevator, Formal Dining, Galley Type Kitchen, Granite Counters
- Flooring: Hardwood
- Basement: Common
- Has fireplace: No
Interior area
- Total structure area: 1,100
- Total interior livable area: 1,100 sqft
Property
Parking
- Parking features: Unassigned
Features
- Exterior features: Balcony, Basketball Court, Dog Run, Playground
Lot
- Features: Cul-De-Sac, Landscaped, Near Public Transit, Near School, Near Shops, Private
- Residential vegetation: Partially Wooded
Details
- Parcel number: 05909097004555000000A908
- Special conditions: None
Construction
Type & style
- Home type: Cooperative
- Architectural style: Other
- Property subtype: Stock Cooperative, Residential
Materials
- Brick
Condition
- Year built: 1953
Utilities & green energy
- Sewer: Public Sewer
- Water: Public
- Utilities for property: Cable Available, Cable Connected, Electricity Available, Electricity Connected, Sewer Connected, Trash Collection Public, Water Available
Community & HOA
Community
- Features: Fitness Center, Playground
HOA
- Has HOA: No
- Amenities included: Basketball Court, Building Link, Children's Playroom, Dog Park, Door Person, Elevator(s), Fitness Center, Landscaping, Live In Super, Parking, Playground, Snow Removal, Trash
- HOA name: Angel Ortega
- HOA phone: 718-548-4283
Location
- Region: Bronx
Financial & listing details
- Price per square foot: $390/sqft
- Date on market: 5/1/2026
- Cumulative days on market: 108 days
- Listing agreement: Exclusive Right To Sell
- Inclusions: Dishwasher, Gas oven, Microwave, Range, Refrigerator, Stainless Steel Appliances
- Electric utility on property: Yes
Estimated market value
Not available
Estimated sales range
Not available
Not available
Price history
| Date | Event | Price |
|---|---|---|
| 8/20/2026 | Pending sale | $429,000$390/sqft |
Source:  OneKey® MLS as distributed by MLS GRID #993879 Report a problem OneKey® MLS as distributed by MLS GRID #993879 Report a problem | ||
| 5/2/2026 | Listed for sale | $429,000$390/sqft |
Source: OneKey® MLS as distributed by MLS GRID #993879 Report a problem | ||
| 2/15/2026 | Listing removed | $429,000$390/sqft |
Source: OneKey® MLS as distributed by MLS GRID #901978 Report a problem | ||
| 10/9/2025 | Price change | $429,000-7.7%$390/sqft |
Source: OneKey® MLS as distributed by MLS GRID #901978 Report a problem | ||
| 8/15/2025 | Listed for sale | $465,000+43.1%$423/sqft |
Source: OneKey® MLS as distributed by MLS GRID #901978 Report a problem | ||
| 8/12/2009 | Sold | $325,000$295/sqft |
Source: Public Record Report a problem | ||
Public tax history
Tax history is unavailable.
Find assessor info on the county website
Monthly payment
Climate risks
Neighborhood: Riverdale
Nearby schools
GreatSchools rating
- 10/10Ps 24 Spuyten DuyvilGrades: K-5Distance: 0.5 mi
- 5/10Riverdale Kingsbridge Academy (Ms High School 141)Grades: 6-12Distance: 0.4 mi
Schools provided by the listing agent
- Elementary: Contact Agent
- High: Contact Agent
Source: OneKey® MLS as distributed by MLS GRID. This data may not be complete. We recommend contacting the local school district to confirm school assignments for this home.
- $16,586,0003 bd2 ba217k sqft4555 Henry Hudson Pkwy, Bronx, NY 10471Off Market
- $315,3002 bd1 ba950 sqft4555 Henry Hudson Pkwy APT 311, Bronx, NY 10471Off Market
- $411,8002 bd1 ba-- sqft4555 Henry Hudson Pkwy APT 605, Bronx, NY 10471Off Market
- $593,400-- bd-- ba-- sqft4555 Henry Hudson Pkwy APT 404, Bronx, NY 10471Off Market

- $449,100-- bd-- ba-- sqft4555 Henry Hudson Pkwy #A512, Bronx, NY 10471Off Market
- $484,000-- bd-- ba-- sqft4555 Henry Hudson Pkwy APT 1106, Bronx, NY 10471Off Market
- $597,4003 bd2 ba1.3k sqft4555 Henry Hudson Pkwy APT 1209, Bronx, NY 10471Off Market
- $664,0003 bd2 ba1.4k sqft4555 Henry Hudson Pkwy APT 603, Bronx, NY 10471Off Market
- $473,200-- bd-- ba-- sqft4555 Henry Hudson Pkwy #201, Bronx, NY 10471Off Market
A local agent can set up tours, give advice and negotiate with sellers.
Similar homes
- $380,0003 bd2 ba1.2k sqft5500 Fieldston Road #7EE, Bronx, NY 10471For Sale
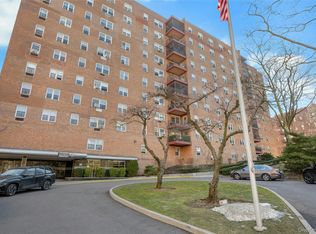
 MLS ID #953844, Christine Ricci, Listing by: Keller Williams NY Realty. OneKey® MLS as distributed by MLS GRID
 - $450,0002 bd2 ba1.1k sqft735 Kappock St APT 7B, Bronx, NY 10463Active
 MLS ID #S1841415, Mary Phelan Kavanagh, Listing by: Douglas Elliman. StreetEasy
 - $395,0002 bd2 ba1.2k sqft3515 Henry Hudson Parkway #10F, Bronx, NY 10463For Sale
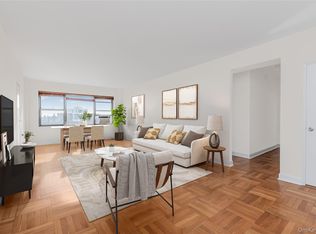 MLS ID #948644, Carolyn Young, Listing by: Brown Harris Stevens. OneKey® MLS as distributed by MLS GRID
 - $387,9002 bd2 ba1.2k sqft3515 Henry Hudson Parkway #5G, Bronx, NY 10463For Sale
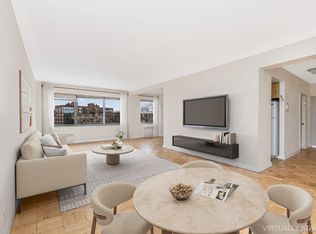 MLS ID #968381, Lee Moskof, Listing by: Brown Harris Stevens. OneKey® MLS as distributed by MLS GRID
 - $415,0002 bd2 ba1.2k sqftRiver Point Towers, Bronx, NY 10463ActiveMLS ID #S1816911, Nick Edwards, Listing by: Douglas Elliman. StreetEasy
- $455,0002 bd2 ba1.3k sqft235 Garth Road #E1G, Scarsdale, NY 10583For SaleMLS ID #1038035, Jeremy Zucker, Listing by: Keller Williams NY Realty. OneKey® MLS as distributed by MLS GRID
- $470,0002 bd2 ba1.1k sqft281 Garth Road #B5H, Scarsdale, NY 10583For SaleMLS ID #1034160, Kamala Vittal, Listing by: Julia B Fee Sothebys Int. Rlty. OneKey® MLS as distributed by MLS GRID
- $360,0002 bd2 ba1.2k sqftRiver Point Towers, Bronx, NY 10463ActiveMLS ID #S1832487, Nick Edwards, Listing by: Douglas Elliman. StreetEasy
- $425,0002 bd2 ba1.3k sqftParker Imperial, North Bergen, NJ 07047For SaleMLS ID #260014673, RYAN DERRICO. HCMLS
- $499,9992 bd2 ba1.4k sqft23 Water Grant Street #4N, Yonkers, NY 10701For SaleMLS ID #1019119, Eric Stein, Listing by: RE/MAX Distinguished Hms.&Prop. OneKey® MLS as distributed by MLS GRID
- $299,0001 bd1 ba750 sqftWindsor South, Bronx, NY 10471ActiveMLS ID #S1838403, Monica Capellan, Listing by: Prominent Properties Sotheby's International Realty. StreetEasy
- $450,0002 bd1 ba950 sqft141-09 28th Avenue #6D, Flushing, NY 11354For SaleMLS ID #1035053, Dayu Li, Listing by: Chous Realty Group Inc. OneKey® MLS as distributed by MLS GRID
- $449,9992 bd1 ba1.2k sqft20 Manchester Road #2L, Eastchester, NY 10709For SaleMLS ID #1031288, Harrison Ragone, Listing by: Julia B Fee Sothebys Int. Rlty. OneKey® MLS as distributed by MLS GRID
- $428,0002 bd1 ba1.1k sqft29-50 137th Street #1G, Flushing, NY 11354For SaleMLS ID #1019553, Dayu Li, Listing by: Chous Realty Group Inc. OneKey® MLS as distributed by MLS GRID
- $430,0002 bd1 ba1.1k sqft61-15 98th St #16H, Rego Park, NY 11374ActiveMLS ID #S1837470, Payal Kaliandasani, Listing by: Property Professionals Realty. StreetEasy
- $395,0001 bd1 ba900 sqft103 Gedney Street #6G, Nyack, NY 10960For SaleMLS ID #1029914, Isabel Retallack, Listing by: Corcoran Baer & McIntosh. OneKey® MLS as distributed by MLS GRID
- $274,0002 bd2 ba1.2k sqft2835 Webb Ave APT 9E, Bronx, NY 10468ActiveMLS ID #S1837877, Al Morrobel, Listing by: Locqube New York Inc. StreetEasy
- $459,0002 bd2 ba1.2k sqftGalaxy Towers, Guttenberg, NJ 07093For SaleMLS ID #260005498, NATALIA KABANOV. HCMLS
- $428,0002 bd2 ba1.1k sqftPort Liberte, Jersey City, NJ 07305For SaleMLS ID #260012113, JOHN YOUNAN. HCMLS
- $360,0001 bd1 ba825 sqftRiver Point Towers, Bronx, NY 10463ActiveMLS ID #S1835415, Christopher Casey, Listing by: Sotheby's International Realty. StreetEasy
