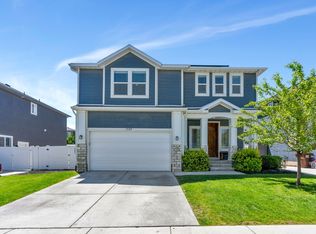
Practically brand-new and meticulously maintained, this beautiful 4-bedroom home offers the perfect combination of modern living, space, and convenience in a quiet, family-friendly neighborhood. The thoughtfully designed floor plan features four spacious bedrooms plus a versatile loft upstairs, ideal for a second living area, home office, or playroom. The oversized primary suite provides a relaxing retreat with plenty of room to unwind. Step outside to a fully fenced, professionally finished backyard that's perfect for entertaining, kids, or pets. An RV pad provides space for your trailer, boat, or recreational vehicles, while the garage is already equipped for Tesla/EV charging. Enjoy the benefits of a low HOA that includes access to a community pool, clubhouse, fitness center, and scenic walking and biking trails. Located just minutes from top-rated schools, shopping, dining, and everyday conveniences, this home offers an unbeatable lifestyle.Need more space? The unfinished basement provides endless potential to customize and add equity with additional bedrooms, a family room, home gym, theater, or storage. This move-in-ready home truly has it all-modern finishes, exceptional outdoor space, room to grow, and an outstanding location. Don't miss your opportunity to make it yours!
For sale
Price cut: $15K (7/24)
$574,900
4557 E Golden Autumn Vw, Eagle Mountain, UT 84005
4beds
3,428sqft
:
Get pre-qualified$3,424/mo
Single Family Residence
Built in 2021
5,227 Square Feet Lot
$572,500 Zestimate®
$168/sqft
$35/mo HOA
What's special
- 17 days |
- 219 |
- 17 |
Zillow last checked:
Listing updated:
Listed by:
Adam Larson 801-404-2326,
Larson & Company Real Estate,
Sam A Larson 801-706-5277,
Larson & Company Real Estate
Source: UtahRealEstate.com,MLS#: 2170957
Facts & features
Interior
Bedrooms & bathrooms
- Bedrooms: 4
- Bathrooms: 3
- Full bathrooms: 2
- 1/2 bathrooms: 1
- Partial bathrooms: 1
Rooms
- Room types: Master Bathroom
Primary bedroom
- Level: Second
Heating
- Forced Air, Central
Cooling
- Central Air, Ceiling Fan(s)
Appliances
- Included: Microwave, Disposal, Free-Standing Range
Features
- Separate Bath/Shower, Walk-In Closet(s), Granite Counters
- Flooring: Carpet, Tile
- Doors: Sliding Doors
- Windows: Blinds
- Basement: Full
- Has fireplace: No
Interior area
- Total structure area: 3,428
- Total interior livable area: 3,428 sqft
- Finished area above ground: 2,411
Video & virtual tour
Property
Parking
- Total spaces: 6
- Parking features: RV Access/Parking
- Attached garage spaces: 2
- Uncovered spaces: 4
Features
- Levels: Two
- Stories: 3
- Patio & porch: Patio, Open Patio
- Pool features: Association
- Fencing: Full
Lot
- Size: 5,227 Square Feet
- Features: Curb & Gutter, Sprinkler: Auto-Full
- Residential vegetation: Landscaping: Full
Details
- Parcel number: 667700630
- Zoning description: Single-Family
Construction
Type & style
- Home type: SingleFamily
- Property subtype: Single Family Residence
Materials
- Asphalt, Stucco, Cement Siding
- Roof: Asphalt
Condition
- Blt./Standing
- New construction: No
- Year built: 2021
Utilities & green energy
- Water: Culinary, Irrigation: Pressure
- Utilities for property: Natural Gas Connected, Electricity Connected, Sewer Connected, Water Connected
Community & HOA
Community
- Features: Clubhouse, Sidewalks
- Subdivision: Silverlake
HOA
- Has HOA: Yes
- Amenities included: Biking Trails, Clubhouse, Fitness Center, Pool, Snow Removal
- HOA fee: $35 monthly
- HOA name: info@acs-hoa.com
- HOA phone: 801-641-1844
Location
- Region: Eagle Mountain
Financial & listing details
- Price per square foot: $168/sqft
- Tax assessed value: $516,800
- Annual tax amount: $2,666
- Date on market: 7/9/2026
- Listing terms: Cash,Conventional,FHA,VA Loan
- Inclusions: Ceiling Fan, Microwave, Range, Smart Thermostat(s)
- Exclusions: Dryer, Refrigerator, Washer, Window Coverings, Video Door Bell(s)
- Acres allowed for irrigation: 0
- Electric utility on property: Yes
Estimated market value
$572,500
$544,000 - $601,000
$2,744/mo
Price history
| Date | Event | Price |
|---|---|---|
| 7/24/2026 | Price change | $574,900-2.5%$168/sqft |
Source:  UtahRealEstate.com #2170957 Report a problem UtahRealEstate.com #2170957 Report a problem | ||
| 7/9/2026 | Listed for sale | $589,900$172/sqft |
Source: UtahRealEstate.com #2170957 Report a problem | ||
Public tax history
| Year | Property taxes | Tax assessment |
|---|---|---|
| 2025 | $2,665 +6.8% | $516,800 +5.4% |
| 2024 | $2,495 +2.8% | $490,100 -4.8% |
| 2023 | $2,426 +1.9% | $514,700 +4.3% |
| 2022 | $2,380 +138.6% | $493,400 +425.5% |
| 2021 | $998 | $93,900 |
Find assessor info on the county website
Monthly payment
Est. payment
Payment breakdown
Explore the cost of this home by adjusting the details. Changes won't be saved.Climate risks
Neighborhood: 84005
Nearby schools
GreatSchools rating
- 5/10Brookhaven SchoolGrades: PK-6Distance: 0.2 mi
- 6/10Vista Heights Middle SchoolGrades: 7-10Distance: 1.9 mi
- 7/10Westlake High SchoolGrades: 10-12Distance: 2.1 mi
Schools provided by the listing agent
- Elementary: Silver Lake
- Middle: Vista Heights Middle School
- High: Westlake
- District: Alpine
Source: UtahRealEstate.com. This data may not be complete. We recommend contacting the local school district to confirm school assignments for this home.
- $542,1004 bd2 ba2.4k sqft4545 E Golden Autumn Vw, Eagle Mountain, UT 84005Off Market
- $495,8004 bd2 ba2k sqft4567 E Golden Autumn Vw, Eagle Mountain, UT 84005Off Market
- $546,1006 bd4 ba3.1k sqft4556 E Rustic Ranch Way, Eagle Mountain, UT 84005Off Market
- $493,3003 bd2 ba1.8k sqft4546 E Rustic Ranch Way, Eagle Mountain, UT 84005Off Market
- $--4 bd3 ba2.4k sqft4568 E Rustic Ranch Way, Eagle Mountain, UT 84005Sold
- $516,1004 bd2 ba3k sqft4591 Golden Autumn Vw, Eagle Mountain, UT 84005Off Market
- $541,6004 bd2 ba2.4k sqft4533 E Golden Autumn Vw, Eagle Mountain, UT 84005Off Market
- $574,9005 bd4 ba3.1k sqft4579 E Golden Autumn Vw, Eagle Mountain, UT 84005For Sale
A local agent can set up tours, give advice and negotiate with sellers.
Similar homes
- $574,9005 bd4 ba3.1k sqft4579 E Golden Autumn Vw, Eagle Mountain, UT 84005For Sale

 MLS ID #2173899, Gayle Jex, Berkshire Hathaway HomeServices Elite Real Estate. UtahRealEstate.com
 - $580,0005 bd3 ba3.5k sqft4186 E Dryland Way, Eagle Mountain, UT 84005For Sale
 MLS ID #2172993, Max J D Wallentine, Rockwood & Company LLC. UtahRealEstate.com
 - $569,9004 bd3 ba2.8k sqft4633 E Golden Hills Loop, Eagle Mountain, UT 84005For Sale
 MLS ID #2171630, Megan Beal, Lead Realty, LLC. UtahRealEstate.com
 - $589,9004 bd3 ba3.2k sqft7197 N Clear Sky Ln, Eagle Mountain, UT 84005For Sale
 MLS ID #2164218, Kammon Hiatt, KW WESTFIELD. UtahRealEstate.com
 - $569,9005 bd4 ba2.8k sqft7230 N Green Pasture Ln, Eagle Mountain, UT 84005For SaleMLS ID #2172448, Roberth Sanguino Uribe, Ultimate Homes of Utah LLC. UtahRealEstate.com
- $560,0005 bd3 ba3.5k sqft4196 E Dryland Way, Eagle Mountain, UT 84005For SaleMLS ID #2171043, Jessica Adams, Cannon & Company. UtahRealEstate.com
- $549,8005 bd3 ba3.3k sqft7363 N Ute Dr, Eagle Mountain, UT 84005For SaleMLS ID #2173205, James Roth, Real Broker, LLC. UtahRealEstate.com
- $580,0004 bd4 ba2.9k sqft4138 E Sun Dr, Eagle Mountain, UT 84005For SaleMLS ID #2172979, J. Parker Knight, Realtypath LLC (Prestige). UtahRealEstate.com
- $584,9904 bd3 ba3.9k sqft7078 N Sierra Way, Eagle Mountain, UT 84005For SaleMLS ID #2160448, Rob Haertel, Xtraordinary Realty. UtahRealEstate.com
- $559,9005 bd4 ba2.7k sqft7224 N Silver Creek Way, Eagle Mountain, UT 84005For SaleMLS ID #2157283, Stephen Ostler, EXP Realty, LLC. UtahRealEstate.com
- $500,0004 bd3 ba2.8k sqft4854 E Lake Corner Dr, Eagle Mountain, UT 84005For SaleMLS ID #2169549, Jenna Gianneschi, Real Broker, LLC. UtahRealEstate.com
- $489,9004 bd4 ba2.7k sqft7077 N Spring Hill Ln, Eagle Mountain, UT 84005For SaleMLS ID #2166564, Jordan Lee, CFI Realty LLC. UtahRealEstate.com
- $608,0004 bd3 ba3.3k sqft4184 E Sun Crest Dr, Eagle Mountain, UT 84005For SaleMLS ID #2169284, Nina L Pitts, Kelly Right Real Estate of Utah, LLC. UtahRealEstate.com
- $505,0004 bd4 ba2.6k sqft4722 E Lake Corner Dr, Eagle Mountain, UT 84005For SaleMLS ID #2163140, Juan Magana, Windermere Real Estate. UtahRealEstate.com
- $578,9005 bd4 ba3k sqft7809 N Ranger Dr, Eagle Mountain, UT 84005For SaleMLS ID #2150269, Staci Clarke, Platinum Real Estate Inc. UtahRealEstate.com
- $485,0003 bd3 ba2.8k sqft4765 E Breezy Patch Rd, Eagle Mountain, UT 84005For SaleMLS ID #2169245, Jane Hu, Equity Real Estate (Select). UtahRealEstate.com
- $624,9996 bd4 ba3.1k sqft7112 N Golden Ct, Eagle Mountain, UT 84005For SaleMLS ID #2168793, Zach Bunker, Century 21 Everest. UtahRealEstate.com
- $614,9006 bd3 ba2.8k sqft7081 N Hollow View Ct, Eagle Mountain, UT 84005For SaleMLS ID #2165867, Greg Adamson, Equity Real Estate (Prosper Group). UtahRealEstate.com
- $579,0006 bd4 ba3.5k sqft3829 E Rose Hearty Ln, Eagle Mountain, UT 84005For SaleMLS ID #2163912, Mark Aguirre, Platinum Real Estate Professionals, PLLC. UtahRealEstate.com
- $509,0004 bd4 ba2.2k sqft7219 N Green Pasture Ln, Eagle Mountain, UT 84005For SaleMLS ID #2162960, Caitlyn Peterson, Sky Realty. UtahRealEstate.com
