Side by side ranch duplexe . Large unit is remodeled and ready to show. 3bed room side is month to month. Tenant will be vacating by Christmas. Please contact for showings and information.
For sale
$680,000
4559 W Center Ave, Denver, CO 80219
7beds
4baths
2,650sqft
Multi Family
Built in 2011
-- sqft lot
$-- Zestimate®
$257/sqft
$-- HOA
What's special
- 1 day
- 51
- 1
Zillow last checked:
Listing updated:
Listed by:
Robert Sparlin 303-901-8125,
Robert E Sparlin Inc
Source: IRES as distributed by MLS GRID,MLS#: 1070949
Facts & features
Interior
Bedrooms & bathrooms
- Bedrooms: 7
- Bathrooms: 4
Heating
- Forced Air
Appliances
- Included: Electric Range, Self Cleaning Oven, Dishwasher, Refrigerator, Washer, Dryer, Disposal
Features
- Windows: Window Coverings
- Basement: Crawl Space
Interior area
- Total structure area: 2,650
- Total interior livable area: 2,650 sqft
Property
Parking
- Total spaces: 4
Features
- Levels: One
- Stories: 1
- Fencing: Partial
Lot
- Size: 9,370 Square Feet
Details
- Parcel number: 518214014
- Zoning: E-SU-D1X
- Special conditions: Licensed Owner
Construction
Type & style
- Home type: MultiFamily
- Property subtype: Multi Family
Materials
- Frame
- Roof: Composition
Condition
- New construction: No
- Year built: 2011
Details
- Builder model: Ranch
Utilities & green energy
- Electric: xcel
- Gas: xcel
- Sewer: Public Sewer
- Utilities for property: Natural Gas Available, Electricity Available
Community & HOA
Community
- Security: Fire Alarm
- Subdivision: Irving Park Sub
HOA
- Has HOA: No
Location
- Region: Denver
Financial & listing details
- Price per square foot: $257/sqft
- Tax assessed value: $575,600
- Annual tax amount: $3,104
- Date on market: 10/21/2026
- Listing terms: Cash,Conventional,FHA,VA Loan
- Tenant pays: Gas, Electricity, Water
- Electric utility on property: Yes
Estimated market value
Not available
Estimated sales range
Not available
Not available
Price history
| Date | Event | Price |
|---|---|---|
| 10/22/2026 | Listed for sale | $680,000+547.6%$257/sqft |
Source:  IRES as distributed by MLS GRID #1070949 Report a problem | ||
| 10/1/2001 | Sold | $105,000+96.3%$40/sqft |
Source: Public Record Report a problem | ||
| 7/25/1995 | Sold | $53,500+114%$20/sqft |
Source: Public Record Report a problem | ||
| 5/3/1995 | Sold | $25,000$9/sqft |
Source: Public Record Report a problem | ||
Public tax history
| Year | Property taxes | Tax assessment |
|---|---|---|
| 2025 | $6,047 +102.2% | $40,580 +5.2% |
| 2024 | $2,990 +0.9% | $38,590 -7.4% |
| 2023 | $2,964 +1.3% | $41,670 +11.8% |
| 2022 | $2,925 +28.8% | $37,270 -4.9% |
| 2021 | $2,272 +2.9% | $39,200 +28% |
| 2020 | $2,208 -2.1% | $30,616 -0.7% |
| 2019 | $2,256 | $30,831 +5.7% |
| 2018 | $2,256 +0.3% | $29,160 |
| 2017 | $2,249 +27.2% | $29,160 +28.8% |
| 2016 | $1,769 +37.8% | $22,640 |
| 2015 | $1,283 0% | $22,640 +46.5% |
| 2014 | $1,284 +76% | $15,450 +40.2% |
| 2006 | $730 +23.7% | $11,020 +9.8% |
| 2002 | $590 | $10,040 +31.1% |
| 2001 | -- | $7,660 |
Find assessor info on the county website
Monthly payment
Est. payment
Payment breakdown
Explore the cost of this home by adjusting the details. Changes won't be saved.Climate risks
Neighborhood: Westwood
Nearby schools
Schools provided by the listing agent
- Elementary: Knapp
- Middle: Kepner
- High: West
Source: IRES as distributed by MLS GRID. This data may not be complete. We recommend contacting the local school district to confirm school assignments for this home.
Similar homes
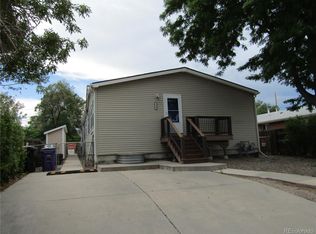
- $679,0006 bd4 ba2.3k sqft3232 W Custer Place, Denver, CO 80219For Sale
 MLS ID #4871888, Kevin Tiffin, Equity Colorado Real Estate. REcolorado as distributed by MLS GRID
- $660,0005 bd3 ba2.5k sqft2067 S Yates Street, Denver, CO 80219For Sale
 MLS ID #7195239, Samantha Martin, Brokers Guild Homes. REcolorado as distributed by MLS GRID
- $679,0005 bd3 ba2.2k sqft2076 S Yates Street, Denver, CO 80219For Sale
 MLS ID #3547481, Theresa Woods, HomeSmart Realty. REcolorado as distributed by MLS GRID
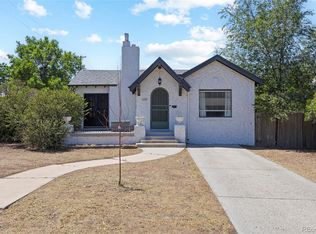
- $700,0004 bd3 ba2.3k sqft695 S Dale Court, Denver, CO 80219For Sale
 MLS ID #1893876, Maureen Clark, Compass - Denver. REcolorado as distributed by MLS GRID
- $690,0006 bd2 ba2k sqft27-29 Newland Ct, Lakewood, CO 80226For Sale
 MLS ID #1065779, Taylor Dye, Group Harmony. IRES as distributed by MLS GRID
- $685,0006 bd3 ba2.4k sqft600 Ingalls Street, Lakewood, CO 80214For SaleMLS ID #2171970, Benjamin Cheang, All Pro Realty Inc. REcolorado as distributed by MLS GRID
- $505,0004 bd2 ba2.3k sqft1501 S Utica Street, Denver, CO 80219For SaleMLS ID #1659449, Mike Salas Pasillas, Megastar Realty. REcolorado as distributed by MLS GRID
- $629,9004 bd3 ba2.1k sqft1932 S Michigan Way, Denver, CO 80219For SaleMLS ID #4688005, Deb Boyle, Coldwell Banker Realty 24. REcolorado as distributed by MLS GRID
- $1,000,0008 bd4 ba3.1k sqft1370-1372 Zenobia St, Denver, CO 80219For SaleMLS ID #1069707, EmpowerHome Team-Colorado Front Range, Keller Williams-DTC. IRES as distributed by MLS GRID
- $550,0005 bd2 ba1.9k sqft351 S Wolff Street, Denver, CO 80219For SaleMLS ID #5633779, Joseph Mooney, Keller Williams Realty Downtown LLC. REcolorado as distributed by MLS GRID
- $599,0004 bd4 ba2.6k sqft1235 S Irving Street, Denver, CO 80219For SaleMLS ID #3046149, Meredith Loux, Corcoran Perry & Co.. REcolorado as distributed by MLS GRID
- $619,9004 bd2 ba1.6k sqft1575 S Zenobia Street, Denver, CO 80219For SaleMLS ID #7183578, Casey Mitchell Stevens, Orchard Brokerage LLC. REcolorado as distributed by MLS GRID
- $575,0005 bd2 ba2.3k sqft1990 S Wolff Street, Denver, CO 80219For SaleMLS ID #4635278, Gretchen Gentry, HomeSmart. REcolorado as distributed by MLS GRID
- $434,6004 bd2 ba1.6k sqft810 S Sheridan Boulevard, Denver, CO 80226For SaleMLS ID #9335290, Jennifer Premac, Jennifer Premac, Individual Proprietor. REcolorado as distributed by MLS GRID
- $695,0005 bd3 ba2.9k sqft590 Lamar Court, Lakewood, CO 80226For SaleMLS ID #1594570, Kylie Russell, LIV Sotheby's International Realty. REcolorado as distributed by MLS GRID
- $815,0008 bd4 ba3.1k sqft183 S Ingalls Street, Lakewood, CO 80226For SaleMLS ID #1681570, Louis Passarello, Kaufman Hagan. REcolorado as distributed by MLS GRID
- $815,0008 bd4 ba3.1k sqft193 S Ingalls Street, Lakewood, CO 80226For SaleMLS ID #7608370, Louis Passarello, Kaufman Hagan. REcolorado as distributed by MLS GRID
- $475,0004 bd2 ba1.6k sqft1463 S Knox Court, Denver, CO 80219For SaleMLS ID #2754023, Chase Krause, eXp Realty, LLC. REcolorado as distributed by MLS GRID
- $525,0005 bd2 ba1.8k sqft274 S Meade Street, Denver, CO 80219For SaleMLS ID #3568191, Jose Cespedes, Fortaleza Realty LLC. REcolorado as distributed by MLS GRID
- $600,0004 bd3 ba1.9k sqft1663 S Vrain Street, Denver, CO 80219For SaleMLS ID #8554098, Gina Saab, Compass - Denver. REcolorado as distributed by MLS GRID
