Beautifully updated 1928 Tudor-style home situated on a private corner lot near Athmar Park! Charming, original features integrated with state-of-art upgrades create the perfect living/entertaining combination. Kitchen features include a south-facing bay window, farmhouse apron sink, newer stainless steel appliances, an L-shaped island with quartz countertops. The main level offers a Primary suite and includes an ensuite 3/4 bath, plus a secondary bedroom and an additional full bath. The lower level offers a spacious family room, two additional non-conforming bedrooms and an updated 3/4 bath. The private, fully fenced backyard is a true retreat. An oversized patio and the expansive lot combine to create an atmosphere of tranquility. The detached garage is tucked behind the privacy fence, accessed by a sliding gate and an extended driveway, ideal for additional off-street parking. Updated features include a newer roof, furnace, and exterior paint.
For sale
Price cut: $25K (10/15)
$700,000
695 S Dale Court, Denver, CO 80219
4beds
2,341sqft
Single Family Residence
Built in 1928
9,190 Square Feet Lot
$-- Zestimate®
$299/sqft
$-- HOA
What's special
- 92 days
- 392
- 21
Zillow last checked:
Listing updated:
Listed by:
Maureen Clark 303-888-9726 mozhomes7@gmail.com,
Compass - Denver,
Tim Clark 303-520-6860,
Compass - Denver
Source: REcolorado as distributed by MLS GRID,MLS#: 1893876
Facts & features
Interior
Bedrooms & bathrooms
- Bedrooms: 4
- Bathrooms: 3
- Full bathrooms: 1
- 3/4 bathrooms: 2
- Main level bathrooms: 2
- Main level bedrooms: 2
Bedroom
- Description: Ensuite 3/4 Bath
- Level: Main
Bedroom
- Description: Secondary Bedroom
- Level: Main
Bedroom
- Description: Non-Conforming
- Level: Basement
Bedroom
- Description: Non-Conforming
- Level: Basement
Bathroom
- Description: Updated Private Bath
- Level: Main
Bathroom
- Description: Full Guest Bath W/Clawfoot Tub
- Level: Main
Bathroom
- Description: Updated Bath
- Level: Basement
Family room
- Description: Spacious Family Room
- Level: Basement
Kitchen
- Description: Updated Eat-In Kitchen With Plenty Of Storge
- Level: Main
Laundry
- Description: Spacious
- Level: Basement
Living room
- Description: Arched Entry And Charming Fireplace
- Level: Main
Utility room
- Level: Basement
Heating
- Forced Air, Natural Gas
Cooling
- Central Air
Appliances
- Included: Convection Oven, Cooktop, Dishwasher, Disposal, Dryer, Gas Water Heater, Microwave, Oven, Range, Refrigerator, Self Cleaning Oven, Washer
- Laundry: In Unit
Features
- Kitchen Island, Quartz Counters
- Flooring: Tile, Wood
- Windows: Double Pane Windows
- Basement: Bath/Stubbed,Finished,Full,Interior Entry
- Number of fireplaces: 1
Interior area
- Total structure area: 2,341
- Total interior livable area: 2,341 sqft
- Finished area above ground: 1,236
- Finished area below ground: 1,064
Video & virtual tour
Property
Parking
- Total spaces: 4
- Parking features: Concrete, Exterior Access Door
- Attached garage spaces: 1
- Details: Off Street Spaces: 3
Features
- Levels: One
- Stories: 1
- Patio & porch: Patio
- Exterior features: Garden, Private Yard, Rain Gutters
- Fencing: Full
Lot
- Size: 9,190 Square Feet
- Features: Corner Lot, Level
Details
- Parcel number: 517127011
- Zoning: E-SU-DX
- Special conditions: Standard
Construction
Type & style
- Home type: SingleFamily
- Architectural style: Tudor
- Property subtype: Single Family Residence
Materials
- Stucco
- Foundation: Slab
- Roof: Composition
Condition
- Updated/Remodeled
- Year built: 1928
Utilities & green energy
- Electric: 220 Volts
- Sewer: Public Sewer
- Water: Public
- Utilities for property: Electricity Connected, Natural Gas Connected
Community & HOA
Community
- Security: Carbon Monoxide Detector(s), Smoke Detector(s), Video Doorbell
- Subdivision: Mtn View Park
HOA
- Has HOA: No
Location
- Region: Denver
Financial & listing details
- Price per square foot: $299/sqft
- Tax assessed value: $667,300
- Annual tax amount: $3,599
- Date on market: 7/21/2026
- Listing terms: Cash,Conventional,FHA,VA Loan
- Exclusions: Hot Tub & Cold Plunge Pool May Be Negotiable.
- Ownership: Individual
- Electric utility on property: Yes
- Road surface type: Paved
Estimated market value
Not available
Estimated sales range
Not available
Not available
Price history
| Date | Event | Price |
|---|---|---|
| 10/15/2026 | Price change | $700,000-3.4%$299/sqft |
Source:  REcolorado as distributed by MLS GRID #1893876 Report a problem REcolorado as distributed by MLS GRID #1893876 Report a problem | ||
| 8/19/2026 | Price change | $725,000-3.3%$310/sqft |
Source: REcolorado as distributed by MLS GRID #1893876 Report a problem | ||
| 7/21/2026 | Listed for sale | $750,000+2.7%$320/sqft |
Source: REcolorado as distributed by MLS GRID #1893876 Report a problem | ||
| 7/12/2024 | Sold | $730,000+12.3%$312/sqft |
Source: REcolorado as distributed by MLS GRID #5354609 Report a problem | ||
| 5/21/2024 | Pending sale | $650,000$278/sqft |
Source: REcolorado as distributed by MLS GRID #5354609 Report a problem | ||
| 5/16/2024 | Listed for sale | $650,000+37.1%$278/sqft |
Source: REcolorado as distributed by MLS GRID #5354609 Report a problem | ||
| 10/29/2019 | Sold | $474,000+1.1%$202/sqft |
Source: Public Record Report a problem | ||
| 9/10/2019 | Pending sale | $469,000$200/sqft |
Source: J.Z. Realty #9442852 Report a problem | ||
| 9/5/2019 | Listed for sale | $469,000+56.3%$200/sqft |
Source: J.Z. Realty #9442852 Report a problem | ||
| 2/6/2014 | Sold | $300,000-3.2%$128/sqft |
Source: Public Record Report a problem | ||
| 10/24/2013 | Price change | $310,000-3.1%$132/sqft |
Source: Nostalgic Homes, LLC. #1242636 Report a problem | ||
| 9/29/2013 | Price change | $320,000-1.5%$137/sqft |
Source: Nostalgic Homes, LLC. #1242636 Report a problem | ||
| 9/11/2013 | Price change | $325,000-1.2%$139/sqft |
Source: Nostalgic Homes, LLC. #1242636 Report a problem | ||
| 8/2/2013 | Price change | $329,000-1.5%$141/sqft |
Source: Nostalgic Homes, LLC. #1221623 Report a problem | ||
| 7/23/2013 | Price change | $334,000-4.5%$143/sqft |
Source: Nostalgic Homes, LLC. #1221623 Report a problem | ||
| 7/18/2013 | Listed for sale | $349,900+149.9%$149/sqft |
Source: Nostalgic Homes, LLC. #1221623 Report a problem | ||
| 12/13/2012 | Sold | $140,000-12.5%$60/sqft |
Source: Public Record Report a problem | ||
| 10/28/2012 | Listed for sale | $160,000$68/sqft |
Source: Vigil & Associates #1139787 Report a problem | ||
Public tax history
| Year | Property taxes | Tax assessment |
|---|---|---|
| 2025 | $2,994 +2.2% | $47,050 +24.5% |
| 2024 | $2,929 +12.8% | $37,800 -7.5% |
| 2023 | $2,597 +3.6% | $40,870 +25.2% |
| 2022 | $2,506 -9.6% | $32,650 -2.8% |
| 2021 | $2,772 +2.9% | $33,590 -10.1% |
| 2020 | $2,694 +20.3% | $37,366 -0.7% |
| 2019 | $2,239 | $37,627 +30% |
| 2018 | $2,239 +0.3% | $28,940 |
| 2017 | $2,232 +22.8% | $28,940 +24.4% |
| 2016 | $1,818 +28.7% | $23,270 |
| 2015 | $1,413 +61.6% | $23,270 +36.8% |
| 2014 | $874 -8.9% | $17,010 +61.7% |
| 2013 | $959 +17.9% | $10,520 -7.8% |
| 2012 | $814 -1.4% | $11,410 +3.6% |
| 2011 | $825 +2.2% | $11,010 -11.1% |
| 2010 | $807 -24.3% | $12,390 |
| 2009 | $1,066 -0.2% | $12,390 -22.4% |
| 2008 | $1,068 -0.5% | $15,960 |
| 2007 | $1,073 +1.1% | $15,960 -0.4% |
| 2006 | $1,061 -2.5% | $16,020 |
| 2005 | $1,088 +25.4% | $16,020 -7.7% |
| 2003 | $867 +1.9% | $17,360 +19.8% |
| 2002 | $851 | $14,490 +20.8% |
| 2001 | -- | $12,000 |
Find assessor info on the county website
Monthly payment
Est. payment
Payment breakdown
Explore the cost of this home by adjusting the details. Changes won't be saved.Climate risks
Neighborhood: Athmar Park
Nearby schools
Schools provided by the listing agent
- Elementary: Goldrick
- Middle: Strive Westwood
- High: Abraham Lincoln
- District: Denver 1
Source: REcolorado as distributed by MLS GRID. This data may not be complete. We recommend contacting the local school district to confirm school assignments for this home.
Similar homes
- $--2 bd2 ba1.8k sqft1164 S Beach Ct, Denver, CO 80219Auction
 Auction.com 2
 - $674,9002 bd1 ba1.1k sqft630 S Clay Street, Denver, CO 80219For Sale

 MLS ID #9038514, Jessica Guerra, Your Castle Real Estate Inc. REcolorado as distributed by MLS GRID
 - $629,9004 bd3 ba2.1k sqft1932 S Michigan Way, Denver, CO 80219For Sale
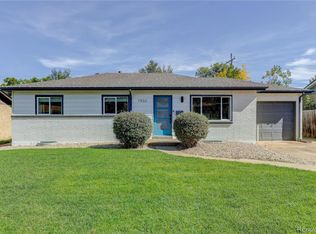 MLS ID #4688005, Deb Boyle, Coldwell Banker Realty 24. REcolorado as distributed by MLS GRID
 - $475,0004 bd2 ba1.6k sqft1463 S Knox Court, Denver, CO 80219For Sale
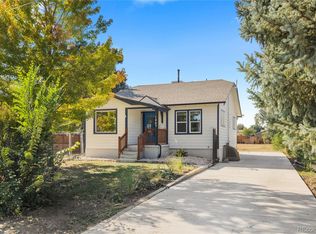 MLS ID #2754023, Chase Krause, eXp Realty, LLC. REcolorado as distributed by MLS GRID
 - $599,0004 bd4 ba2.6k sqft1235 S Irving Street, Denver, CO 80219For SaleMLS ID #3046149, Meredith Loux, Corcoran Perry & Co.. REcolorado as distributed by MLS GRID
- $480,0004 bd2 ba2k sqft1301 S Alcott Street, Denver, CO 80219For SaleMLS ID #4030370, Lisa Hernandez, H&CO Real Estate LLC. REcolorado as distributed by MLS GRID
- $539,0004 bd2 ba1.9k sqft499 S Dale Court, Denver, CO 80219For SaleMLS ID #6869237, Julie Ragusa, Engel & Volkers Denver. REcolorado as distributed by MLS GRID
- $679,0006 bd4 ba2.3k sqft3232 W Custer Place, Denver, CO 80219For SaleMLS ID #4871888, Kevin Tiffin, Equity Colorado Real Estate. REcolorado as distributed by MLS GRID
- $505,0004 bd2 ba2.3k sqft1501 S Utica Street, Denver, CO 80219For SaleMLS ID #1659449, Mike Salas Pasillas, Megastar Realty. REcolorado as distributed by MLS GRID
- $600,0004 bd3 ba1.9k sqft1663 S Vrain Street, Denver, CO 80219For SaleMLS ID #8554098, Gina Saab, Compass - Denver. REcolorado as distributed by MLS GRID
- $490,0003 bd2 ba2.5k sqft1718 S Decatur Street, Denver, CO 80219For SaleMLS ID #2556960, Emily Chaney, Hatch Realty, LLC. REcolorado as distributed by MLS GRID
- $533,0003 bd2 ba1.5k sqft575 S Clay Street, Denver, CO 80219For SaleMLS ID #2273736, Maria Irivarren, Serhant Colorado LLC. REcolorado as distributed by MLS GRID
- $499,0004 bd2 ba2.6k sqft3440 W Custer Place, Denver, CO 80219For SaleMLS ID #6415968, Nikolina Jugovic, Real Broker, LLC DBA Real. REcolorado as distributed by MLS GRID
- $525,0004 bd2 ba1.8k sqft2785 W Archer Place, Denver, CO 80219For SaleMLS ID #2212097, Theodoros Vasilas, Parkside Realty. REcolorado as distributed by MLS GRID
- $520,0004 bd2 ba1.7k sqft1444 S Bryant Street, Denver, CO 80219For SaleMLS ID #1743193, Gina Saab, Compass - Denver. REcolorado as distributed by MLS GRID
- $350,0004 bd2 ba2.1k sqft310 S Clay Street, Denver, CO 80219For SaleMLS ID #4333763, Bill Maher, RE/MAX Professionals. REcolorado as distributed by MLS GRID
- $564,9994 bd3 ba1.7k sqft1536 S Meade Street, Denver, CO 80219For SaleMLS ID #4636306, Lynn Romero, RE/MAX Northwest Inc. REcolorado as distributed by MLS GRID
- $550,0005 bd2 ba1.9k sqft351 S Wolff Street, Denver, CO 80219For SaleMLS ID #5633779, Joseph Mooney, Keller Williams Realty Downtown LLC. REcolorado as distributed by MLS GRID
- $525,0004 bd2 ba1.9k sqft1522 S Hooker Street, Denver, CO 80219For SaleMLS ID #8862416, Kathi Spencer, Keller Williams Advantage Realty LLC. REcolorado as distributed by MLS GRID
- $484,9005 bd2 ba1.8k sqft1011 S Decatur Street, Denver, CO 80219For SaleMLS ID #9487053, Nam Tran, Signature Real Estate Corp.. REcolorado as distributed by MLS GRID
