Virtual tour: https://listings.creativeedgemedia.com/videos/01a08c3c-1832-71ec-8d59-590c485a6d67
Rare opportunity to own a curated Tudor-style residence in one of the area's most desirable lifestyle pockets just steps from Huston Lake Park. This turnkey home blends architectural charm with high-end finishes, offered fully furnished. With light-filled interiors and inviting outdoor living spaces, every detail has been thoughtfully refined to deliver a luxury living experience.
The main living area features vaulted ceilings, a Carrara marble fireplace, bay window, custom built-in shelving, and abundant natural light creating an inviting atmosphere ideal for both everyday living and entertaining.
The chef's kitchen serves as the centerpiece of the home, showcasing custom cabinetry, farmhouse sink, black walnut island with coordinating open shelves, quartz countertops, and a premium Bertazzoni Italian gas range. Every detail has been selected for both performance and visual impact.
The primary bedroom opens through French doors to a private outdoor retreat featuring a landscaped garden, paver patio, pergola, and fruit producing grapevine, creating a rare indoor-outdoor living space.
A unique bonus is the expansive attic, offering significant potential for future expansion with mountain and city views.
The converted garage functions as a flexible open-air studio/office space, ideal for creative work or remote professional use. Tucked behind the garage is a secluded bistro-style outdoor nook, offering a quiet setting ideal for morning coffee and evening dining.
Downtown (15 mins), S. Broadway boutique shopping/restaurants (10 mins), Belmar retail shopping/theater (10 mins) via car. Chain Reaction Brewery and pickleball/tennis courts located within the neighborhood. Easy highway access to the mountains.
For sale
$699,900
630 S Clay Street, Denver, CO 80219
2beds
1,184sqft
Single Family Residence
Built in 1940
6,250 Square Feet Lot
$-- Zestimate®
$591/sqft
$-- HOA
What's special
- 30 days
- 437
- 34
Zillow last checked:
Listing updated:
Listed by:
Jessica Guerra 720-394-5496 jessguerradenver@gmail.com,
Your Castle Real Estate Inc
Source: REcolorado as distributed by MLS GRID,MLS#: 9038514
Facts & features
Interior
Bedrooms & bathrooms
- Bedrooms: 2
- Bathrooms: 1
- Full bathrooms: 1
- Main level bathrooms: 1
- Main level bedrooms: 2
Bedroom
- Description: French Doors To Private Landscaped Garden Retreat
- Features: Primary Suite
- Level: Main
- Area: 156.94 Square Feet
- Dimensions: 13.3 x 11.8
Bedroom
- Level: Main
- Area: 127.44 Square Feet
- Dimensions: 10.8 x 11.8
Bathroom
- Description: Updated Bathroom With Dual Sinks
- Features: Primary Suite
- Level: Main
- Area: 55.51 Square Feet
- Dimensions: 9.1 x 6.1
Dining room
- Level: Main
- Area: 102.48 Square Feet
- Dimensions: 8.4 x 12.2
Kitchen
- Description: Designer Chef's Kitchen With Bertazzoni Italian Gas Range, Custom Cabinetry, Quartz Countertops, Black Walnut Island
- Level: Main
- Area: 168.95 Square Feet
- Dimensions: 10.9 x 15.5
Living room
- Description: Vaulted Ceilings, Carrera Marble Wood Burning Fireplace, Large Bay Window, Custom Built-In Full Wall Shelving
- Level: Main
- Area: 244.97 Square Feet
- Dimensions: 13.1 x 18.7
Utility room
- Description: Laundry And Mud Room
- Level: Main
- Area: 83.9 Square Feet
- Dimensions: 7.11 x 11.8
Heating
- Forced Air
Cooling
- Central Air
Appliances
- Included: Convection Oven, Dishwasher, Disposal, Dryer, Gas Water Heater, Range, Range Hood, Refrigerator, Washer
Features
- Built-in Features, Butcher Counters, Eat-in Kitchen, Entrance Foyer, High Ceilings, High Speed Internet, Kitchen Island, No Stairs, Quartz Counters, Smart Thermostat, Smoke Free, Vaulted Ceiling(s)
- Flooring: Tile, Wood
- Windows: Bay Window(s), Double Pane Windows, Window Coverings
- Has basement: No
- Number of fireplaces: 1
- Fireplace features: Living Room, Wood Burning
- Furnished: Yes
Interior area
- Total structure area: 1,184
- Total interior livable area: 1,184 sqft
- Finished area above ground: 1,184
Video & virtual tour
Property
Parking
- Total spaces: 6
- Parking features: Concrete
- Garage spaces: 2
- Details: Off Street Spaces: 4
Features
- Levels: One
- Stories: 1
- Patio & porch: Covered, Patio
- Exterior features: Garden, Private Yard, Rain Gutters, Smart Irrigation
- Fencing: Full
Lot
- Size: 6,250 Square Feet
- Features: Irrigated, Landscaped, Level, Near Public Transit, Sprinklers In Front, Sprinklers In Rear
- Residential vegetation: Grassed
Details
- Parcel number: 517129005
- Zoning: E-SU-DX
- Special conditions: Standard
Construction
Type & style
- Home type: SingleFamily
- Architectural style: Tudor
- Property subtype: Single Family Residence
Materials
- Brick
- Foundation: Slab
Condition
- Updated/Remodeled
- Year built: 1940
Utilities & green energy
- Sewer: Public Sewer
- Water: Public
- Utilities for property: Cable Available, Internet Access (Wired), Natural Gas Available
Green energy
- Energy efficient items: Appliances, Thermostat
Community & HOA
Community
- Security: Carbon Monoxide Detector(s), Smoke Detector(s)
- Subdivision: Mountain View Park
HOA
- Has HOA: No
Location
- Region: Denver
Financial & listing details
- Price per square foot: $591/sqft
- Tax assessed value: $413,300
- Annual tax amount: $2,229
- Date on market: 9/10/2026
- Listing terms: Cash,Conventional,FHA,Other,VA Loan
- Exclusions: Inquire For More Information
- Ownership: Individual
- Electric utility on property: Yes
- Road surface type: Alley Paved
Estimated market value
Not available
Estimated sales range
Not available
Not available
Price history
| Date | Event | Price |
|---|---|---|
| 9/10/2026 | Listed for sale | $699,900+341.6%$591/sqft |
Source:  REcolorado as distributed by MLS GRID #9038514 Report a problem REcolorado as distributed by MLS GRID #9038514 Report a problem | ||
| 8/12/2009 | Sold | $158,475$134/sqft |
Source: Public Record Report a problem | ||
Public tax history
| Year | Property taxes | Tax assessment |
|---|---|---|
| 2025 | $1,936 +2.2% | $29,140 +19.2% |
| 2024 | $1,894 +3.4% | $24,440 -10.7% |
| 2023 | $1,831 +3.7% | $27,380 +18.9% |
| 2022 | $1,767 +10.3% | $23,030 -2.7% |
| 2021 | $1,603 +2.9% | $23,680 +9.6% |
| 2020 | $1,558 +20.7% | $21,600 -0.7% |
| 2019 | $1,290 | $21,751 +30.4% |
| 2018 | $1,290 +0.3% | $16,680 |
| 2017 | $1,287 +28.9% | $16,680 +30.5% |
| 2016 | $998 +37.4% | $12,780 |
| 2015 | $727 0% | $12,780 +46.1% |
| 2014 | $727 -18.3% | $8,750 |
| 2013 | $889 +17.9% | $8,750 -17.3% |
| 2012 | $754 -3.7% | $10,580 |
| 2011 | $783 +2.2% | $10,580 -10% |
| 2010 | $766 -26.1% | $11,760 |
| 2009 | $1,036 -0.2% | $11,760 -24.2% |
| 2008 | $1,038 +10.4% | $15,520 |
| 2007 | $941 +1.1% | $15,520 +10.5% |
| 2006 | $930 +0.4% | $14,050 |
| 2005 | $926 | $14,050 |
Find assessor info on the county website
Monthly payment
Est. payment
Payment breakdown
Explore the cost of this home by adjusting the details. Changes won't be saved.Climate risks
Neighborhood: Athmar Park
Nearby schools
Schools provided by the listing agent
- Elementary: Goldrick
- Middle: Strive Westwood
- High: Abraham Lincoln
- District: Denver 1
Source: REcolorado as distributed by MLS GRID. This data may not be complete. We recommend contacting the local school district to confirm school assignments for this home.
Similar homes
- $695,0003 bd2 ba1.5k sqft3013 Zenobia Street, Denver, CO 80212For Sale
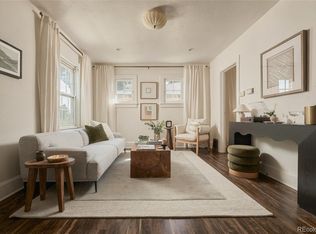
 MLS ID #8033894, Kelly Reed, Hatch Realty, LLC. REcolorado as distributed by MLS GRID
 - $450,0003 bd2 ba1k sqft1661 S Clay Street, Denver, CO 80219For Sale
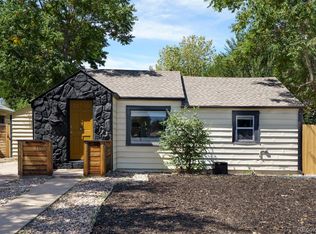 MLS ID #6678171, Tripp Howell, Compass - Denver. REcolorado as distributed by MLS GRID
 - $695,0003 bd2 ba1.5k sqft2331 N Gilpin St, Denver, CO 80205For Sale
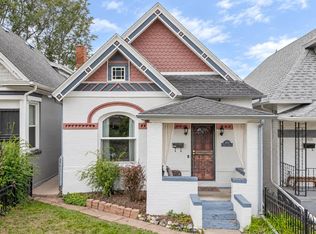
 MLS ID #1069839, The Zach Zeldner Team, Compass - Boulder. IRES as distributed by MLS GRID
 - $599,9003 bd2 ba1.4k sqft3201 E Jewell Avenue, Denver, CO 80210For Sale
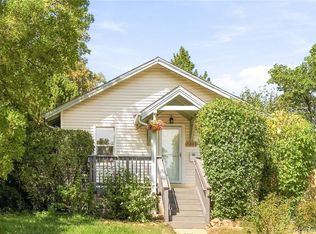 MLS ID #3167190, Alicia Voss, Milehimodern. REcolorado as distributed by MLS GRID
 - $578,0002 bd2 ba1.1k sqft1866 S Lincoln St, Denver, CO 80210For SaleMLS ID #1069143, Anita Menendez, RE/MAX Elevate. IRES as distributed by MLS GRID
- $635,0003 bd2 ba1.5k sqft1655 Quay Street, Denver, CO 80214For SaleMLS ID #7434378, Casey Shea, Milehimodern. REcolorado as distributed by MLS GRID
- $579,9003 bd2 ba1.1k sqft649 King Street, Denver, CO 80204For SaleMLS ID #8614685, David Lichtenstein, Lichtenstein & CO. REcolorado as distributed by MLS GRID
- $799,0003 bd2 ba1.5k sqft1455 S Emerson Street, Denver, CO 80210For SaleMLS ID #1527589, Abell To Sell, Compass - Denver. REcolorado as distributed by MLS GRID
- $800,0003 bd2 ba1.3k sqft4446 Winona Court, Denver, CO 80212For SaleMLS ID #3013304, Sofia Lock, Milehimodern. REcolorado as distributed by MLS GRID
- $799,0003 bd2 ba1.6k sqft639 Galapago St, Denver, CO 80204For SaleMLS ID #1065761, Michael Watters, milehimodern - Boulder. IRES as distributed by MLS GRID
- $800,0003 bd2 ba1.5k sqft1217 S University Boulevard, Denver, CO 80210For SaleMLS ID #8169844, Kevin Chambless, RE/MAX Alliance. REcolorado as distributed by MLS GRID
- $569,9003 bd2 ba1.4k sqft1815 S Adams Street, Denver, CO 80210For SaleMLS ID #1970681, Chad Nash, Coldwell Banker Global Luxury Denver. REcolorado as distributed by MLS GRID
- $624,0002 bd2 ba1k sqft2909 Glenarm Place, Denver, CO 80205For SaleMLS ID #9237988, Clara McGonigle, Your Castle Realty LLC. REcolorado as distributed by MLS GRID
- $669,0003 bd1 ba1.3k sqft4137 Osage Street, Denver, CO 80211For SaleMLS ID #5703466, Kate Otto, Compass - Denver. REcolorado as distributed by MLS GRID
- $525,0003 bd2 ba1.4k sqft1279 S Raritan, Denver, CO 80223For SaleMLS ID #3002456, Brittny Castillo, H&CO Real Estate LLC. REcolorado as distributed by MLS GRID
- $420,0002 bd1 ba793 sqft3400 W Warren Avenue, Denver, CO 80219For SaleMLS ID #4351879, Vincent Pallone, MB Pallone & Associates. REcolorado as distributed by MLS GRID
- $779,0003 bd2 ba1.4k sqft940 S Logan Street, Denver, CO 80209For SaleMLS ID #4565818, J. Garland Thurman, Kentwood Real Estate DTC, LLC. REcolorado as distributed by MLS GRID
- $627,5004 bd2 ba1.3k sqft1361 S Glencoe Street, Denver, CO 80222For SaleMLS ID #3245697, Christina Yarmul, Colorado Signature Properties. REcolorado as distributed by MLS GRID
- $625,0002 bd1 ba1k sqft2317 Julian Street, Denver, CO 80211For SaleMLS ID #9376270, Ghassan Kanafani, Kentwood Real Estate Cherry Creek. REcolorado as distributed by MLS GRID
- $525,0003 bd1 ba1.1k sqft3031 W 20th Avenue, Denver, CO 80211For SaleMLS ID #4289549, Michael Nail, Aloha Real Estate LLC. REcolorado as distributed by MLS GRID
