A rare offering in the heart of Main Street, 456 Aubrey Place is a beautifully renewed 1910 residence where enduring character meets modern comfort. Extensively renovated to the studs in 2008, the home was lifted onto a new foundation and thoughtfully rebuilt with new plumbing, electrical, windows, insulation and major systems. Offering 2,348 sq ft with 3 bedrooms and 3 bathrooms, its refined interiors feature quarter-sawn white oak floors, radiant heat and wonderful natural light. Freshly painted inside and out, with newly refinished hardwood, the home opens to a private, south-facing garden framed by mature, curated landscaping. A truly exceptional home in one of Vancouver’s most connected communities. Sneak Peek Fri 6–7pm; Open Sat 2:30–4:30pm & Sun 12–2pm. Offers Mon at 2pm.
For sale
C$2,999,999
456 Aubrey Pl, Vancouver, BC V5V 2T6
3beds
2,348sqft
Single Family Residence
Built in 1910
3,484 Square Feet Lot
$-- Zestimate®
C$1,278/sqft
C$-- HOA
What's special
Refined interiorsQuarter-sawn white oak floorsRadiant heatWonderful natural lightNewly refinished hardwoodPrivate south-facing gardenMature curated landscaping
- 7 hours
- 20
- 1
Zillow last checked:
Listing updated:
Listed by:
Doug Solbrekken,
RE/MAX Select Properties Brokerage
Source: Greater Vancouver REALTORS®,MLS®#: R3162488 Originating MLS®#: Greater Vancouver
Originating MLS®#: Greater VancouverFacts & features
Interior
Bedrooms & bathrooms
- Bedrooms: 3
- Bathrooms: 3
- Full bathrooms: 2
- 1/2 bathrooms: 1
Heating
- Forced Air, Hot Water, Natural Gas
Appliances
- Included: Washer/Dryer, Dishwasher, Refrigerator, Stove
Features
- Windows: Window Coverings
- Basement: Full
- Number of fireplaces: 1
- Fireplace features: Gas
Interior area
- Total structure area: 2,348
- Total interior livable area: 2,348 sqft
Video & virtual tour
Property
Parking
- Parking features: None
Features
- Levels: Three Or More
- Stories: 3
- Exterior features: Balcony, Private Yard
- Has view: Yes
- View description: Mountain
- Frontage length: 32.4
Lot
- Size: 3,484 Square Feet
- Dimensions: 32.4 x 106.4
- Features: Central Location, Lane Access
Details
- Additional structures: Shed(s)
Construction
Type & style
- Home type: SingleFamily
- Property subtype: Single Family Residence
Condition
- Year built: 1910
Community & HOA
Community
- Security: Security System, Smoke Detector(s)
HOA
- Has HOA: No
Location
- Region: Vancouver
Financial & listing details
- Price per square foot: C$1,278/sqft
- Annual tax amount: C$10,498
- Date on market: 9/8/2026
- Ownership: Freehold NonStrata
Price history
Price history is unavailable.
Public tax history
Tax history is unavailable.
Climate risks
Neighborhood: Riley Park
Similar homes
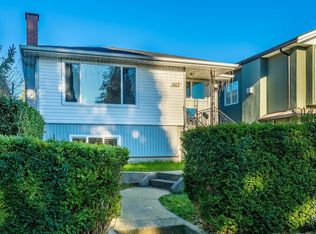
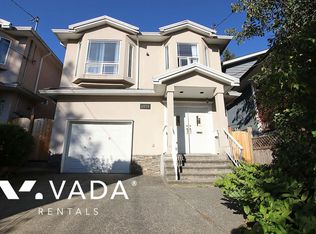
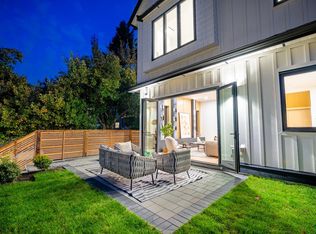
- C$2,898,0004 bd2 ba1.8k sqft476 E 29th Ave, Vancouver, BC V5V 2R7For Sale
 MLS ID #R3156567, Clair Rockel PREC*, Macdonald Realty Brokerage. Greater Vancouver REALTORS®
 - C$2,699,0006 bd4 ba2.7k sqft676 King Edward Ave E, Vancouver, BC V5V 2C9For Sale
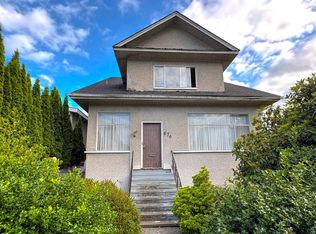 MLS ID #R3141599, John Ly PREC*, Stilhavn Real Estate Services Brokerage. Greater Vancouver REALTORS®
 - C$2,888,0006 bd3 ba2.3k sqft5078 Main St, Vancouver, BC V5W 2R3For Sale
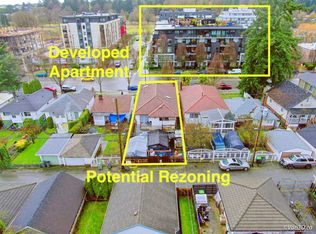 MLS ID #R3071084, Amy Liu PREC*, Royal Pacific Realty (Kingsway) Ltd. Brokerage. Greater Vancouver REALTORS®
 - C$2,400,0003 bd1 ba1.8k sqft4756 Fraser St, Vancouver, BC V5V 4H3For Sale
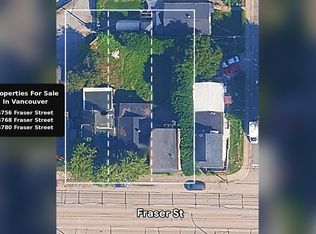 MLS ID #R3146876, Dee Soriano - PREC, Sutton Premier Realty Brokerage. Greater Vancouver REALTORS®
