Nestled in one of Dakota Dunes' most desirable neighborhoods, this beautiful 2-story home offers the perfect combination of space, comfort, and privacy. Featuring 4 bedrooms, 3 bathrooms, and a spacious 3-car garage, this home is designed to accommodate today's lifestyle. Step inside to find newer tile flooring throughout the entryway, kitchen, and dining area, creating a stylish and durable foundation for everyday living. The inviting living room is highlighted by a cozy fireplace, providing the perfect gathering space. Upstairs, you'll find generously sized bedrooms, while the fully finished basement offers additional living space, recreation area, home office, or guest retreat. Outside, enjoy the privacy of a beautifully treed backyard, creating a peaceful setting for relaxing, entertaining, or simply enjoying nature from your own backyard. Located in the highly sought-after Meadows neighborhood of Dakota Dunes, this home offers the tranquility of a mature, private setting while remaining close to parks, walking trails, and all the amenities the community has to offer. Don't miss this opportunity to own a spacious, move-in-ready home with a private backyard in one of Dakota Dunes' premier neighborhoods!
Pending
$370,000
456 Bluestem Trl, Dakota Dunes, SD 57049
4beds
4baths
2,363sqft
:
Get pre-qualified$2,411/mo
Single Family Residence, Residential
Built in 1997
8,276 Square Feet Lot
$360,800 Zestimate®
$157/sqft
$30/mo HOA
What's special
Cozy fireplacePrivate backyardBeautifully treed backyardGenerously sized bedrooms
- 43 days |
- 202 |
- 3 |
Likely to sell faster than
Zillow last checked:
Listing updated:
Listed by:
Jesse Derrick 712-899-6813,
Riverstone Realty
Source: Northwest Iowa Regional BOR,MLS#: 833318
Facts & features
Interior
Bedrooms & bathrooms
- Bedrooms: 4
- Bathrooms: 4
- Main level bathrooms: 1
Rooms
- Room types: Half Bath, Living, Dining, Bedroom, Master, 3/4 Bath, Family, Kitchen
Heating
- Forced Air
Cooling
- Central Air
Appliances
- Included: Water Softener: Hook-up
Features
- Basement: Partially Finished
- Number of fireplaces: 1
- Fireplace features: Gas
Interior area
- Total structure area: 2,363
- Total interior livable area: 2,363 sqft
- Finished area above ground: 1,838
- Finished area below ground: 525
Property
Parking
- Total spaces: 3
- Parking features: Attached, Triple, Concrete
- Attached garage spaces: 3
Features
- Levels: Two
- Stories: 2
Lot
- Size: 8,276 Square Feet
- Features: Landscaped, Lawn Sprinkler System, Level
Details
- Parcel number: 23.MD.02.1013
- Zoning: res
- Zoning description: res
Construction
Type & style
- Home type: SingleFamily
- Property subtype: Single Family Residence, Residential
Materials
- Brick, Hardboard
- Roof: Shingle
Condition
- New construction: No
- Year built: 1997
Utilities & green energy
- Sewer: Public Sewer
- Water: City
Community & HOA
HOA
- Has HOA: Yes
- HOA fee: $90 quarterly
Location
- Region: Dakota Dunes
Financial & listing details
- Price per square foot: $157/sqft
- Tax assessed value: $302,326
- Annual tax amount: $4,768
- Price range: $370K - $370K
- Date on market: 6/10/2026
- Inclusions: kitchen appliances, washer, dryer
Estimated market value
$360,800
$343,000 - $379,000
$2,699/mo
Price history
| Date | Event | Price |
|---|---|---|
| 6/25/2026 | Pending sale | $370,000$157/sqft |
Source:  Northwest Iowa Regional BOR #833318 Report a problem Northwest Iowa Regional BOR #833318 Report a problem | ||
| 6/10/2026 | Listed for sale | $370,000+80.5%$157/sqft |
Source: Northwest Iowa Regional BOR #833318 Report a problem | ||
| 8/8/2007 | Sold | $205,000$87/sqft |
Source: Public Record Report a problem | ||
Public tax history
| Year | Property taxes | Tax assessment |
|---|---|---|
| 2025 | $4,713 +5.8% | $302,326 |
| 2023 | $4,454 +10.1% | $302,326 +15% |
| 2022 | $4,045 +0.8% | $262,892 +10% |
| 2021 | $4,011 +4.7% | $238,993 +4.5% |
| 2020 | $3,833 | $228,749 +4.5% |
| 2019 | -- | $218,993 +4.4% |
| 2018 | $3,710 | $209,701 |
| 2017 | $3,710 | $209,701 |
| 2016 | $3,710 | $209,701 |
| 2015 | $3,710 +7.6% | $209,701 +12.6% |
| 2014 | $3,449 | $186,210 |
| 2013 | -- | $186,210 |
| 2012 | $3,570 | $186,210 |
| 2011 | -- | $186,210 |
Find assessor info on the county website
Monthly payment
Est. payment
Payment breakdown
Explore the cost of this home by adjusting the details. Changes won't be saved.Climate risks
Neighborhood: 57049
Nearby schools
GreatSchools rating
- 6/10Dakota Valley Elementary - 02Grades: K-3Distance: 3.9 mi
- 9/10Dakota Valley Jr. High - 03Grades: 6-8Distance: 4 mi
- 7/10Dakota Valley High School - 01Grades: 9-12Distance: 4 mi
Schools provided by the listing agent
- Elementary: Dakota Valley
- Middle: Dakota Valley
- High: Dakota Valley
Source: Northwest Iowa Regional BOR. This data may not be complete. We recommend contacting the local school district to confirm school assignments for this home.
- $383,9004 bd3 ba3k sqft444 Bluestem Trl, Dakota Dunes, SD 57049Off Market

- $---- bd-- ba-- sqft444 Bluestem Trl, North Sioux City, SD 57049Off Market
- $417,7004 bd3 ba2.5k sqft460 Bluestem Trl, Dakota Dunes, SD 57049Off Market

- $529,0005 bd3 ba4k sqft464 Bluestem Trl, Dakota Dunes, SD 57049Off Market
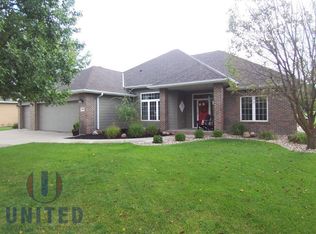
- $81,089-- sqft464 Bluestem Trl, North Sioux City, SD 57049Off Market
- $376,6003 bd-- ba1.6k sqft432 Bluestem Trl, Dakota Dunes, SD 57049Off Market
- $501,9004 bd-- ba2.1k sqft453 Bluestem Trl, Dakota Dunes, SD 57049Off Market
- $405,5003 bd3 ba3.3k sqft428 Bluestem Trl, Dakota Dunes, SD 57049Off Market
A local agent can set up tours, give advice and negotiate with sellers.
Similar homes
- $339,9004 bd2 ba2k sqft2 Alcoma Dr, McCook Lake, SD 57049For Sale

 MLS ID #833911, Julie Stevenson Fischer, Premier Realty Group. Northwest Iowa Regional BOR
 - $425,0005 bd3 ba2.5k sqft618 Prairie Blvd, Dakota Dunes, SD 57049For Sale
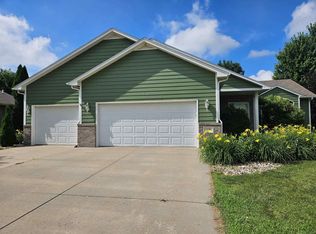 MLS ID #833780, Pamela Kavanaugh Edwards, Dunes Realty, LLC. Northwest Iowa Regional BOR
 - $449,0003 bd4 ba2.5k sqft372 Bluestem Trl, Dakota Dunes, SD 57049For Sale
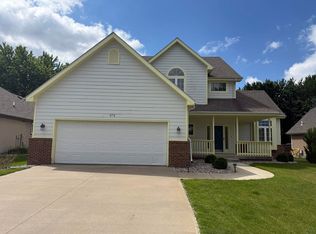 MLS ID #833464, Brandi Jorgensen, J & M Real Estate Group Inc.. Northwest Iowa Regional BOR
 - $459,9504 bd3 ba2.3k sqft697 Prairie Blvd, Dakota Dunes, SD 57049For Sale
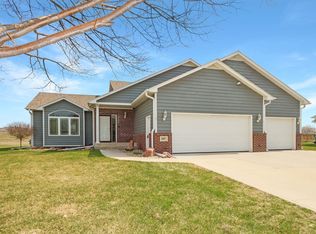 MLS ID #832446, Kathie Pfaffle, Haus of Home. Northwest Iowa Regional BOR
 - $380,0003 bd3 ba2.8k sqft423 Golf Rd, South Sioux City, NE 68776For SaleMLS ID #833868, Gina Anderson, Cardinal City Realty, Inc.. Northwest Iowa Regional BOR
- $355,0005 bd3 ba2.4k sqft927 Harvest Bnd, North Sioux City, SD 57049For SaleMLS ID #832488, Casandra Mijangos, Keller Williams Siouxland. Northwest Iowa Regional BOR
- $490,0005 bd3 ba3k sqft621 Bluestem Trl, Dakota Dunes, SD 57049For SaleMLS ID #833582, Elizabeth Deurloo, United Real Estate Solutions. Northwest Iowa Regional BOR
- $425,0003 bd3 ba1.4k sqft10 Evergreen Ln, North Sioux City, SD 57049For SaleMLS ID #833903, Mark Vos, Keller Williams Siouxland. Northwest Iowa Regional BOR
- $549,0003 bd4 ba3.5k sqft224 E Sawgrass Trl, Dakota Dunes, SD 57049For SaleMLS ID #833610, Christine Stultz, Century 21 ProLink. Northwest Iowa Regional BOR
- $365,0003 bd2 ba1.4k sqft4037 Manchester St, Sioux City, IA 51103For SaleMLS ID #832774, Christine Stultz, Century 21 ProLink. Northwest Iowa Regional BOR
- $269,5004 bd2 ba1.7k sqft2 Union Ct, McCook Lake, SD 57049For SaleMLS ID #833820, Julie Stevenson Fischer, Premier Realty Group. Northwest Iowa Regional BOR
- $364,9004 bd3 ba2.1k sqft3601 Pawnee Pl, Sioux City, IA 51104For SaleMLS ID #743135, Alisha Stewart, Goldfinch Realty Group. DMMLS
- $350,0004 bd3 ba2.5k sqft3528 Cheyenne Blvd, Sioux City, IA 51104For SaleMLS ID #833578, Audrey Hoekstra, Gateway Real Estate Advisors. Northwest Iowa Regional BOR
- $310,0004 bd3 ba2.2k sqft4004 Manchester St, Sioux City, IA 51103For SaleMLS ID #832255, Thuy Baker, Keller Williams Siouxland. Northwest Iowa Regional BOR
- $445,0003 bd2 ba1.3k sqft361 Lakeshore Dr, McCook Lake, SD 57049For SaleMLS ID #833684, Elizabeth Deurloo, United Real Estate Solutions. Northwest Iowa Regional BOR
- $367,0004 bd3 ba2.2k sqft122 Pioneer Valley Dr, Sergeant Bluff, IA 51054For SaleMLS ID #833468, Jeff Nelson, United Real Estate Solutions. Northwest Iowa Regional BOR
- $405,0004 bd3 ba3k sqft2428 Pueblo Dr, Sioux City, IA 51104For SaleMLS ID #833413, Dixie Cripe, United Real Estate Solutions. Northwest Iowa Regional BOR
- $330,0004 bd4 ba3.3k sqft3103 Valley Dr, Sioux City, IA 51104For SaleMLS ID #833537, Hannah Dolan, Keller Williams Siouxland. Northwest Iowa Regional BOR
- $390,0004 bd3 ba2.5k sqft4832 Singing Hills Blvd, Sioux City, IA 51106For SaleMLS ID #833214, Scott Delperdang, Berkshire Hathaway HomeServices Midwest Realty. Northwest Iowa Regional BOR
- $449,9504 bd4 ba3.1k sqft419 Coniston Cir, Sergeant Bluff, IA 51054For SaleMLS ID #833907, Christine Stultz, Century 21 ProLink. Northwest Iowa Regional BOR
