MOUNTAIN VIEW + STORAGE UNIT + CLOSE TO TOWN
Welcome home to this well-maintained 3-bedroom, 2-bath home offering comfortable one-level living, a usable yard, new landscaping, and a lovely mountain view. The property has been thoughtfully cared for and is ready for its next owner to enjoy.
Outside, you’ll find a spacious yard with plenty of room for gardening, pets, play, or simply enjoying the mountain setting. A separate storage building provides additional space for tools, hobbies, or outdoor equipment.
Conveniently located just minutes from downtown Spruce Pine, you’ll have easy access to local shops, restaurants, and everyday amenities, while also being just a short drive from neighboring Avery County and all that the High Country has to offer. Whether you’re looking for a full-time home, mountain getaway, or investment opportunity, this property offers a great combination of location and outdoor space.
Under contract-show
Price cut: $16K (10/29)
$299,000
456 Tempie Mountain Rd, Spruce Pine, NC 28777
3beds
1,344sqft
Modular
Built in 2002
1.63 Acres Lot
$292,800 Zestimate®
$222/sqft
$-- HOA
What's special
Lovely mountain viewUsable yardComfortable one-level livingNew landscapingSeparate storage building
- 35 days
- 635
- 42
Zillow last checked:
Listing updated:
Listed by:
Kelly Pittman Jones kelly@properrealty.net,
Proper Realty LLC
Source: Canopy MLS as distributed by MLS GRID,MLS#: 4430171
Facts & features
Interior
Bedrooms & bathrooms
- Bedrooms: 3
- Bathrooms: 2
- Full bathrooms: 2
- Main level bedrooms: 3
Primary bedroom
- Level: Main
Heating
- Central, Oil
Cooling
- Heat Pump
Appliances
- Included: Dishwasher, Microwave, Oven, Refrigerator, Washer/Dryer
- Laundry: Utility Room
Features
- Has basement: No
- Fireplace features: Living Room
Interior area
- Total structure area: 1,344
- Total interior livable area: 1,344 sqft
- Finished area above ground: 1,344
- Finished area below ground: 0
Property
Parking
- Parking features: Attached Carport, Driveway
- Has carport: Yes
- Has uncovered spaces: Yes
Features
- Levels: One
- Stories: 1
- Patio & porch: Covered, Front Porch, Rear Porch
- Exterior features: Storage
Lot
- Size: 1.63 Acres
- Features: Private, Sloped, Views
Details
- Additional parcels included: 0890-00-72-7763
- Parcel number: 089000725876
- Zoning: none
- Special conditions: Estate
Construction
Type & style
- Home type: SingleFamily
- Property subtype: Modular
Materials
- Vinyl
- Foundation: Crawl Space
Condition
- New construction: No
- Year built: 2002
Utilities & green energy
- Sewer: Septic Installed
- Water: Well
Community & HOA
Community
- Subdivision: None
Location
- Region: Spruce Pine
Financial & listing details
- Price per square foot: $222/sqft
- Tax assessed value: $165,300
- Annual tax amount: $536
- Date on market: 9/30/2026
- Cumulative days on market: 35 days
- Listing terms: Cash,Conventional,FHA,USDA Loan,VA Loan
- Road surface type: Asphalt, Paved
Estimated market value
$292,800
$278,000 - $307,000
$1,412/mo
Price history
| Date | Event | Price |
|---|---|---|
| 10/29/2026 | Price change | $299,000-5.1%$222/sqft |
Source:  Canopy MLS as distributed by MLS GRID #4430171 Report a problem | ||
| 9/30/2026 | Listed for sale | $315,000$234/sqft |
Source: Canopy MLS as distributed by MLS GRID #4430171 Report a problem | ||
Public tax history
| Year | Property taxes | Tax assessment |
|---|---|---|
| 2025 | $536 -49.5% | $165,300 -1.8% |
| 2024 | $1,061 | $168,400 |
| 2023 | $1,061 | $168,400 |
| 2022 | $1,061 +20.7% | $168,400 +24.6% |
| 2021 | $879 | $135,200 |
| 2020 | $879 | $135,200 |
| 2019 | $879 | $135,200 |
| 2018 | $879 -0.7% | $135,200 -0.7% |
| 2017 | $885 +8.3% | $136,100 |
| 2016 | $817 +900% | $136,100 |
| 2015 | $82 -90% | $136,100 |
| 2014 | $817 +25.1% | $136,100 -4.1% |
| 2013 | $653 | $141,900 |
| 2012 | $653 | $141,900 |
| 2011 | $653 | $141,900 |
| 2010 | -- | $141,900 |
Find assessor info on the county website
Monthly payment
Est. payment
Payment breakdown
Explore the cost of this home by adjusting the details. Changes won't be saved.Climate risks
Neighborhood: 28777
Nearby schools
Schools provided by the listing agent
- Elementary: Mitchell
- Middle: Mitchell
- High: Mitchell
Source: Canopy MLS as distributed by MLS GRID. This data may not be complete. We recommend contacting the local school district to confirm school assignments for this home.
- $4,700-- bd-- ba-- sqft456 Tempie Mountain Rd, Spruce pine, NC 28777Off Market
- $18,300-- bd-- ba-- sqft538 Tempie Mountain Rd, Spruce Pine, NC 28777Off Market
- $228,2003 bd1 ba1.1k sqft138 Larkin Ln, Spruce Pine, NC 28777Off Market
- $235,500-- bd-- ba1.3k sqft489 Tempie Mtn, Spruce Pine, NC 28777Off Market
Similar homes
- $299,9003 bd2 ba1.5k sqft397 Reservoir Rd, Spruce Pine, NC 28777For Sale
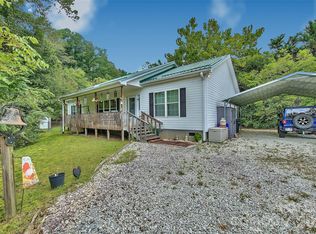
 MLS ID #4429844, Peter Franklin, Foxfire Real Estate, LLC. Canopy MLS as distributed by MLS GRID
- $339,0003 bd2 ba1.3k sqft1297 Roan Rd, Spruce Pine, NC 28777For Sale
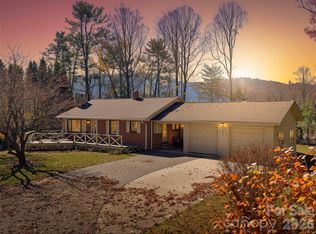 MLS ID #4442080, Nick Rash, Teresa B Brown. Canopy MLS as distributed by MLS GRID
- $329,9993 bd3 ba1.8k sqft422 Altapass Hwy, Spruce Pine, NC 28777For Sale
 MLS ID #4422075, Wendy Sue Smith, ENRG Global Realty LLC. Canopy MLS as distributed by MLS GRID
- $235,0002 bd2 ba1.6k sqft106 Chapel St, Spruce Pine, NC 28777For Sale
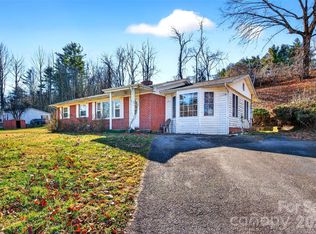 MLS ID #4441169, Kelly Pittman Jones, Proper Realty LLC. Canopy MLS as distributed by MLS GRID
- $360,0003 bd2 ba1.5k sqft102 Phillips Rd, Spruce Pine, NC 28777For SaleMLS ID #4427122, Kelly Pittman Jones, Proper Realty LLC. Canopy MLS as distributed by MLS GRID
- $325,0003 bd2 ba1.5k sqft401 Lynn Gap Rd, Spruce Pine, NC 28777For SaleMLS ID #4354134, Casey Dahnke, Proper Realty LLC. Canopy MLS as distributed by MLS GRID
- $384,0003 bd2 ba1.4k sqft592 Carters Ridge Rd, Spruce Pine, NC 28777For SaleMLS ID #4436298, Lisy Thomas, Tree House Mountain Realty,Inc. Canopy MLS as distributed by MLS GRID
- $374,9002 bd2 ba1.2k sqft74 Vaughn Rd, Spruce Pine, NC 28777For SaleMLS ID #4424283, Erica Wahlers, RE/MAX Results. Canopy MLS as distributed by MLS GRID
- $240,0003 bd1 ba1k sqft352 Jakes Branch Rd, Spruce Pine, NC 28777For SaleMLS ID #4395876, Alli Buchanan, Dream Mountain Realty. Canopy MLS as distributed by MLS GRID
- $299,9993 bd2 ba1.8k sqft6507 S 226th Hwy, Spruce Pine, NC 28777For SaleMLS ID #4372855, Kelly Pittman Jones, Proper Realty LLC. Canopy MLS as distributed by MLS GRID
- $380,0004 bd3 ba1.8k sqft430 Carters Ridge Rd, Spruce Pine, NC 28777For SaleMLS ID #4437629, Craig Tribus, Beycome Brokerage Realty LLC. Canopy MLS as distributed by MLS GRID
- $289,0002 bd2 ba1.7k sqft428 Hoot Owl Rd, Spruce Pine, NC 28777For SaleMLS ID #4413253, Brandi Buckner Young, NorthGroup Real Estate LLC. Canopy MLS as distributed by MLS GRID
- $375,0003 bd2 ba1.5k sqft583 Deer Park Lake Rd, Spruce Pine, NC 28777For SaleMLS ID #4332443, Peter Franklin, Foxfire Real Estate, LLC. Canopy MLS as distributed by MLS GRID
- $370,0003 bd2 ba1.2k sqft390 Hickory Hill Dr, Spruce Pine, NC 28777For SaleMLS ID #4428483, Kelly Pittman Jones, Proper Realty LLC. Canopy MLS as distributed by MLS GRID
- $354,5003 bd2 ba1.6k sqft201 Franklin Village Rd, Spruce Pine, NC 28777For SaleMLS ID #4403269, Kelly Pittman Jones, Proper Realty LLC. Canopy MLS as distributed by MLS GRID
- $349,0003 bd2 ba1.8k sqft349 Blue Branch Rd, Burnsville, NC 28714For SaleMLS ID #4441964, Joe Sasek III, JUNE JEROME REALTY. Canopy MLS as distributed by MLS GRID
- $285,0003 bd2 ba1.5k sqft1685 Arbuckle Rd, Burnsville, NC 28714For SaleMLS ID #4434269, Jeannie Conner, Greybeard Realty Old Fort Office. Canopy MLS as distributed by MLS GRID
- $315,0003 bd2 ba1.6k sqft1470 Bear Creek Rd, Bakersville, NC 28705For SaleMLS ID #4406839, Rhonda Phillips, Howard Hanna Beverly-Hanks Burnville. Canopy MLS as distributed by MLS GRID
