Experience the perfect blend of elegance and comfort in this stunning two-story home, where a soaring two-story foyer invites you into a bright and welcoming interior. Sunlight fills the formal living and dining areas, which flow seamlessly to a warm family room centered around a cozy fireplace, ideal for relaxing or entertaining. The beautifully appointed island kitchen, complete with a pantry and breakfast nook, serves as the heart of the home, creating a space for culinary creativity and family gatherings. Upstairs, the luxurious primary suite offers dual vanities, a separate soaking tub and shower, and a spacious walk-in closet, while three additional bedrooms, a full hall bath, a versatile flex room perfect for an office, media, or play space, and an upstairs laundry area provide comfort and convenience for the entire household. Outside, a covered front entry and a two-car garage welcome you home, while a fenced backyard with a patio and a peaceful tree-lined setting offers privacy and a serene outdoor retreat. Located near Loganville's community parks, including Destination Park, Gaither Park, and Town Green, and just minutes from the vibrant downtown with shops, dining, and seasonal events, this home also offers easy access to Ride Gwinnett Route 70 via Highway 78 and is close to several Gwinnett County schools, combining a prime location with thoughtful design for a lifestyle of ease, connection, and enjoyment
Active
Price cut: $10K (7/24)
$370,000
4563 Grove Lake St, Loganville, GA 30052
4beds
--sqft
:
Get pre-qualified$2,643/mo
Single Family Residence
Built in 2005
5,662 Square Feet Lot
$367,200 Zestimate®
$--/sqft
$58/mo HOA
What's special
Cozy fireplaceTwo-car garageLuxurious primary suitePeaceful tree-lined settingBright and welcoming interiorBreakfast nookBeautifully appointed island kitchen
- 48 days |
- 420 |
- 17 |
Zillow last checked:
Listing updated:
Listed by:
Nidia M Guzman 770-378-4415,
Virtual Properties Realty.com
Source: GAMLS,MLS#: 10783261
Facts & features
Interior
Bedrooms & bathrooms
- Bedrooms: 4
- Bathrooms: 3
- Full bathrooms: 3
- Main level bathrooms: 1
- Main level bedrooms: 1
Rooms
- Room types: Laundry, Other
Kitchen
- Features: Kitchen Island, Solid Surface Counters
Heating
- Central
Cooling
- Central Air
Appliances
- Included: Dishwasher, Microwave, Refrigerator
- Laundry: Upper Level
Features
- Other, Walk-In Closet(s)
- Flooring: Tile, Vinyl
- Windows: Double Pane Windows
- Basement: None
- Number of fireplaces: 1
- Fireplace features: Family Room
- Common walls with other units/homes: No Common Walls
Interior area
- Total structure area: 0
- Finished area above ground: 0
- Finished area below ground: 0
Property
Parking
- Total spaces: 2
- Parking features: Garage
- Has garage: Yes
Features
- Levels: Two
- Stories: 2
- Patio & porch: Patio
- Exterior features: Other
- Fencing: Fenced
- Body of water: None
Lot
- Size: 5,662 Square Feet
- Features: Level
Details
- Parcel number: R4217 193
Construction
Type & style
- Home type: SingleFamily
- Architectural style: Brick Front,Traditional
- Property subtype: Single Family Residence
Materials
- Vinyl Siding
- Foundation: Slab
- Roof: Composition
Condition
- Resale
- New construction: No
- Year built: 2005
Utilities & green energy
- Sewer: Public Sewer
- Water: Public
- Utilities for property: Cable Available, Electricity Available, Phone Available, Sewer Available, Water Available
Community & HOA
Community
- Features: Pool, Sidewalks, Street Lights, Tennis Court(s)
- Security: Smoke Detector(s)
- Subdivision: Shady Grove Plantation
HOA
- Has HOA: Yes
- Services included: Other
- HOA fee: $700 annually
Location
- Region: Loganville
Financial & listing details
- Tax assessed value: $429,900
- Annual tax amount: $6,391
- Date on market: 6/9/2026
- Cumulative days on market: 49 days
- Listing agreement: Exclusive Right To Sell
- Listing terms: Cash,Conventional,FHA,VA Loan
- Electric utility on property: Yes
Estimated market value
$367,200
$349,000 - $386,000
$2,244/mo
Price history
| Date | Event | Price |
|---|---|---|
| 7/24/2026 | Price change | $370,000-2.6% |
Source:  GAMLS #10783261 Report a problem GAMLS #10783261 Report a problem | ||
| 6/9/2026 | Listed for sale | $380,000+39.7% |
Source:  FMLS GA #7783915 Report a problem FMLS GA #7783915 Report a problem | ||
| 11/30/2020 | Sold | $272,000+174.7% |
Source:  FMLS GA #6797131 Report a problem FMLS GA #6797131 Report a problem | ||
| 9/12/2012 | Sold | $99,000 |
Source: FMLS GA #5015341 Report a problem | ||
| 7/26/2012 | Listed for sale | $99,000 |
Source: ERA Sunrise Realty #5015341 Report a problem | ||
| 5/23/2012 | Listing removed | $99,000 |
Source: ERA Sunrise Realty -- #3225948 Report a problem | ||
| 5/4/2012 | Listed for sale | $99,000-54.2% |
Source: ERA Sunrise Realty -- #3225948 Report a problem | ||
| 5/28/2010 | Sold | $216,370+3% |
Source: Public Record Report a problem | ||
| 11/16/2006 | Sold | $210,100 |
Source: Public Record Report a problem | ||
Public tax history
| Year | Property taxes | Tax assessment |
|---|---|---|
| 2025 | $6,391 +4.6% | $171,960 +6% |
| 2024 | $6,111 +4.3% | $162,160 +4.6% |
| 2023 | $5,858 +20.2% | $155,000 +21% |
| 2022 | $4,872 +31.5% | $128,120 +36.5% |
| 2021 | $3,705 +26.9% | $93,880 +7.9% |
| 2020 | $2,921 +10.6% | $87,000 +11.7% |
| 2019 | $2,642 | $77,880 +20.9% |
| 2018 | $2,642 +2.6% | $64,400 |
| 2016 | $2,576 +36.6% | $64,400 +45.8% |
| 2015 | $1,885 | $44,160 |
| 2014 | $1,885 +9% | $44,160 +11.5% |
| 2013 | $1,729 | $39,600 -4.3% |
| 2012 | -- | $41,400 -27.1% |
| 2011 | -- | $56,800 -24% |
| 2010 | -- | $74,760 |
| 2009 | -- | $74,760 -11.3% |
| 2007 | -- | $84,280 +532.7% |
| 2006 | -- | $13,320 |
| 2005 | -- | $13,320 |
Find assessor info on the county website
Monthly payment
Est. payment
Payment breakdown
Explore the cost of this home by adjusting the details. Changes won't be saved.Climate risks
Neighborhood: 30052
Nearby schools
GreatSchools rating
- 6/10Magill Elementary SchoolGrades: PK-5Distance: 1.1 mi
- 6/10Grace Snell Middle SchoolGrades: 6-8Distance: 1.3 mi
- 3/10South Gwinnett High SchoolGrades: 9-12Distance: 4.6 mi
Schools provided by the listing agent
- Elementary: Magill
- Middle: Snellville
- High: South Gwinnett
Source: GAMLS. This data may not be complete. We recommend contacting the local school district to confirm school assignments for this home.
- $389,9004 bd3 ba2.6k sqft4553 Grove Lake St, Loganville, GA 30052Off Market

- $369,0004 bd3 ba3.1k sqft4573 Grove Lake St, Loganville, GA 30052Off Market
- $367,6004 bd3 ba2.6k sqft4543 Grove Lake St, Loganville, GA 30052Off Market

- $367,9004 bd3 ba2.6k sqft4458 Grove Lake Ct, Loganville, GA 30052Off Market
- $371,8004 bd3 ba2.6k sqft4583 Grove Lake St, Loganville, GA 30052Off Market
- $331,3004 bd2 ba2.6k sqft4533 Grove Lake St, Loganville, GA 30052Off Market
- $414,9002 bd1 ba1.2k sqft4448 Grove Lake Ct, Loganville, GA 30052Off Market
- $--2 bd1 ba1.2k sqft4448 Grove Lake Ct #0, Loganville, GA 30052Off Market
A local agent can set up tours, give advice and negotiate with sellers.
Similar homes
- $410,0004 bd3 ba3.3k sqft3382 Summit Glen Dr, Loganville, GA 30052Active
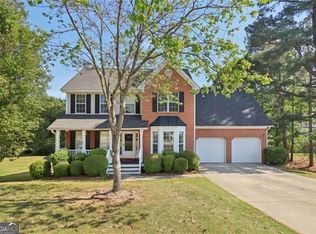
 MLS ID #10808967, Lizbeth Cuevas, Harry Norman Realtors. GAMLS
 - $349,9004 bd3 ba2.1k sqft3190 Wrenwood Ct, Loganville, GA 30052For Sale
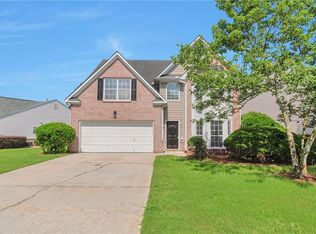
 MLS ID #7789170, CJ Geiger, Excalibur Homes, LLC.. FMLS GA
 - $390,0004 bd3 ba1.7k sqft4001 Morning Dove Ct, Loganville, GA 30052For Sale
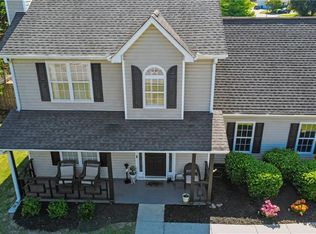 MLS ID #7774307, Paula Figueroa, Keller Williams Realty Atlanta Partners. FMLS GA
 - $385,0003 bd3 ba1.9k sqft5750 Center Hill Church Rd, Loganville, GA 30052For Sale
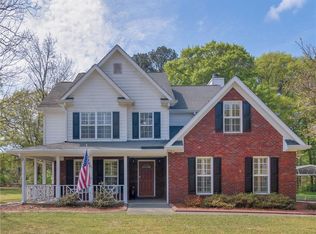 MLS ID #7762822, Jennifer Hernandez, Self Property Advisors, LLC. FMLS GA
 - $359,9004 bd3 ba2.5k sqft2922 Aviator Cir, Snellville, GA 30039Active Under ContractMLS ID #10785473, Bikash Chhetri, Virtual Properties Realty.com. GAMLS
- $368,0004 bd3 ba2.2k sqft2289 Pate Brook Rd, Snellville, GA 30078For SaleMLS ID #7765683, Eyob Teklu, BHGRE Metro Brokers. FMLS GA
- $355,0006 bd3 ba1.5k sqft232 Cambridge Dr, Loganville, GA 30052ActiveMLS ID #10688708, Jocelynn Vitar, eXp Realty. GAMLS
- $390,0004 bd3 ba1.9k sqft994 Bay Ridge Dr, Lawrenceville, GA 30045ActiveMLS ID #10791061, Mohammad Uddin, Virtual Properties Realty.com. GAMLS
- $399,0004 bd3 ba-- sqft340 Flowers Dr, Covington, GA 30016ActiveMLS ID #10807906, Danielle McCurdy, Keller Williams Realty Atl. Partners. GAMLS
- $394,9003 bd2 ba2.5k sqft3157 Nikle Creek Cv, Snellville, GA 30039For SaleMLS ID #7774722, Wendy R Bunch, RE/MAX Pure. FMLS GA
- $389,9004 bd3 ba2.3k sqft2238 Newbury Oaks Dr, Lawrenceville, GA 30044For SaleMLS ID #7809906, Jane Wang, Apex Realty Brokers, LLC. FMLS GA
- $378,9004 bd3 ba2.2k sqft231 Camp Ct, Bethlehem, GA 30620For SaleMLS ID #7802441, Geovanna Tellez Flores, Daniels Real Estate Group, LLC. FMLS GA
- $359,0004 bd3 ba3.5k sqft6716 Grey Rock Way, Lithonia, GA 30058ActiveMLS ID #10786640, Danny Emmett, Keller Williams Realty Atl. Partners. GAMLS
- $415,0004 bd3 ba3.1k sqft775 Paper Creek Dr, Lawrenceville, GA 30046For SaleMLS ID #7753064, Sara Vo, First United Realty of Ga, Inc.. FMLS GA
- $350,0003 bd2 ba1.5k sqft3415 Davan Ln, Monroe, GA 30655ActiveMLS ID #10770136, Janice L Baldwin, Keller Williams Realty Atl. Partners. GAMLS
- $329,0003 bd2 ba1.3k sqft1805 Tribble Ridge Dr, Lawrenceville, GA 30045For SaleMLS ID #7797645, Josh Pipes, U1 Realty, LLC. FMLS GA
- $375,0003 bd3 ba2.1k sqft1549 Wynfield Dr, Auburn, GA 30011For SaleMLS ID #7778980, Robi Olguin, Redfin Corporation. FMLS GA
- $444,9005 bd3 ba4.3k sqft2128 Cluster Ln, Grayson, GA 30017ActiveMLS ID #10734724, Shaneka McAndrews, Keller Williams Realty. GAMLS
- $382,0005 bd3 ba3.6k sqft231 Beechwood Ln, Stone Mountain, GA 30087For SaleMLS ID #7763350, Mohammad Main Uddin, Virtual Properties Realty.com. FMLS GA
- $420,0004 bd3 ba-- sqft415 Madison Chase Dr, Lawrenceville, GA 30045ActiveMLS ID #10769594, Martin Gomez, Sanders Real Estate. GAMLS
