This well-maintained single-level starter home is ideally situated on a corner lot in a highly desirable location, directly across from the community park and within walking distance of the elementary school.
Inside, you'll find a formal living and dining room combination, along with a spacious open-concept kitchen and great room that are perfect for everyday living and entertaining. The split floor plan offers two bedrooms at the front of the home, while the private primary suite and adjoining den are tucked away in the back for added privacy.
The home features tile flooring throughout all high-traffic areas and offers abundant storage space. The spacious kitchen is equipped with ash maple cabinetry, an additional buffet area, a center island, ample counter space, and a walk-in pantry. Step outside to the sunny, south-facing backyard, where you'll find a generous grassy area and plenty of room to add a pool, creating the perfect space to enjoy Arizona's beautiful weather.
Pending
Price cut: $14.9K (6/30)
$485,000
4567 E Firestone Drive, Chandler, AZ 85249
4beds
2,082sqft
:
Get pre-qualified$2,988/mo
Single Family Residence
Built in 2004
4,356 Square Feet Lot
$-- Zestimate®
$233/sqft
$98/mo HOA
What's special
Split floor planSpacious kitchenPrivate primary suiteCorner lotCenter islandWalk-in pantryAmple counter space
- 87 days |
- 452 |
- 28 |
Likely to sell faster than
Zillow last checked:
Listing updated:
Listed by:
Carter Kolba 602-697-7653,
RE/MAX Excalibur
Source: ARMLS,MLS#: 7021978
Facts & features
Interior
Bedrooms & bathrooms
- Bedrooms: 4
- Bathrooms: 2
- Full bathrooms: 2
Heating
- Forced Air, Natural Gas
Cooling
- Central Air, Ceiling Fan(s)
Appliances
- Included: Built-in Microwave, Dishwasher, Electric Range
- Laundry: Inside
Features
- Pantry, High Speed Internet, Eat-in Kitchen, Breakfast Bar, 9+ Flat Ceilings, No Interior Steps, Full Bth Master Bdrm, Laminate Counters
- Flooring: Carpet, Tile
- Windows: Double Pane Windows
- Has basement: No
- Has fireplace: No
Interior area
- Total structure area: 2,082
- Total interior livable area: 2,082 sqft
Property
Parking
- Total spaces: 4
- Parking features: Attached, Garage Door Opener, Direct Access
- Attached garage spaces: 2
- Uncovered spaces: 2
Features
- Stories: 1
- Patio & porch: Covered
- Spa features: None
- Fencing: Back Yard,Block
Lot
- Size: 4,356 Square Feet
- Features: North/South Exposure, Corner Lot, Gravel/Stone Front, Grass Back
Details
- Parcel number: 31309439
Construction
Type & style
- Home type: SingleFamily
- Architectural style: Ranch
- Property subtype: Single Family Residence
Materials
- Stucco, Wood Frame
- Roof: Tile
Condition
- Year built: 2004
Details
- Builder name: Fulton
Utilities & green energy
- Sewer: Public Sewer
- Water: City Water
Community & HOA
Community
- Features: Biking/Walking Path
- Subdivision: Sun Groves
HOA
- Has HOA: Yes
- Services included: Maintenance Grounds
- HOA fee: $294 quarterly
- HOA name: Sun Groves
- HOA phone: 602-957-9191
Location
- Region: Chandler
Financial & listing details
- Price per square foot: $233/sqft
- Tax assessed value: $416,500
- Annual tax amount: $2,293
- Date on market: 5/1/2026
- Cumulative days on market: 88 days
- Listing terms: Cash,Conventional,FHA,VA Loan
- Ownership: Fee Simple
- Road surface type: Asphalt
Estimated market value
Not available
Estimated sales range
Not available
Not available
Price history
| Date | Event | Price |
|---|---|---|
| 7/14/2026 | Pending sale | $485,000$233/sqft |
Source:  ARMLS #7021978 Report a problem ARMLS #7021978 Report a problem | ||
| 6/30/2026 | Price change | $485,000-3%$233/sqft |
Source: ARMLS #7021978 Report a problem | ||
| 5/1/2026 | Listed for sale | $499,900+244.8%$240/sqft |
Source: ARMLS #7021978 Report a problem | ||
| 9/28/2020 | Listing removed | $1,750$1/sqft |
Source: RE/MAX Power Realty Report a problem | ||
| 9/22/2020 | Price change | $1,750+3.2%$1/sqft |
Source: RE/MAX Power Realty Report a problem | ||
| 8/28/2020 | Price change | $1,695-1.7%$1/sqft |
Source: RE/MAX Power Realty Report a problem | ||
| 8/25/2020 | Listed for rent | $1,725+30.2%$1/sqft |
Source: RE/MAX Power Realty Report a problem | ||
| 9/3/2014 | Listing removed | $1,325$1/sqft |
Source: RE/MAX Power Realty Report a problem | ||
| 8/5/2014 | Price change | $1,325-1.9%$1/sqft |
Source: RE/MAX Power Realty Report a problem | ||
| 7/14/2014 | Listed for rent | $1,350$1/sqft |
Source: RE/MAX Power Realty Report a problem | ||
| 8/22/2011 | Sold | $145,000$70/sqft |
Source: ARMLS #4551287 Report a problem | ||
| 3/13/2011 | Listed for sale | $145,000+11053.8%$70/sqft |
Source: RE/MAX Infinity #4551287 Report a problem | ||
| 11/22/2010 | Listing removed | $1,300$1/sqft |
Source: RE/MAX Infinity #4181388 Report a problem | ||
| 9/3/2010 | Listed for sale | $1,300$1/sqft |
Source: RE/MAX Infinity #4426229 Report a problem | ||
| 7/21/2010 | Listing removed | $1,300$1/sqft |
Source: RE/MAX Infinity #4181388 Report a problem | ||
| 7/17/2010 | Price change | $1,300+4%$1/sqft |
Source: RE/MAX Infinity #4181388 Report a problem | ||
| 12/23/2009 | Listed for sale | $1,250-99.5%$1/sqft |
Source: RE/MAX Infinity #4181388 Report a problem | ||
| 7/30/2007 | Sold | $255,000+14.6%$122/sqft |
Source: ARMLS #2714327 Report a problem | ||
| 7/14/2005 | Sold | $222,433$107/sqft |
Source: Public Record Report a problem | ||
Public tax history
| Year | Property taxes | Tax assessment |
|---|---|---|
| 2025 | $2,245 +1.6% | $41,650 -7.8% |
| 2024 | $2,209 +1.9% | $45,160 +106.3% |
| 2023 | $2,167 +1% | $21,894 -25.7% |
| 2022 | $2,146 -1.8% | $29,450 +9.7% |
| 2021 | $2,185 +3.6% | $26,850 +7.1% |
| 2020 | $2,110 +3% | $25,070 +8.2% |
| 2019 | $2,048 | $23,160 +6.1% |
| 2018 | $2,048 +6.4% | $21,830 +6.1% |
| 2017 | $1,925 +8.1% | $20,580 +3.7% |
| 2016 | $1,781 -1.4% | $19,850 +4.3% |
| 2015 | $1,805 | $19,030 +27% |
| 2014 | -- | $14,980 +16.8% |
| 2013 | -- | $12,830 -9.3% |
| 2012 | -- | $14,150 -7.3% |
| 2011 | -- | $15,270 -19.4% |
| 2010 | -- | $18,950 -21.9% |
| 2009 | -- | $24,250 +2.8% |
| 2008 | -- | $23,600 +10.5% |
| 2007 | -- | $21,350 +27.5% |
| 2006 | -- | $16,750 +345.5% |
| 2005 | -- | $3,760 |
Find assessor info on the county website
Monthly payment
Est. payment
Payment breakdown
Explore the cost of this home by adjusting the details. Changes won't be saved.Climate risks
Neighborhood: Sun Groves
Nearby schools
GreatSchools rating
- 6/10Navarrete Elementary SchoolGrades: PK-6Distance: 0.4 mi
- 9/10Basha High SchoolGrades: PK,6-12Distance: 1 mi
- 8/10Willie & Coy Payne Jr. High SchoolGrades: 7-8Distance: 2.6 mi
Schools provided by the listing agent
- Elementary: Navarrete Elementary
- Middle: Willie & Coy Payne Jr. High
- High: Basha High School
- District: Chandler Unified District #80
Source: ARMLS. This data may not be complete. We recommend contacting the local school district to confirm school assignments for this home.
- $614,4004 bd3 ba2.6k sqft4557 E Firestone Dr, Chandler, AZ 85249Off Market

- $583,700-- bd3 ba2.5k sqft4568 E Palm Beach Ct, Chandler, AZ 85249Off Market
- $549,0005 bd3 ba2.6k sqft4548 E Palm Beach Ct, Chandler, AZ 85249Sold
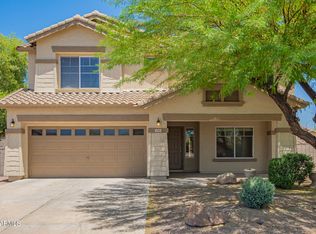
- $508,4004 bd2 ba2k sqft4537 E Firestone Dr, Chandler, AZ 85249Off Market

- $510,5004 bd2 ba2k sqft6821 S Silver Pl, Chandler, AZ 85249Off Market
- $534,2004 bd3 ba2.6k sqft4528 E Palm Beach Ct, Chandler, AZ 85249Off Market
- $539,1004 bd2 ba2k sqft4517 E Firestone Dr, Chandler, AZ 85249Off Market
- $577,1004 bd2 ba2.5k sqft6811 S Silver Pl, Chandler, AZ 85249Off Market
A local agent can set up tours, give advice and negotiate with sellers.
Similar homes
- $499,9003 bd2 ba2.1k sqft3462 E WESTCHESTER Drive, Chandler, AZ 85249For Sale
 MLS ID #6989693, Timothy J Cusick, Homelogic Real Estate. ARMLS
 - $459,9902 bd2 ba1.7k sqft3854 E COUNTY DOWN Drive, Chandler, AZ 85249For Sale
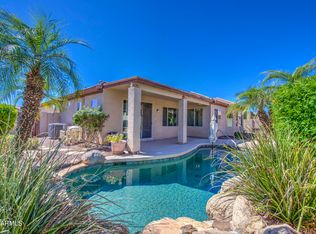 MLS ID #7001219, Robin McAvoy, Bliss Realty & Investments. ARMLS
 - $625,0005 bd2 ba2.3k sqft4216 E County Down Drive, Chandler, AZ 85249For Sale
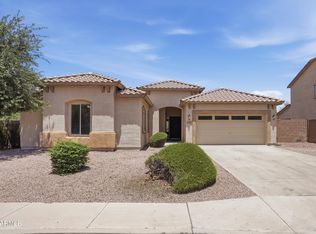 MLS ID #7033965, Kendall B Green, HomeSmart. ARMLS
 - $599,9004 bd3 ba2.9k sqft4415 E RUNAWAY BAY Drive, Chandler, AZ 85249For Sale
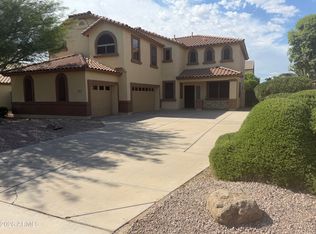 MLS ID #7029148, Matthew Vredevoogd, Arizona Advantage Properties. ARMLS
 - $575,0004 bd2 ba2k sqft4081 S Pinnacle Place, Chandler, AZ 85249For SaleMLS ID #7046761, Aaron Couch, CPMS, Inc.. ARMLS
- $535,0004 bd3 ba2.1k sqft3368 E LAFAYETTE Avenue, Gilbert, AZ 85298For SaleMLS ID #7049531, Debbie Atwood, Realty ONE Group. ARMLS
- $475,0003 bd2 ba1.5k sqft1101 W GOLDFINCH Way, Chandler, AZ 85286For SaleMLS ID #7049717, A Leah LaPine, Paramount Property Services. ARMLS
- $540,0004 bd2 ba2.2k sqft6229 S Moccasin Trail, Gilbert, AZ 85298For SaleMLS ID #7054246, Tanya Boruch, eXp Realty. ARMLS
- $499,9004 bd2 ba2k sqft4040 E Sidewinder Ct, Gilbert, AZ 85297For Sale
 MLS ID #22614445, Susanne Patterson, Long Realty Uptown. MLS of Southern Arizona
 - $515,0004 bd2 ba1.5k sqft1155 W MACAW Drive, Chandler, AZ 85286For SaleMLS ID #7016101, Karla Mendez, The Maricopa Real Estate Company. ARMLS
- $495,0003 bd2 ba1.5k sqft984 W MORELOS Street, Chandler, AZ 85225For SaleMLS ID #7054141, Marcus J Bacon, Realty ONE Group. ARMLS
- $539,0004 bd3 ba2.1k sqft3628 E JANELLE Way, Gilbert, AZ 85298For SaleMLS ID #6985898, Jia Hou, Realty ONE Group. ARMLS
- $456,9004 bd3 ba2.1k sqft21242 E PECAN Lane, Queen Creek, AZ 85142For SaleMLS ID #7028326, Jason Crittenden, Realty ONE Group. ARMLS
- $495,0004 bd2 ba1.5k sqft4872 W HARRISON Street, Chandler, AZ 85226For SaleMLS ID #7047839, Sandra R Costabile, Realty ONE Group. ARMLS
- $446,0004 bd2 ba2k sqft875 W AYRSHIRE Trail, San Tan Valley, AZ 85143For SaleMLS ID #7050713, Tara Jones, Opendoor Brokerage, LLC. ARMLS
- $395,0004 bd3 ba2.2k sqft1268 W FRUIT TREE Lane, San Tan Valley, AZ 85143For SaleMLS ID #7057473, Frank Vazquez, Incyte Realty, LLC. ARMLS
- $540,0003 bd2 ba1.9k sqft3456 E VERNON Street, Gilbert, AZ 85298For SaleMLS ID #7011151, Richard Harless, AZ Flat Fee. ARMLS
- $457,9003 bd2 ba1.4k sqft3239 E WOODSIDE Way, Gilbert, AZ 85297For SaleMLS ID #7028645, Mark Markham, Realty ONE Group. ARMLS
- $510,0003 bd2 ba1.6k sqft741 E RANCH Road, Gilbert, AZ 85296For SaleMLS ID #7013595, Amy Drudge, HomeSmart. ARMLS
- $464,9004 bd2 ba1.9k sqft2116 S JOPLIN --, Mesa, AZ 85209For SaleMLS ID #7039717, Kimberly L Schonhoff, KJ Elite Realty. ARMLS
