FOREST IN THE CITY: Enjoy the energy of Atlanta with your own private retreat beneath Grant Park's mature tree canopy. Set on a quiet, low-traffic block of Kendrick Avenue, this three-bedroom, two-bath home offers an uncommon combination: walkable city living, a flexible interior and a large, secluded backyard that feels worlds away from downtown. The light-filled front of the home brings together a generous living room, kitchen and dining nook beneath oversized windows. At the back, two bedrooms open directly to the deck, creating an easy connection between indoor and outdoor living. The primary suite includes a private full bath and walk-in closet, while the remaining bedrooms can readily adapt as guest rooms, offices, studios or dining space. The fully fenced backyard is the heart of the property. A mature oak shades the expansive deck and tiled patio, while terraced garden areas, flowering hydrangeas, colorful azaleas and established landscaping create a lush urban oasis. There is ample room for outdoor dining, evenings with friends, gardening and projects, plus a large storage shed and gated driveway access. Walk about five minutes to Grant Park, Zoo Atlanta, the BeltLine or The Beacon's restaurants, coffee, breweries and events. Festivals, the weekly farmers market and Historic Oakland Cemetery are all nearby; offering the connected neighborhood experience Atlanta is known for without giving up quiet, privacy or nature.
Active
Price cut: $24.5K (9/22)
$585,000
457 Kendrick Ave SE, Atlanta, GA 30315
3beds
1,092sqft
Single Family Residence
Built in 1973
6,534 Square Feet Lot
$573,200 Zestimate®
$536/sqft
$-- HOA
What's special
Large storage shedGated driveway access
- 18 days
- 1,048
- 40
Zillow last checked:
Listing updated:
Listed by:
Bonnie Hannah 706-540-1263,
Coldwell Banker Upchurch Realty
Source: GAMLS,MLS#: 10843822
Facts & features
Interior
Bedrooms & bathrooms
- Bedrooms: 3
- Bathrooms: 2
- Full bathrooms: 2
- Main level bathrooms: 2
- Main level bedrooms: 3
Rooms
- Room types: Family Room, Game Room, Media Room, Office
Kitchen
- Features: Breakfast Area, Kitchen Island, Solid Surface Counters
Heating
- Central, Electric
Cooling
- Central Air, Electric
Appliances
- Included: Convection Oven, Cooktop, Dishwasher, Disposal, Dryer, Microwave, Oven/Range (Combo), Refrigerator, Stainless Steel Appliance(s), Washer
- Laundry: In Kitchen
Features
- Bookcases, Roommate Plan, Separate Shower, Soaking Tub, Tile Bath, Walk-In Closet(s)
- Flooring: Hardwood, Laminate, Tile
- Basement: Crawl Space
- Attic: Pull Down Stairs
- Has fireplace: No
Interior area
- Total structure area: 1,092
- Total interior livable area: 1,092 sqft
- Finished area above ground: 1,092
- Finished area below ground: 0
Property
Parking
- Total spaces: 2
- Parking features: Carport, Detached, Off Street
- Has carport: Yes
Features
- Levels: One
- Stories: 1
- Patio & porch: Porch
Lot
- Size: 6,534 Square Feet
- Features: Open Lot, Private
Details
- Parcel number: 14 004200030354
Construction
Type & style
- Home type: SingleFamily
- Architectural style: Traditional
- Property subtype: Single Family Residence
Materials
- Brick, Other
- Roof: Composition
Condition
- Resale
- New construction: No
- Year built: 1973
Utilities & green energy
- Sewer: Public Sewer
- Water: Public
- Utilities for property: Cable Available, Other
Community & HOA
Community
- Features: None
- Subdivision: Jackson O'Bryant
HOA
- Has HOA: No
- Services included: None
Location
- Region: Atlanta
Financial & listing details
- Price per square foot: $536/sqft
- Tax assessed value: $380,400
- Annual tax amount: $2,608
- Date on market: 9/10/2026
- Cumulative days on market: 18 days
- Listing agreement: Exclusive Right To Sell
- Listing terms: 1031 Exchange,Cash,Conventional,FHA,VA Loan
Estimated market value
$573,200
$545,000 - $602,000
$2,110/mo
Price history
| Date | Event | Price |
|---|---|---|
| 9/22/2026 | Price change | $585,000-4%$536/sqft |
Source:  Hive MLS #CL364407 Report a problem Hive MLS #CL364407 Report a problem | ||
| 9/10/2026 | Listed for sale | $609,500+215.8%$558/sqft |
Source:  GAMLS #10843822 Report a problem GAMLS #10843822 Report a problem | ||
| 6/9/2016 | Sold | $193,000+25.1%$177/sqft |
Source: Public Record Report a problem | ||
| 8/22/2001 | Sold | $154,276-15.7%$141/sqft |
Source: Public Record Report a problem | ||
| 5/11/1999 | Sold | $183,000$168/sqft |
Source: Public Record Report a problem | ||
Public tax history
| Year | Property taxes | Tax assessment |
|---|---|---|
| 2025 | $3,554 -2.8% | $152,160 -0.9% |
| 2024 | $3,656 +71.1% | $153,520 +1.5% |
| 2023 | $2,136 -37.2% | $151,240 +2.8% |
| 2022 | $3,404 +25.9% | $147,160 +25.6% |
| 2021 | $2,703 -43.6% | $117,160 +1.2% |
| 2020 | $4,792 -8.8% | $115,760 -0.8% |
| 2019 | $5,254 | $116,680 +1.1% |
| 2018 | $5,254 | $115,400 +49.5% |
| 2017 | $5,254 +37.9% | $77,200 +40.9% |
| 2016 | $3,810 +138% | $54,800 |
| 2015 | $1,601 +36.3% | $54,800 |
| 2014 | $1,174 | $54,800 +15.6% |
| 2013 | -- | $47,400 -12.5% |
| 2012 | $1,128 | $54,200 -5% |
| 2011 | -- | $57,080 |
| 2010 | $1,454 +191.6% | $57,080 -28.8% |
| 2009 | $499 | $80,200 |
| 2008 | -- | $80,200 |
| 2007 | $428 | $80,200 +28% |
| 2005 | -- | $62,680 +2.8% |
| 2004 | $456 -72.5% | $60,960 +2.8% |
| 2003 | $1,662 | $59,280 |
Find assessor info on the county website
Monthly payment
Est. payment
Payment breakdown
Explore the cost of this home by adjusting the details. Changes won't be saved.Climate risks
Neighborhood: Grant Park
Nearby schools
Schools provided by the listing agent
- Elementary: Parkside
- Middle: King
- High: MH Jackson Jr
Source: GAMLS. This data may not be complete. We recommend contacting the local school district to confirm school assignments for this home.


Similar homes
- $588,8004 bd3 ba1k sqft486 Mead St SE, Atlanta, GA 30315Active

 MLS ID #10820855, LaTonya Dasher, Latlin Bevsho Realty Inc. GAMLS
 - $399,0003 bd2 ba1.3k sqft865 Stokeswood Ave SE, Atlanta, GA 30316Active
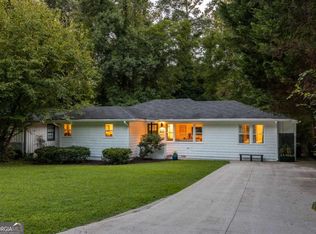 MLS ID #10852090, Andrew McKeegan, Bolst. GAMLS
 - $630,0003 bd2 ba1.6k sqft1353 Meridian St SE, Atlanta, GA 30317Active
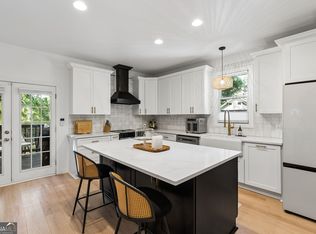 MLS ID #10843566, Timothy Cox, Keller Williams Realty. GAMLS
 - $615,0003 bd2 ba1.4k sqft1103 Atlantic Dr NW, Atlanta, GA 30318Active
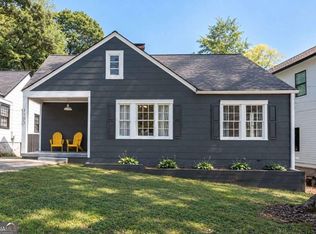 MLS ID #10846852, Carolynn Gordon, Coldwell Banker Realty. GAMLS
 - $599,9003 bd2 ba1.5k sqft1761 Hosea L Williams Dr SE, Atlanta, GA 30317ActiveMLS ID #10803281, Jonathan Rich, Knapp Realty. GAMLS
- $495,0003 bd2 ba1.2k sqft97 Mortimer St SE, Atlanta, GA 30317ActiveMLS ID #10838641, Eileen Leone, Atlanta Communities. GAMLS
- $575,0003 bd2 ba1.5k sqft2397 Greylock Pl, Decatur, GA 30030ActiveMLS ID #10848108, Curt Kelliher, Ansley RE | Christie's Int'l RE. GAMLS
- $495,0003 bd2 ba1.4k sqft491 Blake Ave SE, Atlanta, GA 30316Active Under ContractMLS ID #10824104, Angela R Albert, Atlanta Communities. GAMLS
- $425,0003 bd2 ba1.5k sqft1075 Moreland Ave SE, Atlanta, GA 30316ActiveMLS ID #10782552, Stephanie Tebeau, Atlanta Communities. GAMLS
- $499,9993 bd3 ba1.5k sqft941 Tilden St NW, Atlanta, GA 30318ActiveMLS ID #10815787, Brandon Nunley, Ansley RE | Christie's Int'l RE. GAMLS
- $575,0002 bd2 ba1.3k sqft31 W Belle Isle Rd, Sandy Springs, GA 30342ActiveMLS ID #10820742, Shiloh Sadoti, Keller Williams Realty PeachtreeRoad. GAMLS
- $345,0003 bd2 ba1.2k sqft1547 Melrose Dr SW, Atlanta, GA 30310ActiveMLS ID #10821906, April Foster, Realty One Group Visionaries. GAMLS
- $459,0003 bd1 ba1k sqft2816 Defoors Ferry Rd NW, Atlanta, GA 30318ActiveMLS ID #10811940, Carey Glasscock, Compass. GAMLS
- $335,0003 bd2 ba1.5k sqft1450 Athens Ave SW, Atlanta, GA 30310ActiveMLS ID #10807238, Todd Kiecker, VIBE Realty. GAMLS
- $319,0003 bd2 ba1.1k sqft1879 Long Dr, Decatur, GA 30032ActiveMLS ID #10848057, Justin Landis, Bolst. GAMLS
- $365,0003 bd2 ba1.1k sqft3472 Kenland Rd SE, Smyrna, GA 30082For Sale
 MLS ID #7842124, AMANDA FARD, Keller Williams Realty Cityside. FMLS GA
 - $375,0003 bd3 ba1.5k sqft493 Reed St SE, Atlanta, GA 30312ActiveMLS ID #10841584, Christine Aiken, Keller Williams Realty. GAMLS
- $299,9003 bd2 ba972 sqft1137 Arlington Ave SW, Atlanta, GA 30310ActiveMLS ID #10797778, Alianny Santos, The Atlanta Home Experts. GAMLS
- $399,0003 bd2 ba1.5k sqft2631 Patrick Ct, Atlanta, GA 30317ActiveMLS ID #10790533, Kim Holt, LPT Realty. GAMLS
