The Seller is offering $5000 CREDIT towards closing cost. This house presents a fantastic investment opportunity, as it's already generating rental income with a tenant in place.Step into this magnificent 2022-built Home, where luxury meets entertainment. The impressive 3040 sqft of living space is perfectly complemented by 5 spacious bedrooms, 4 elegant bathrooms, and a convenient 2-car garage. Situated on a generous 5900 sqft lot, this stunning property boasts an energy-efficient design and an owned solar system, making it the ultimate retreat for those seeking style, comfort, and sustainability.The kitchen is the ultimate entertaining space, complete with a large island that seats multiple guests, a pantry for storing essentials and beautiful granite countertops.The home has two bedrooms downstairs one with attached bathroom. The sweeping staircase leads to an expansive loft. Upstairs, there are two bedrooms and a beautiful owner's suite, each featuring a walk-in-closet and large linen closet, as well as a cozy loft.This Home is conveniently located just a few minutes from highway 99 and nearby schools. Don't let this opportunity pass you by-a steady monthly INCOME is already secured.
For sale
$685,000
4570 N Casey Ave, Fresno, CA 93723
5beds
4baths
3,040sqft
:
Get pre-qualified$4,536/mo
Residential, Single Family Residence
Built in 2022
5,967 Square Feet Lot
$671,900 Zestimate®
$225/sqft
$-- HOA
What's special
Cozy loftExpansive loftLarge linen closetSweeping staircaseBeautiful granite countertopsOwned solar systemPantry for storing essentials
- 53 days |
- 132 |
- 1 |
Zillow last checked:
Listing updated:
Listed by:
Manjinder S. Hayer DRE #02199963 951-588-3002,
eXp Realty of Northern Califor
Source: Fresno MLS,MLS#: 649735Originating MLS: Fresno MLS
Facts & features
Interior
Bedrooms & bathrooms
- Bedrooms: 5
- Bathrooms: 4
Primary bedroom
- Area: 0
- Dimensions: 0 x 0
Bedroom 1
- Area: 0
- Dimensions: 0 x 0
Bedroom 2
- Area: 0
- Dimensions: 0 x 0
Bedroom 3
- Area: 0
- Dimensions: 0 x 0
Bedroom 4
- Area: 0
- Dimensions: 0 x 0
Bathroom
- Features: Tub/Shower, Shower
Dining room
- Features: Living Room/Area, Family Room/Area
- Area: 0
- Dimensions: 0 x 0
Family room
- Area: 0
- Dimensions: 0 x 0
Kitchen
- Features: Pantry
- Area: 0
- Dimensions: 0 x 0
Living room
- Area: 0
- Dimensions: 0 x 0
Basement
- Area: 0
Heating
- Central
Cooling
- Central Air
Appliances
- Included: Built In Range/Oven, Gas Appliances, Disposal, Microwave
- Laundry: Inside, Lower Level
Features
- Isolated Bedroom, Isolated Bathroom, Family Room
- Flooring: Carpet, Laminate
- Windows: Double Pane Windows
- Has fireplace: No
Interior area
- Total structure area: 3,040
- Total interior livable area: 3,040 sqft
Property
Parking
- Total spaces: 2
- Parking features: Garage - Attached
- Attached garage spaces: 2
Features
- Levels: Two
- Stories: 2
- Patio & porch: Uncovered
Lot
- Size: 5,967 Square Feet
- Features: Urban, Sprinklers In Front, Sprinklers In Rear
Details
- Parcel number: 512212054
Construction
Type & style
- Home type: SingleFamily
- Architectural style: Contemporary
- Property subtype: Residential, Single Family Residence
Materials
- Stucco
- Foundation: Concrete
- Roof: Tile
Condition
- Year built: 2022
Utilities & green energy
- Electric: On
- Sewer: Public Sewer
- Water: Public
- Utilities for property: Public Utilities
Green energy
- Energy generation: Solar
Community & HOA
Location
- Region: Fresno
Financial & listing details
- Price per square foot: $225/sqft
- Tax assessed value: $631,736
- Annual tax amount: $8,637
- Date on market: 6/1/2026
- Listing agreement: Exclusive Right To Sell
- Listing terms: Government,Conventional,Cash
Estimated market value
$671,900
$638,000 - $705,000
$3,552/mo
Price history
| Date | Event | Price |
|---|---|---|
| 6/1/2026 | Listed for sale | $685,000+15%$225/sqft |
Source: Fresno MLS #649735 Report a problem | ||
| 3/23/2022 | Sold | $595,500$196/sqft |
Source: Public Record Report a problem | ||
Public tax history
| Year | Property taxes | Tax assessment |
|---|---|---|
| 2025 | $8,637 +1.5% | $631,736 +2% |
| 2024 | $8,507 +2.7% | $619,350 +2% |
| 2023 | $8,283 +302% | $607,206 +379.7% |
| 2022 | $2,060 +108.6% | $126,568 +284.6% |
| 2021 | $988 +144.2% | $32,910 +1% |
| 2020 | $405 | $32,573 |
Find assessor info on the county website
Monthly payment
Est. payment
Payment breakdown
Explore the cost of this home by adjusting the details. Changes won't be saved.Climate risks
Neighborhood: West
Nearby schools
GreatSchools rating
- 6/10Harvest Elementary SchoolGrades: K-6Distance: 0.2 mi
- 2/10Glacier Point MiddleGrades: 7-8Distance: 0.5 mi
- 6/10Justin Garza HighGrades: 9-12Distance: 0.5 mi
Schools provided by the listing agent
- Elementary: Harvest
- Middle: Glacier Point
- High: Justin Garza High
Source: Fresno MLS. This data may not be complete. We recommend contacting the local school district to confirm school assignments for this home.
- $511,0004 bd2 ba2k sqft4556 N Casey Ave, Fresno, CA 93723Off Market
- $590,5005 bd3 ba2.7k sqft4584 N Casey Ave, Fresno, CA 93723Off Market
- $482,8003 bd2 ba2.1k sqft4573 N Brent Ave, Fresno, CA 93723Off Market
- $470,7003 bd1 ba2.1k sqft4573 N Brent Ave #73, Fresno, CA 93723Off Market
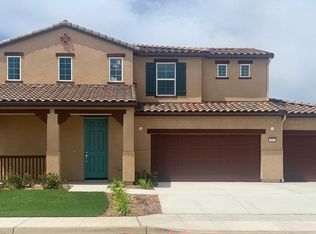
- $555,0004 bd3 ba2.7k sqft4542 N Casey Ave, Fresno, CA 93723For Sale
- $612,9004 bd3 ba3k sqft4598 N Casey Ave, Fresno, CA 93723Off Market
- $631,2004 bd3 ba4.5k sqft4559 N Brent Ave, Fresno, CA 93723Off Market
- $507,0003 bd2 ba2k sqft4587 N Brent Ave, Fresno, CA 93723Off Market
A local agent can set up tours, give advice and negotiate with sellers.
Similar homes
- $650,0004 bd3 ba2.4k sqft6310 W Indianapolis Ave, Fresno, CA 93723For Sale
 MLS ID #652441, Darla Togo. Fresno MLS
 - $715,0005 bd4 ba3.2k sqft4368 N Casey Ave, Fresno, CA 93723For Sale
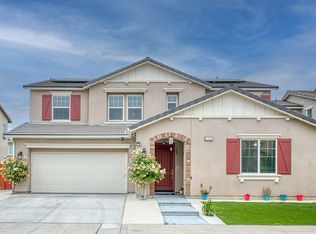 MLS ID #648372, Harpreet Deol. Fresno MLS
 - $610,0004 bd3 ba3k sqft6305 W Pico Ave, Fresno, CA 93723For Sale
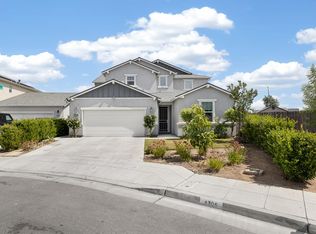 MLS ID #649491, Portia Luttrell. Fresno MLS
 - $709,0005 bd4 ba3k sqft6477 W Santa Ana Ave, Fresno, CA 93723For Sale
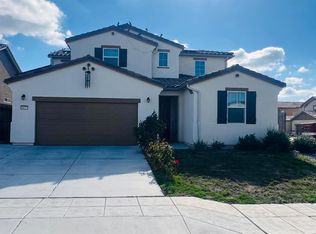 MLS ID #639648, Manjinder S. Hayer. Fresno MLS
 - $549,9005 bd4 ba2.5k sqft6389 W Pico Ave, Fresno, CA 93723For SaleMLS ID #650141, Mona Fnu Meenakshi. Fresno MLS
- $775,0005 bd4 ba3.2k sqft4292 N Vaughan Ave, Fresno, CA 93723For SaleMLS ID #649228, Amarjeet Singh. Fresno MLS
- $649,0004 bd3 ba2.4k sqft4291 N Cresta Ave, Fresno, CA 93723For SaleMLS ID #639092, Manjinder S. Hayer. Fresno MLS
- $640,0004 bd4 ba2.4k sqft4382 N Casey Ave, Fresno, CA 93723For SaleMLS ID #646711, Gurdeep S. Shergill. Fresno MLS
- $--3 bd3 ba1.6k sqft5803 W Willis Ave, Fresno, CA 93722AuctionAuction.com 2
- $625,0004 bd3 ba2.6k sqft6294 W Northdale Ave, Fresno, CA 93723For SaleMLS ID #637883, Mona Fnu Meenakshi. Fresno MLS
- $555,0004 bd3 ba2.7k sqft4542 N Casey Ave, Fresno, CA 93723For SaleMLS ID #643523, Sharan Rakkar. Fresno MLS
- $574,9003 bd3 ba2.4k sqft6421 W Indianapolis Ave, Fresno, CA 93723For SaleMLS ID #648201, Kimberly Howell. Fresno MLS
- $750,0003 bd2 ba1.8k sqft4861 N Hayes Ave, Fresno, CA 93723For SaleMLS ID #648650, Steve B. Turner. Fresno MLS
- from $685,4504 bd3 ba2.6k sqftBella Plan, Parc West, Fresno, CA 93723New ConstructionGranville Homes
- $580,0004 bd3 ba2.3k sqft7102 W Ashcroft Ave, Fresno, CA 93723New ConstructionFresno MLS
- $619,9504 bd4 ba3.1k sqft4292 N Gregory Ave, Fresno, CA 93722For SaleMLS ID #648302, Kirby Smith. Fresno MLS
- $595,0004 bd4 ba2.8k sqft5797 W Indianapolis Ave, Fresno, CA 93722For SaleMLS ID #650498, Chelsea M. Soares. Fresno MLS
- from $622,1805 bd4 ba3.2k sqftCanvas 14 Plan, Parc West, Fresno, CA 93723New ConstructionGranville Homes
- $580,0003 bd3 ba2.1k sqft6363 W Acacia Ave, Fresno, CA 93723For SaleMLS ID #639210, Manjinder S. Hayer. Fresno MLS
- from $711,6504 bd3 ba2.9k sqftCali Plan, Parc West, Fresno, CA 93723New ConstructionGranville Homes
Local buyer's agents are ready to help
