Fully FURNISHED, former MODEL, stunning upgraded two-story home, directly across from a park. When you walk in, you will immediately notice the upgrades: faux wood beams, electronic shades, a formal study, a center island kitchen, and a spacious living room perfect for entertaining. Offering 3 bedrooms, 2.5 bathrooms, and 2,415 sq ft, this lightly lived-in home combines space, style, and comfort. The primary bedroom features a relaxing tub and a separate shower. Fully furnished and move-in ready, you have to see this home in person!
Accepting backups
Price cut: $14.1K (6/9)
$574,900
6421 W Indianapolis Ave, Fresno, CA 93723
3beds
3baths
2,415sqft
:
Get pre-qualified$3,770/mo
Residential, Single Family Residence
Built in 2018
4,948 Square Feet Lot
$567,700 Zestimate®
$238/sqft
$-- HOA
What's special
Center island kitchenFaux wood beamsElectronic shadesFormal study
- 86 days |
- 269 |
- 5 |
Zillow last checked:
Listing updated:
Listed by:
Kimberly Howell DRE #02068837 559-250-2635,
Iron Key Real Estate
Source: Fresno MLS,MLS#: 648201Originating MLS: Fresno MLS
Facts & features
Interior
Bedrooms & bathrooms
- Bedrooms: 3
- Bathrooms: 3
Primary bedroom
- Area: 0
- Dimensions: 0 x 0
Bedroom 1
- Area: 0
- Dimensions: 0 x 0
Bedroom 2
- Area: 0
- Dimensions: 0 x 0
Bedroom 3
- Area: 0
- Dimensions: 0 x 0
Bedroom 4
- Area: 0
- Dimensions: 0 x 0
Bathroom
- Features: Tub/Shower, Shower, Tub
Dining room
- Area: 0
- Dimensions: 0 x 0
Family room
- Area: 0
- Dimensions: 0 x 0
Kitchen
- Features: Eat-in Kitchen, Breakfast Bar, Pantry
- Area: 0
- Dimensions: 0 x 0
Living room
- Area: 0
- Dimensions: 0 x 0
Basement
- Area: 0
Heating
- Has Heating (Unspecified Type)
Cooling
- Central Air
Appliances
- Included: F/S Range/Oven, Gas Appliances, Disposal, Dishwasher, Microwave, Refrigerator
- Laundry: Inside, Upper Level
Features
- Loft
- Flooring: Carpet, Tile
- Windows: Double Pane Windows
- Has fireplace: No
Interior area
- Total structure area: 2,415
- Total interior livable area: 2,415 sqft
Video & virtual tour
Property
Parking
- Total spaces: 2
- Parking features: Garage - Attached
- Attached garage spaces: 2
Features
- Levels: Two
- Stories: 2
- Entry location: Second Floor
- Patio & porch: Covered
- Fencing: Fenced
- Has view: Yes
- View description: Park/Greenbelt
Lot
- Size: 4,948 Square Feet
- Features: Urban, Sprinklers In Front, Sprinklers In Rear, Sprinklers Auto, Drip System
Details
- Parcel number: 51217612
- Zoning: RS5
Construction
Type & style
- Home type: SingleFamily
- Property subtype: Residential, Single Family Residence
Materials
- Stucco
- Foundation: Concrete
- Roof: Composition
Condition
- Year built: 2018
Utilities & green energy
- Electric: On, Photovoltaics Third-Party Owned
- Sewer: Public Sewer
- Water: Public
- Utilities for property: Public Utilities
Green energy
- Energy generation: Solar
Community & HOA
Community
- Security: Security System
Location
- Region: Fresno
Financial & listing details
- Price per square foot: $238/sqft
- Tax assessed value: $564,978
- Annual tax amount: $7,911
- Date on market: 5/4/2026
- Cumulative days on market: 313 days
- Listing agreement: Exclusive Right To Sell
- Listing terms: Government,Conventional,Cash
Estimated market value
$567,700
$539,000 - $596,000
$2,974/mo
Price history
| Date | Event | Price |
|---|---|---|
| 7/27/2026 | Pending sale | $574,900$238/sqft |
Source: Fresno MLS #648201 Report a problem | ||
| 6/9/2026 | Price change | $574,900-2.4%$238/sqft |
Source: Fresno MLS #648201 Report a problem | ||
| 5/4/2026 | Listed for sale | $589,000+2.4%$244/sqft |
Source: Fresno MLS #648201 Report a problem | ||
| 4/16/2026 | Listing removed | $574,999$238/sqft |
Source: Fresno MLS #636267 Report a problem | ||
| 3/30/2026 | Price change | $574,999-2.5%$238/sqft |
Source: Fresno MLS #636267 Report a problem | ||
| 2/28/2026 | Price change | $589,999-0.7%$244/sqft |
Source: Fresno MLS #636267 Report a problem | ||
| 11/13/2025 | Price change | $594,000-0.8%$246/sqft |
Source: Fresno MLS #636267 Report a problem | ||
| 8/29/2025 | Listed for sale | $599,000+7.9%$248/sqft |
Source: Fresno MLS #636267 Report a problem | ||
| 8/30/2023 | Sold | $554,990$230/sqft |
Source: Fresno MLS #596856 Report a problem | ||
| 7/12/2023 | Pending sale | $554,990$230/sqft |
Source: Fresno MLS #596856 Report a problem | ||
| 7/5/2023 | Listed for sale | $554,990$230/sqft |
Source: Fresno MLS #596856 Report a problem | ||
Public tax history
| Year | Property taxes | Tax assessment |
|---|---|---|
| 2025 | $7,911 +2.8% | $564,978 +2% |
| 2024 | $7,694 +53.5% | $553,900 +60.2% |
| 2023 | $5,011 +7.5% | $345,705 +2% |
| 2022 | $4,661 -0.2% | $338,927 +2% |
| 2021 | $4,669 -6.5% | $332,282 +1% |
| 2020 | $4,994 +26.7% | $328,875 +2% |
| 2019 | $3,942 +159.5% | $322,427 +157.7% |
| 2018 | $1,519 | $125,105 |
Find assessor info on the county website
Monthly payment
Est. payment
Payment breakdown
Explore the cost of this home by adjusting the details. Changes won't be saved.Climate risks
Neighborhood: West
Nearby schools
GreatSchools rating
- 6/10Harvest Elementary SchoolGrades: K-6Distance: 0.1 mi
- 2/10Glacier Point MiddleGrades: 7-8Distance: 0.3 mi
- 6/10Justin Garza HighGrades: 9-12Distance: 0.4 mi
Schools provided by the listing agent
- Elementary: Harvest
- Middle: Glacier Point
- High: Justin Garza High
Source: Fresno MLS. This data may not be complete. We recommend contacting the local school district to confirm school assignments for this home.
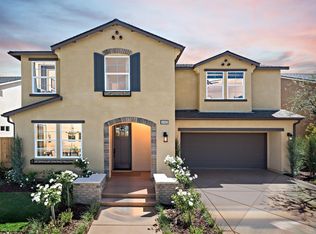
- $529,9903 bd3 ba2k sqft6409 W Indianapolis Ave, Fresno, CA 93723Sold
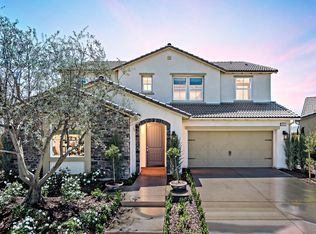
- $775,0005 bd4 ba3.2k sqft6433 W Indianapolis Ave, Fresno, CA 93723Sold
- $675,1005 bd3 ba3.2k sqft6418 W Northdale Ave, Fresno, CA 93723Off Market
- $509,9903 bd3 ba1.8k sqft6397 W Indianapolis Ave, Fresno, CA 93723Sold

- $581,0005 bd2 ba2.4k sqft6430 W Northdale Ave, Fresno, CA 93723Off Market
- $574,8004 bd2 ba2.6k sqft6406 W Northdale Ave, Fresno, CA 93723Off Market
- $591,3004 bd2 ba2.6k sqft6394 W Northdale Ave, Fresno, CA 93723Off Market
- $645,6005 bd3 ba3.2k sqft6442 W Northdale Ave, Fresno, CA 93723Off Market
A local agent can set up tours, give advice and negotiate with sellers.
Similar homes
- $585,0004 bd3 ba3k sqft6305 W Pico Ave, Fresno, CA 93723For Sale
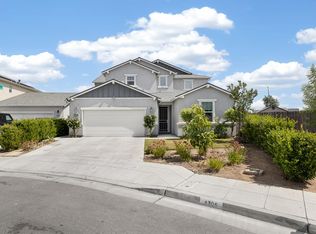 MLS ID #649491, Portia Luttrell. Fresno MLS
 - $650,0004 bd3 ba2.4k sqft6310 W Indianapolis Ave, Fresno, CA 93723For Sale
 MLS ID #652441, Darla Togo. Fresno MLS
 - $504,9993 bd3 ba2.4k sqft4225 N Sandrini Ave, Fresno, CA 93723For Sale
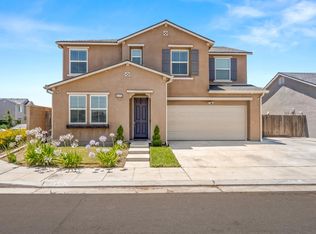 MLS ID #650645, Matthew I. Morales. Fresno MLS
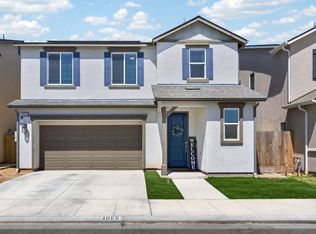
 - $439,9994 bd3 ba1.9k sqft4065 N Contessa Ave, Fresno, CA 93723For Sale
 MLS ID #651448, Thomas R. Brown. Fresno MLS
 - $527,0005 bd3 ba2.5k sqft7020 W Holland Ave, Fresno, CA 93723For SaleMLS ID #650937, Sharan Rakkar. Fresno MLS
- $715,0005 bd4 ba3.2k sqft4368 N Casey Ave, Fresno, CA 93723For SaleMLS ID #648372, Harpreet Deol. Fresno MLS
- $775,0005 bd4 ba3.2k sqft4292 N Vaughan Ave, Fresno, CA 93723For SaleMLS ID #649228, Amarjeet Singh. Fresno MLS
- $524,9994 bd4 ba2.7k sqft5438 W Floradora Ave, Fresno, CA 93722For SaleMLS ID #650720, Rodney C. Westlund. Fresno MLS
- $630,0004 bd4 ba2.9k sqft6878 W Alana Dr, Fresno, CA 93722For SaleMLS ID #646110, Nina Sensenbaugh. Fresno MLS
- $699,9004 bd3 ba2.3k sqft5291 W Spruce Ave, Fresno, CA 93722For SaleMLS ID #651455, Rita Amaro. Fresno MLS
- from $711,6504 bd3 ba2.9k sqftCali Plan, Parc West, Fresno, CA 93723New ConstructionGranville Homes
- $569,0003 bd3 ba2.2k sqft1634 E Autumn Sage Ave, Fresno, CA 93730For SaleMLS ID #648828, James Liang. Fresno MLS
- $588,0004 bd4 ba2.4k sqft3047 Austin Ln, Clovis, CA 93619For SaleMLS ID #651370, Xiangyang Shi. Fresno MLS
- $590,0004 bd4 ba2.2k sqft3435 Bellaire Ave, Clovis, CA 93619For SaleMLS ID #652308, Rene R. Charest. Fresno MLS
- $574,9903 bd3 ba2k sqft661 Eclipse Ln, Clovis, CA 93619New ConstructionFresno MLS
- $387,0003 bd2 ba1.2k sqft5451 N State St, Fresno, CA 93722For SaleMLS ID #651533, Robert Rueda. Fresno MLS
- $599,8004 bd3 ba2.4k sqft1839 E Cole Ave, Fresno, CA 93720For SaleMLS ID #647638, Naglaa K. Sultan. Fresno MLS
- $575,0003 bd3 ba2.5k sqft602 Pinnacle Dr W, Madera, CA 93636For SaleMLS ID #632870, Tisha Marie Turner. Fresno MLS
- $579,0703 bd3 ba2k sqft709 Eclipse Ln, Clovis, CA 93619New ConstructionFresno MLS
- $510,0004 bd3 ba2.2k sqft3659 N Pearwood Ave, Fresno, CA 93727For SaleMLS ID #650271, Sharan Rakkar. Fresno MLS
Local buyer's agents are ready to help
