Beautifully maintained 2008 McCaffrey home featuring numerous upgrades throughout. Luxury vinyl flooring welcomes you into a spacious living room with soaring ceilings and an adjoining formal dining area. The inviting family room offers a cozy fireplace and opens to a well-appointed kitchen with granite countertops, gas range, center island with sink, and breakfast bar. A desirable downstairs bedroom and adjacent full bath provide flexible options for guests or generational living. Upstairs, you'll find three additional bedrooms, including a spacious primary suite. The 3-car garage provides plenty of parking and storage space. Step outside to your private backyard retreat featuring a Pebble Tec pool and spa with rock waterfall, covered outdoor kitchen and BBQ area. An enclosed sunroom with ceiling fans extends the living space and provides year-round enjoyment. Additional highlights include owned solar, tile roof, stamped concrete, and more. Conveniently located near parks, schools, shopping, and commuter routes. Move-in ready and designed for comfortable living and entertaining.
For sale
Price cut: $20K (7/21)
$595,000
5797 W Indianapolis Ave, Fresno, CA 93722
4beds
4baths
2,879sqft
:
Get pre-qualified$3,940/mo
Residential, Single Family Residence
Built in 2008
7,474 Square Feet Lot
$592,800 Zestimate®
$207/sqft
$-- HOA
What's special
- 40 days |
- 902 |
- 50 |
Zillow last checked:
Listing updated:
Listed by:
Chelsea M. Soares DRE #02049733 559-825-1823,
Iron Key Real Estate
Source: Fresno MLS,MLS#: 650498Originating MLS: Fresno MLS
Facts & features
Interior
Bedrooms & bathrooms
- Bedrooms: 4
- Bathrooms: 4
Primary bedroom
- Area: 0
- Dimensions: 0 x 0
Bedroom 1
- Area: 0
- Dimensions: 0 x 0
Bedroom 2
- Area: 0
- Dimensions: 0 x 0
Bedroom 3
- Area: 0
- Dimensions: 0 x 0
Bedroom 4
- Area: 0
- Dimensions: 0 x 0
Bathroom
- Features: Tub/Shower, Shower
Dining room
- Features: Formal
- Area: 0
- Dimensions: 0 x 0
Family room
- Area: 0
- Dimensions: 0 x 0
Kitchen
- Area: 0
- Dimensions: 0 x 0
Living room
- Area: 0
- Dimensions: 0 x 0
Basement
- Area: 0
Heating
- Has Heating (Unspecified Type)
Cooling
- Central Air
Appliances
- Included: Built In Range/Oven, Gas Appliances, Electric Appliances, Disposal, Dishwasher, Microwave
- Laundry: Inside
Features
- Isolated Bedroom, Isolated Bathroom, Family Room
- Flooring: Tile, Vinyl
- Number of fireplaces: 1
- Fireplace features: Gas
Interior area
- Total structure area: 2,879
- Total interior livable area: 2,879 sqft
Property
Parking
- Total spaces: 3
- Parking features: Garage - Attached
- Attached garage spaces: 3
Features
- Levels: Two
- Stories: 2
- Patio & porch: Enclosed
- Has private pool: Yes
- Pool features: Water Feature, Private, In Ground
- Has spa: Yes
- Spa features: In Ground
Lot
- Size: 7,474 Square Feet
- Dimensions: 65 x 115
- Features: Urban, Sprinklers In Front
Details
- Parcel number: 51049412S
- Zoning: RS4
Construction
Type & style
- Home type: SingleFamily
- Architectural style: Mediterranean
- Property subtype: Residential, Single Family Residence
Materials
- Stucco, Stone
- Foundation: Concrete
- Roof: Tile
Condition
- Year built: 2008
Details
- Builder name: Mccaffrey
Utilities & green energy
- Electric: On
- Sewer: Public Sewer
- Water: Public
- Utilities for property: Public Utilities
Green energy
- Energy generation: Solar
Community & HOA
Location
- Region: Fresno
Financial & listing details
- Price per square foot: $207/sqft
- Tax assessed value: $541,755
- Annual tax amount: $7,180
- Date on market: 6/17/2026
- Cumulative days on market: 40 days
- Listing agreement: Exclusive Right To Sell
- Listing terms: Government,Conventional,Cash
Estimated market value
$592,800
$563,000 - $622,000
$3,693/mo
Price history
| Date | Event | Price |
|---|---|---|
| 7/21/2026 | Price change | $595,000-3.3%$207/sqft |
Source: Fresno MLS #650498 Report a problem | ||
| 6/17/2026 | Listed for sale | $615,000+22.9%$214/sqft |
Source: Fresno MLS #650498 Report a problem | ||
| 2/3/2021 | Sold | $500,500+0.2%$174/sqft |
Source: Public Record Report a problem | ||
| 12/21/2020 | Pending sale | $499,500$173/sqft |
Source: Realty Concepts, Ltd #551864 Report a problem | ||
| 12/4/2020 | Price change | $499,500-3.9%$173/sqft |
Source: Realty Concepts, Ltd #551864 Report a problem | ||
| 11/3/2020 | Price change | $520,000+4%$181/sqft |
Source: Western Pioneer Properties #549487 Report a problem | ||
| 10/12/2020 | Listed for sale | $499,900+53.8%$174/sqft |
Source: Western Pioneer Properties #549487 Report a problem | ||
| 5/23/2008 | Sold | $325,000$113/sqft |
Source: Public Record Report a problem | ||
Public tax history
| Year | Property taxes | Tax assessment |
|---|---|---|
| 2025 | $7,180 +2.6% | $541,755 +2% |
| 2024 | $7,001 +2.6% | $531,134 +2% |
| 2023 | $6,823 +6.5% | $520,720 +2% |
| 2022 | $6,408 +1% | $510,510 +19.7% |
| 2021 | $6,343 +25.5% | $426,375 +2.8% |
| 2020 | $5,054 +4.7% | $414,900 +5.5% |
| 2019 | $4,829 +3.5% | $393,400 +2% |
| 2018 | $4,668 +3.9% | $385,800 +7% |
| 2017 | $4,491 +10.7% | $360,600 +5% |
| 2016 | $4,056 +7.7% | $343,500 +10.9% |
| 2015 | $3,767 +3.6% | $309,600 +6.8% |
| 2014 | $3,637 | $290,000 -1% |
| 2013 | -- | $292,900 +9.9% |
| 2012 | -- | $266,400 -5% |
| 2011 | -- | $280,500 -15% |
| 2010 | -- | $330,000 |
| 2009 | -- | $330,000 +685.6% |
| 2008 | -- | $42,005 |
Find assessor info on the county website
Monthly payment
Est. payment
Payment breakdown
Explore the cost of this home by adjusting the details. Changes won't be saved.Climate risks
Neighborhood: West
Nearby schools
GreatSchools rating
- 6/10Harvest Elementary SchoolGrades: K-6Distance: 0.7 mi
- 2/10Glacier Point MiddleGrades: 7-8Distance: 0.8 mi
- 6/10Justin Garza HighGrades: 9-12Distance: 0.9 mi
Schools provided by the listing agent
- Elementary: Harvest
- Middle: Glacier Point
- High: Justin Garza High
Source: Fresno MLS. This data may not be complete. We recommend contacting the local school district to confirm school assignments for this home.
- $443,0004 bd2 ba2.1k sqft5811 W Indianapolis Ave, Fresno, CA 93722Off Market
- $427,2003 bd2 ba1.4k sqft5783 W Indianapolis Ave, Fresno, CA 93722Off Market
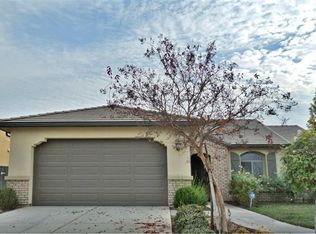
- $725,6005 bd3 ba3.3k sqft5806 W Ashcroft Ave, Fresno, CA 93722Off Market
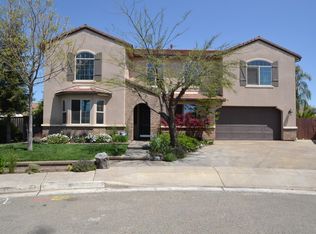
- $493,4004 bd2 ba2.1k sqft5825 W Indianapolis Ave, Fresno, CA 93722Off Market
- $383,4003 bd2 ba1.4k sqft5769 W Indianapolis Ave, Fresno, CA 93722Off Market
- $481,7004 bd2 ba2.1k sqft4331 N Gregory Ave, Fresno, CA 93722Off Market
- $425,0003 bd2 ba1.4k sqft5820 W Ashcroft Ave, Fresno, CA 93722Sold
- $704,3005 bd4 ba3.8k sqft5814 W Indianapolis Ave, Fresno, CA 93722Off Market
A local agent can set up tours, give advice and negotiate with sellers.
A local lender can help you make sure your offer is ready when you are.
Similar homes
- $599,0004 bd3 ba2.6k sqft5796 N San Miguel Ave, Fresno, CA 93723For Sale
 MLS ID #651162, Toni Braun. Fresno MLS
 - $655,0005 bd3 ba3.4k sqft6208 W Menlo Ave, Fresno, CA 93722For Sale
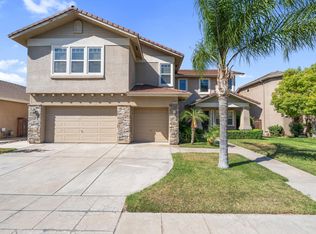 MLS ID #652356, Sharan Rakkar. Fresno MLS
 - $699,9004 bd3 ba2.3k sqft5291 W Spruce Ave, Fresno, CA 93722For Sale
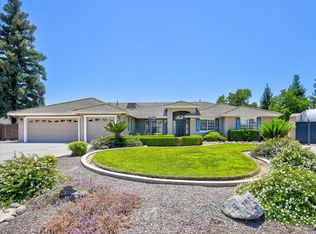 MLS ID #651455, Rita Amaro. Fresno MLS
 - $430,0003 bd2 ba1.7k sqft6189 N Cleo Ave, Fresno, CA 93722For Sale
 MLS ID #652564, Lance Greenwood. Fresno MLS
 - $600,0004 bd2 ba2.6k sqft267 W Dovewood Ln, Fresno, CA 93704For SaleMLS ID #NP26134466, Marisol De La Torre, LPT Realty, Inc. CRMLS
- $489,0004 bd4 ba2.6k sqft4473 W Langden Dr, Fresno, CA 93722For SaleMLS ID #651781, Michelle R. Morales. Fresno MLS
- $579,0003 bd2 ba2k sqft6611 W Morris Ave, Fresno, CA 93723For SaleMLS ID #648350, Richard A. Jackson Jr. Fresno MLS
- $488,0004 bd2 ba1.8k sqft5829 W El Paso Ave, Fresno, CA 93722For SaleMLS ID #651669, Jason Garrett. Fresno MLS
- $439,0003 bd3 ba1.9k sqft4198 N Reed Ave, Fresno, CA 93723For SaleMLS ID #652408, Bryan W. Ciapessoni. Fresno MLS
- $800,0005 bd3 ba3.4k sqft5673 N Sycamore Ave, Fresno, CA 93723For SaleMLS ID #649763, Nathan King. Fresno MLS
- $439,9993 bd2 ba1.7k sqft5577 W Paul Ave, Fresno, CA 93722For SaleMLS ID #650325, Shiloh L. Chaffin. Fresno MLS
- $425,0004 bd3 ba2.2k sqft4371 W Saginaw Way, Fresno, CA 93722For SaleMLS ID #646272, Lovepreet S. Chandi. Fresno MLS
- $715,0005 bd4 ba3.2k sqft4368 N Casey Ave, Fresno, CA 93723For SaleMLS ID #648372, Harpreet Deol. Fresno MLS
- $724,5004 bd3 ba2.4k sqft1687 W Dovewood Ln, Fresno, CA 93711For SaleMLS ID #FR26122916, Nancy Altschuler, RE/MAX Gold. CRMLS
- $514,0004 bd3 ba2.7k sqft2997 W Silverhill Ln, Fresno, CA 93711For SaleMLS ID #649579, Cindy Smades Klein. Fresno MLS
- $775,0005 bd4 ba3.2k sqft4292 N Vaughan Ave, Fresno, CA 93723For SaleMLS ID #649228, Amarjeet Singh. Fresno MLS
- $739,9004 bd4 ba2.9k sqft5739 N Pleasant Ave, Fresno, CA 93711For SaleMLS ID #650857, Tommy A. Moore jr. Fresno MLS
- $439,0003 bd3 ba1.8k sqft4183 N Reed Ave, Fresno, CA 93723For SaleMLS ID #651907, Mandesh Singh. Fresno MLS
- $600,0006 bd3 ba2.2k sqft1657 E Paul Ave, Fresno, CA 93710For SaleMLS ID #650577, Michelle L. Carpenter. Fresno MLS
- $535,0003 bd2 ba1.7k sqft6458 N Warren Ave, Fresno, CA 93711For SaleMLS ID #652123, Joe Sciarrone. Fresno MLS
Local buyer's agents are ready to help
